
 Twitter
 Facebook
 Email
Email
|

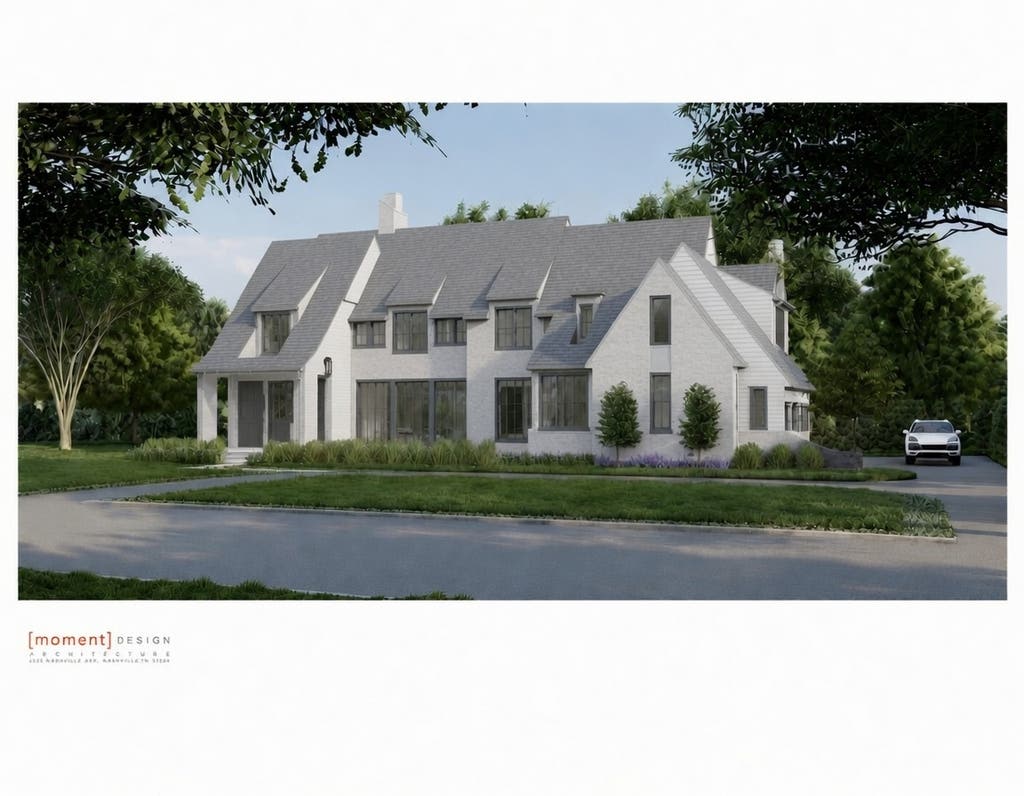
The visionary team behind 303 Midwest Club Parkway brings to market a most spectacular offering. 1752 is more than a home; it is a statement of refined living that prioritizes light-filled spaces and premium finishes. With architecture by Moment Design and a floorplan offering flexible private suites, 1752 is an effortless fit for multi-generational living. At this early stage, meaningful customizations remain available, allowing you to enhance the home to precisely suit your personal lifestyle. Secure your future in one of the most desirable addresses where true 24 hour security allows residents to enjoy complete peace of mind, controlled access and a private, protected environment. Beyond the gates, the community provides a resort-like way of life with an impressive array of amenities designed for relaxation, recreation and connection. Court 17 is included in the area's top-rated school district consistently recognized for academic excellence (Butler - 53/Hinsdale Central 86) and is a great option for year round living or seasonal residents who value the freedom to lock and leave with total confidence. Exciting collaboration between the masterful MBC Design and Aspen Construction, a local custom builder who has been creating some of the areas most impressive homes for over 30 years. Contact LA to review preliminary plans, discuss options and reserve your opportunity before this exclusive residence is spoken for.
| DAYS ON MARKET | 57 | LAST UPDATED | 9/24/2026 |
|---|---|---|---|
| YEAR BUILT | 2027 | COMMUNITY | Oak Brook |
| GARAGE SPACES | 4.0 | COUNTY | DuPage |
| STATUS | Active | PROPERTY TYPE(S) | Single Family |
| School District | Hinsdale Central High School |
|---|---|
| Elementary School | Brook Forest Elementary School |
| Jr. High School | Butler Junior High School |
| High School | Hinsdale Central High School |
| PRICE HISTORY | |
| Prior to Sep 24, '26 | $4,699,000 |
|---|---|
| Sep 24, '26 - Today | $4,999,000 |
| ADDITIONAL DETAILS | |
| AIR | Central Air |
|---|---|
| AIR CONDITIONING | Yes |
| AMENITIES | Insurance, Security, Snow Removal |
| AREA | Oak Brook |
| BASEMENT | Finished, Full, Yes |
| CONSTRUCTION | Brick, Stucco |
| FIREPLACE | Yes |
| GARAGE | Attached Garage, Yes |
| HEAT | Natural Gas |
| HOA DUES | 1745 |
| INTERIOR | Entrance Foyer |
| LOT | 0.59 acre(s) |
| LOT DIMENSIONS | 102.94 x 207.78 x 125 x 203.98 |
| PARKING | Attached, Garage |
| SEWER | Public Sewer |
| TAXES | 3137.96 |
| VIEW | Yes |
| VIEW DESCRIPTION | Water |
| WATER | Public |
MORTGAGE CALCULATOR
TOTAL MONTHLY PAYMENT
0
P
I
*Estimate only
| SATELLITE VIEW |
| / | |
We respect your online privacy and will never spam you. By submitting this form with your telephone number
you are consenting for Humderto
Garcia to contact you even if your name is on a Federal or State
"Do not call List".
Listed with @properties Christie's International Real Estate
The data relating to real estate for sale on this web site comes in part from the Broker ReciprocitySM Program of MRED. All real estate listings are marked with the Broker ReciprocitySM logo or the MRED Broker ReciprocitySM thumbnail logo (a little black house) and detailed information about them includes the name of the listing brokers.
The broker providing these data believes them to be correct, but advises interested parties to confirm them before relying on them in a purchase decision.
Copyright 2026 MRED. All rights reserved.

The broker providing these data believes them to be correct, but advises interested parties to confirm them before relying on them in a purchase decision.
Copyright 2026 MRED. All rights reserved.
This IDX solution is (c) Diverse Solutions 2026.