
 Twitter
 Facebook
 Email
Email
|

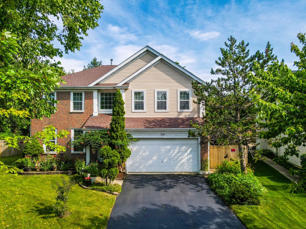
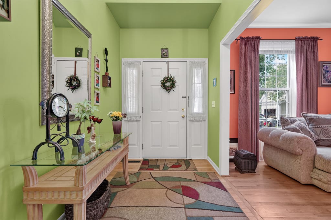
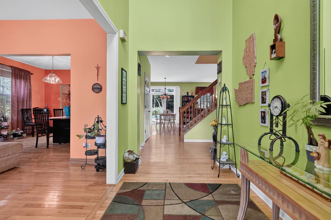
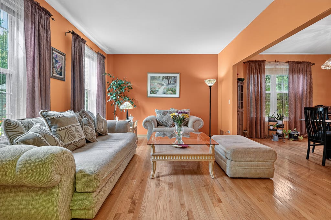
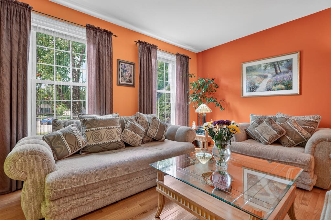
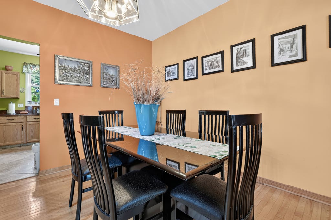
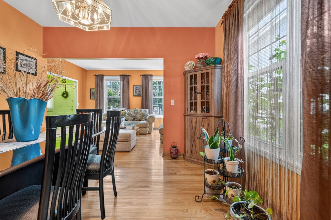
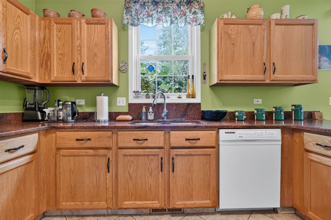
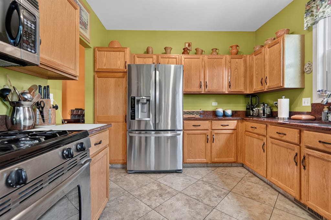
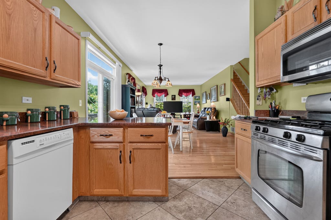
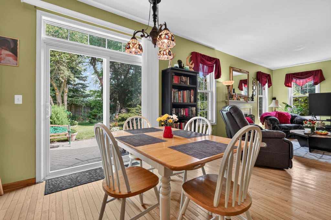
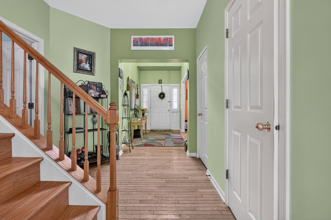
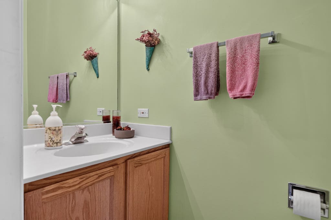
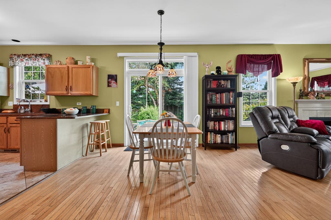
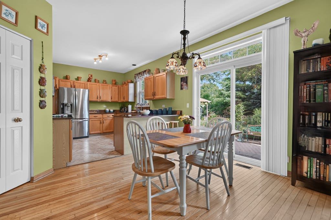
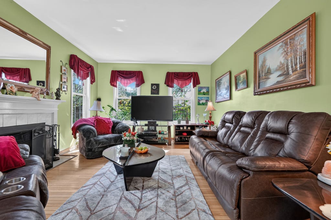
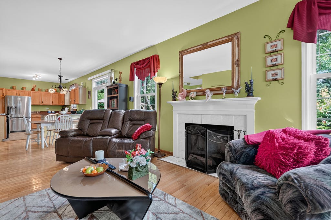
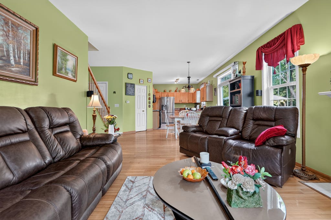
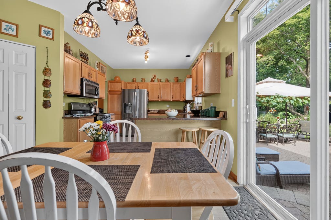
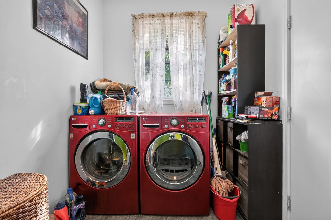
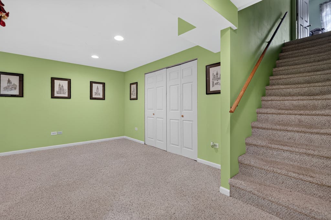
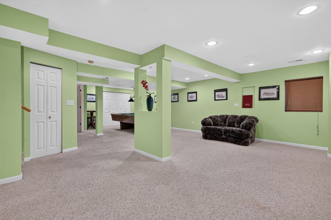
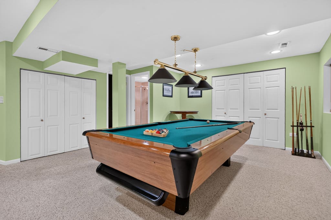
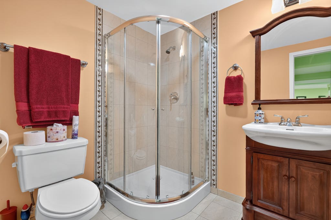
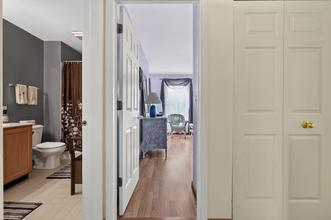
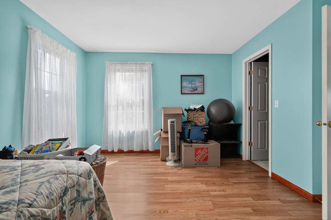
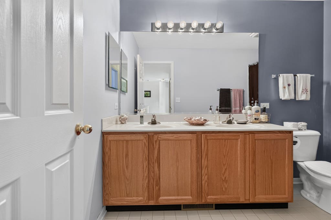
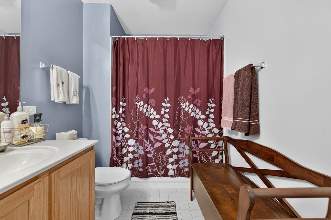
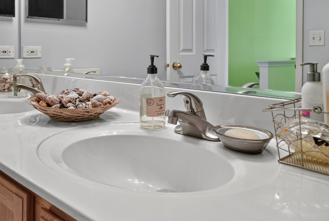
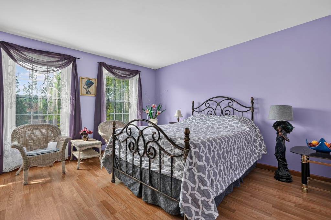
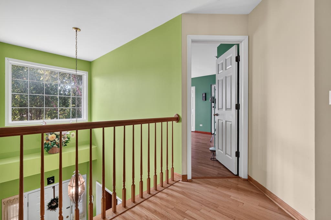
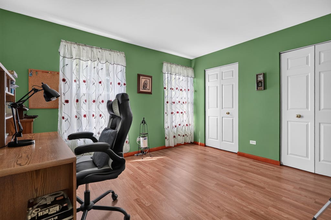
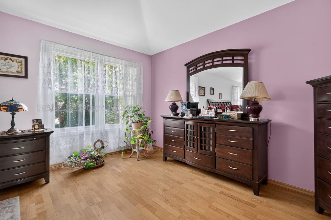
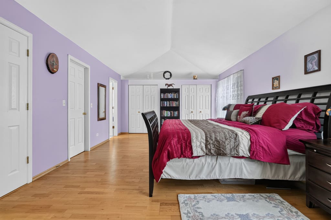
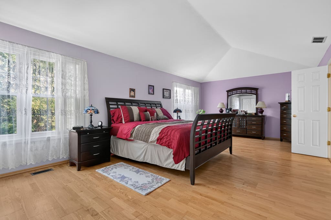
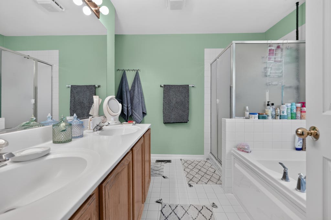
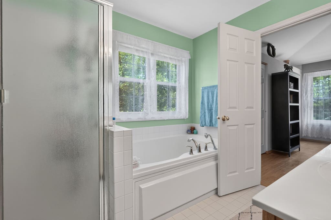
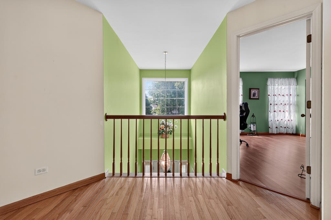
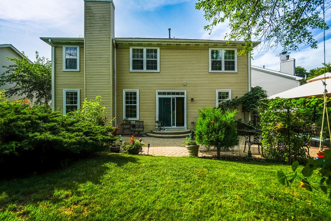
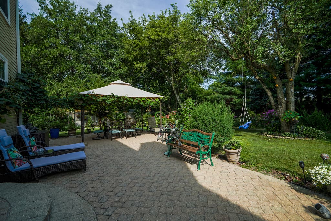
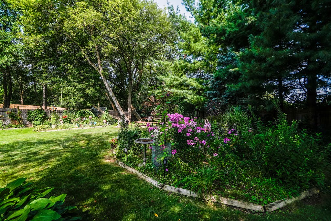
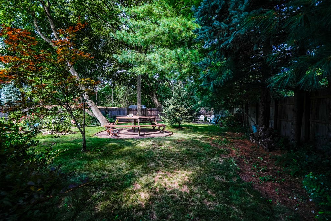
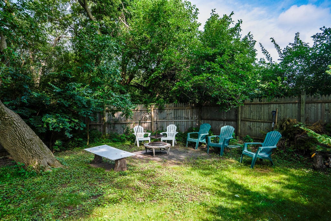
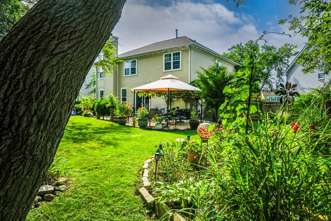
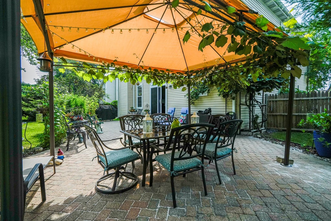
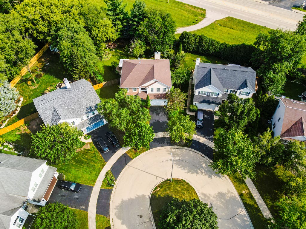
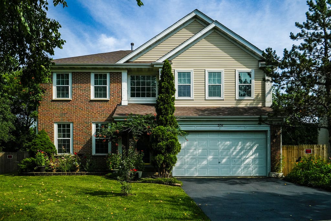
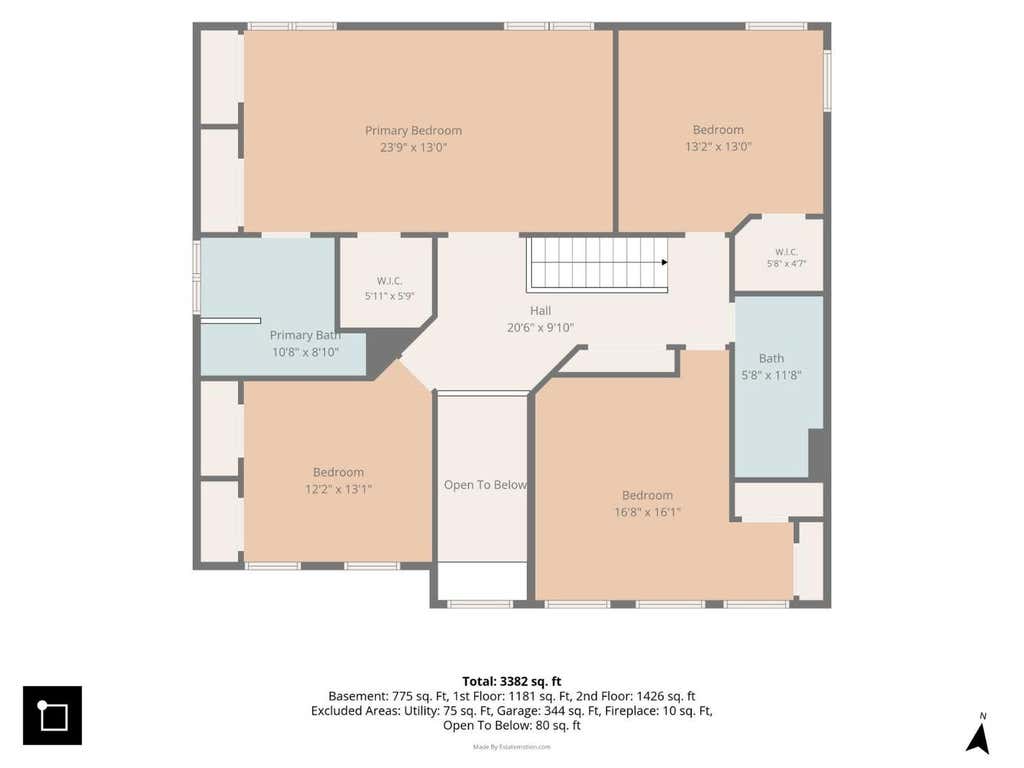
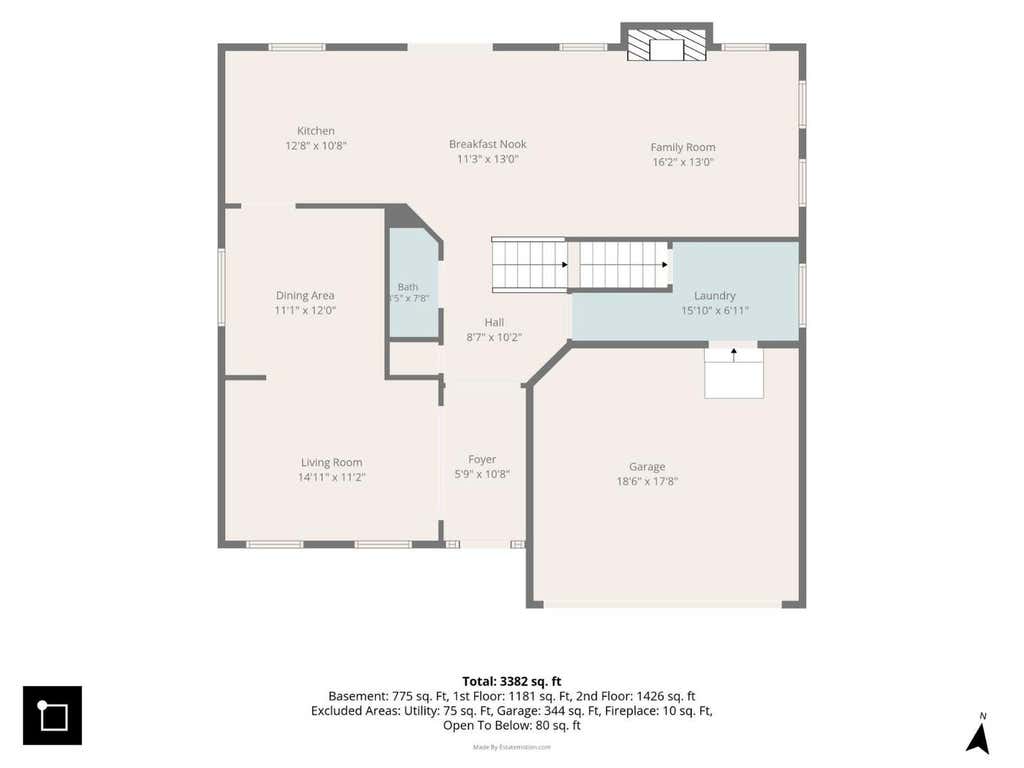
Nestled on a quiet cul-de-sac, this beautifully maintained two-story home has been lovingly cared for by its longtime owner and is truly move-in ready. Recent updates include a new furnace and air conditioner (2025) and a roof that's just five years old, providing peace of mind for years to come. The inviting open floor plan offers seamless flow between the kitchen, eating area, and living spaces, making everyday living and entertaining effortless. A convenient main-floor laundry room adds to the home's functionality. Step outside to a backyard that is a true extension of the living space. Just off the kitchen and eating area, the brick patio overlooks a beautifully landscaped, fully fenced yard filled with mature trees and native plantings that provide exceptional privacy. Gather around the fire pit to enjoy relaxing evenings with family and friends. The finished basement expands your living space with a large recreation and entertainment area, complete with a pool table that will remain with the home, along with a full bathroom-ideal for game nights, movie nights, or hosting overnight guests. This well-cared-for home combines thoughtful updates, comfortable living spaces, and an exceptional outdoor retreat.
| DAYS ON MARKET | 2 | LAST UPDATED | 8/6/2026 |
|---|---|---|---|
| TRACT | Reserve of East Dundee | YEAR BUILT | 1995 |
| COMMUNITY | Dundee / East Dundee / Sleepy Hollow / West Dundee | GARAGE SPACES | 2.0 |
| COUNTY | Kane | STATUS | Active |
| PROPERTY TYPE(S) | Single Family |
| ADDITIONAL DETAILS | |
| AIR | Central Air |
|---|---|
| AIR CONDITIONING | Yes |
| APPLIANCES | Dishwasher, Dryer, Microwave, Range, Refrigerator, Stainless Steel Appliance(s), Washer |
| AREA | Dundee / East Dundee / Sleepy Hollow / West Dundee |
| BASEMENT | Full, Partially Finished, Yes |
| CONSTRUCTION | Aluminum Siding, Brick |
| FIREPLACE | Yes |
| GARAGE | Attached Garage, Yes |
| HEAT | Forced Air, Natural Gas |
| HOA DUES | 105 |
| INTERIOR | Open Floorplan, Walk-In Closet(s) |
| LOT | 0.29 acre(s) |
| LOT DESCRIPTION | Cul-de-sac, Irregular Lot |
| LOT DIMENSIONS | 40X124X179X211X29 |
| PARKING | Attached, Garage |
| SEWER | Public Sewer |
| SUBDIVISION | Reserve of East Dundee |
| TAXES | 10128.96 |
| WATER | Shared Well |
MORTGAGE CALCULATOR
TOTAL MONTHLY PAYMENT
0
P
I
*Estimate only
| SATELLITE VIEW |
| / | |
We respect your online privacy and will never spam you. By submitting this form with your telephone number
you are consenting for Humderto
Garcia to contact you even if your name is on a Federal or State
"Do not call List".
Listed with Chicagoland Brokers, Inc.
The data relating to real estate for sale on this web site comes in part from the Broker ReciprocitySM Program of MRED. All real estate listings are marked with the Broker ReciprocitySM logo or the MRED Broker ReciprocitySM thumbnail logo (a little black house) and detailed information about them includes the name of the listing brokers.
The broker providing these data believes them to be correct, but advises interested parties to confirm them before relying on them in a purchase decision.
Copyright 2026 MRED. All rights reserved.

The broker providing these data believes them to be correct, but advises interested parties to confirm them before relying on them in a purchase decision.
Copyright 2026 MRED. All rights reserved.
This IDX solution is (c) Diverse Solutions 2026.