
 Twitter
 Facebook
 Email
Email
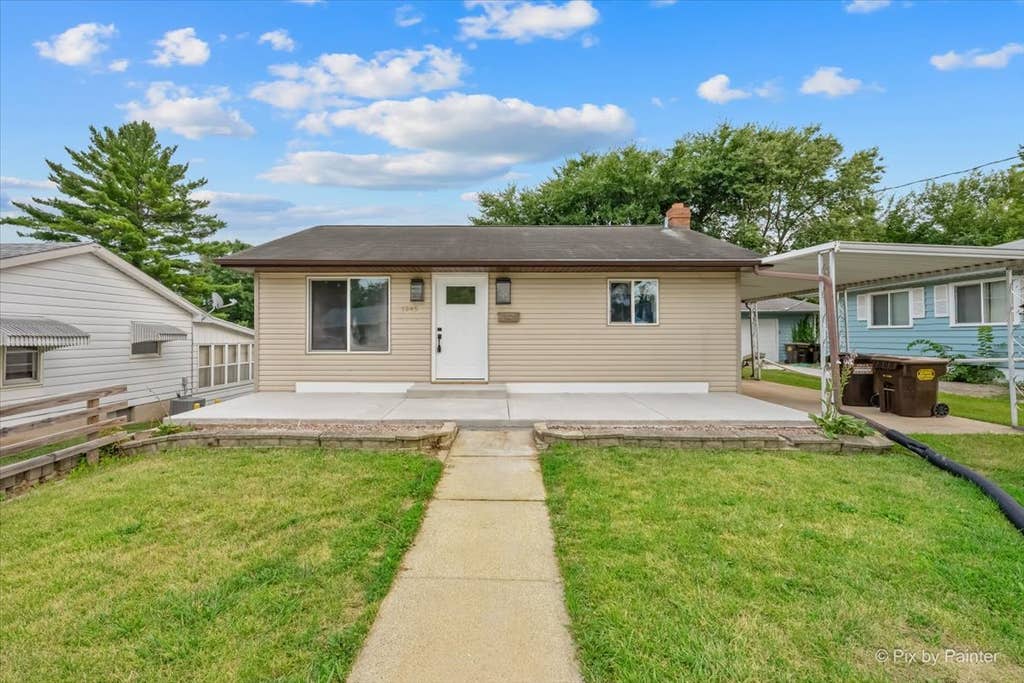
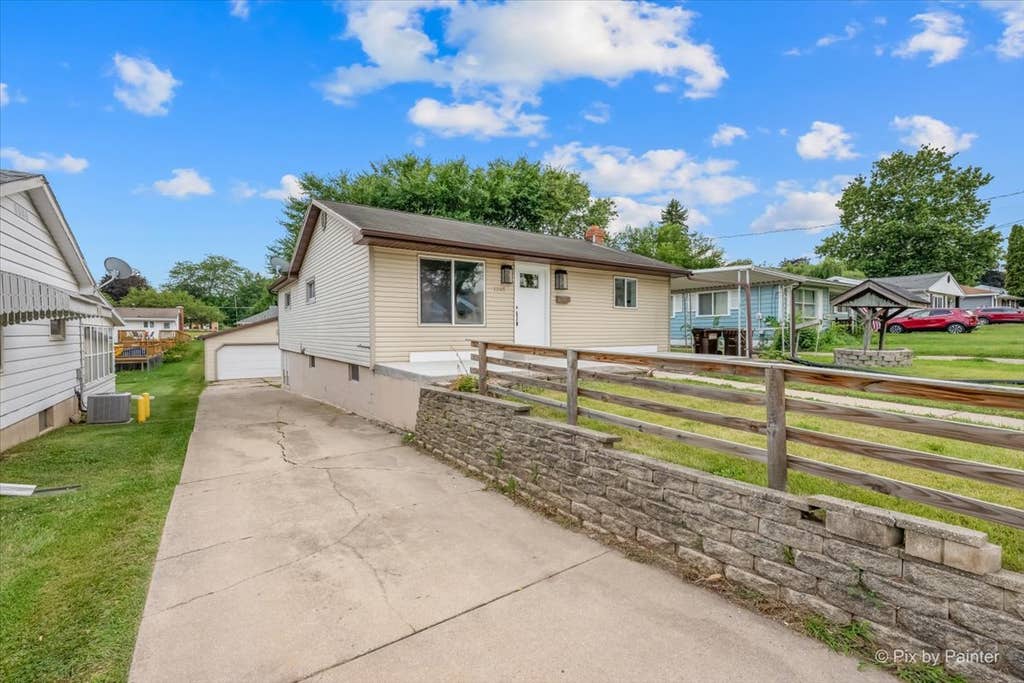
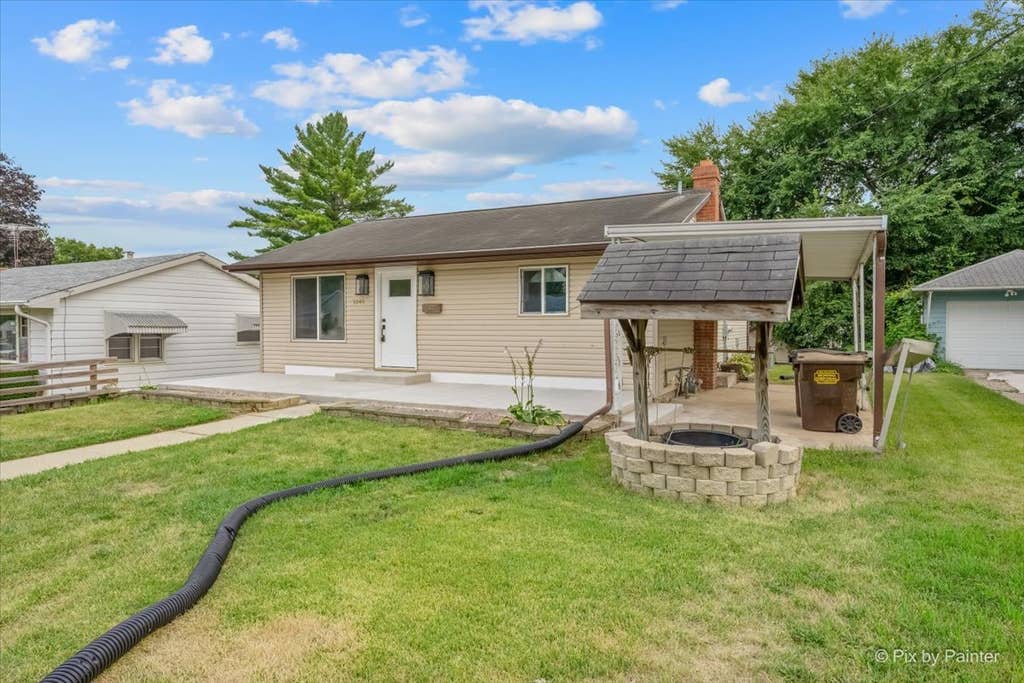
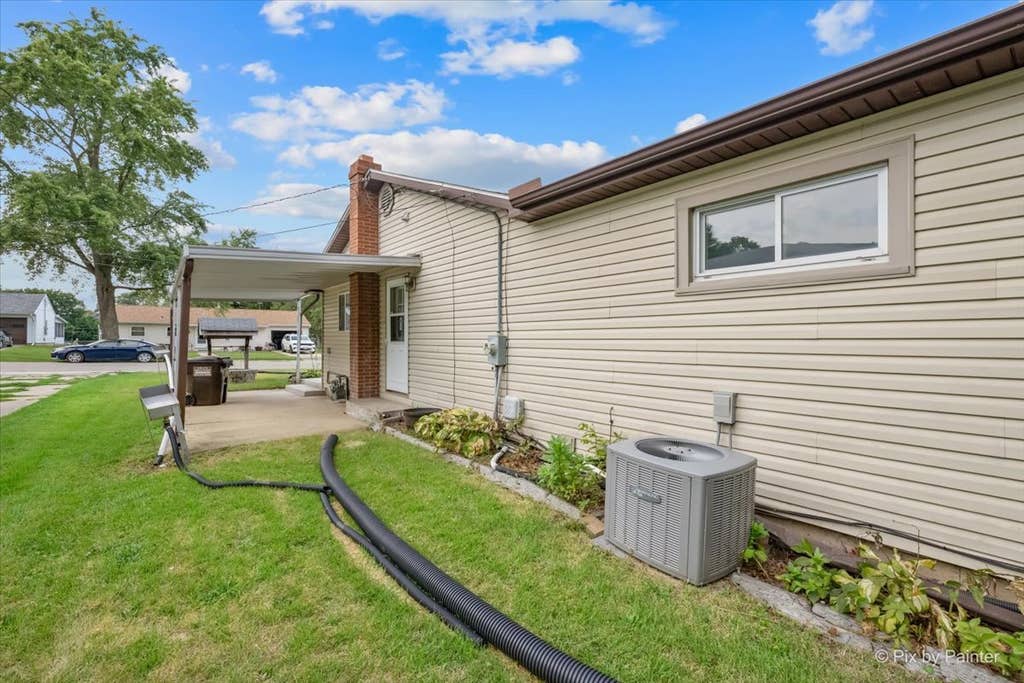
|

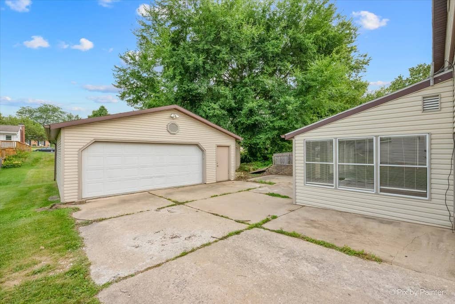
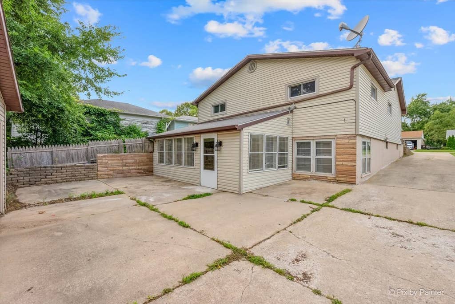
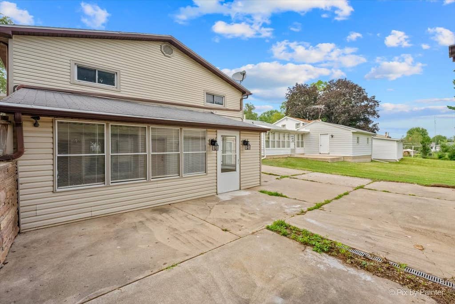
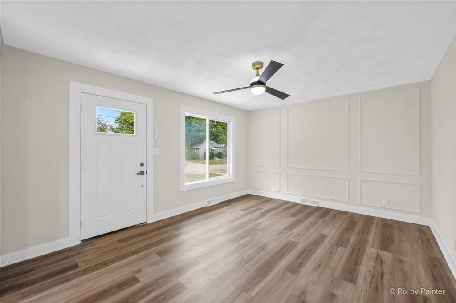
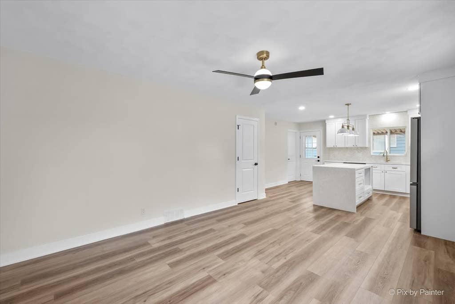
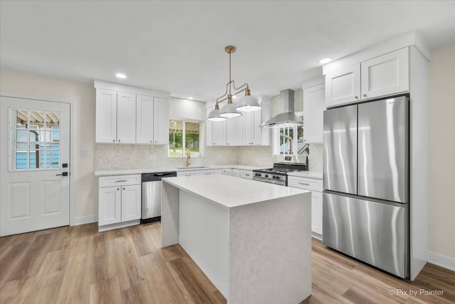
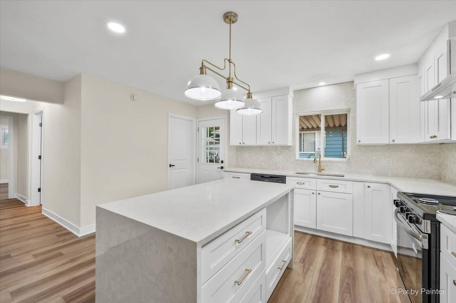
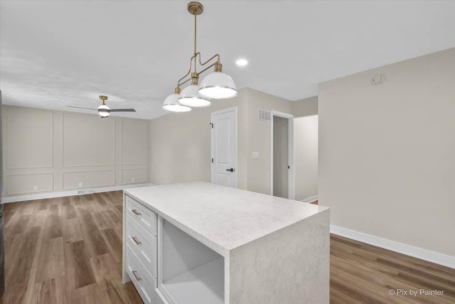
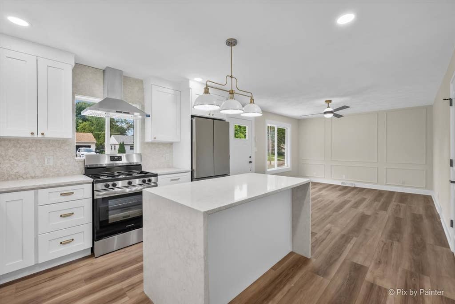
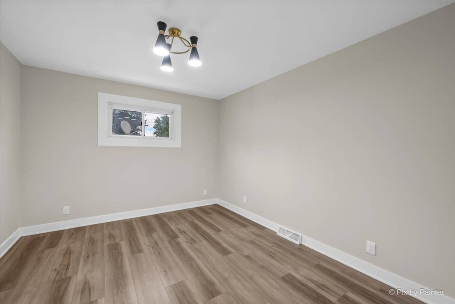
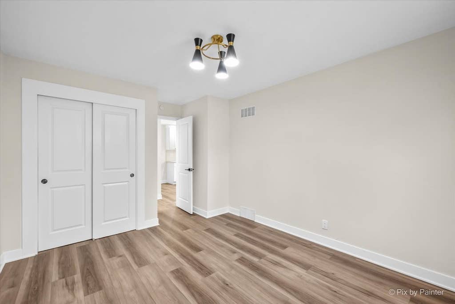
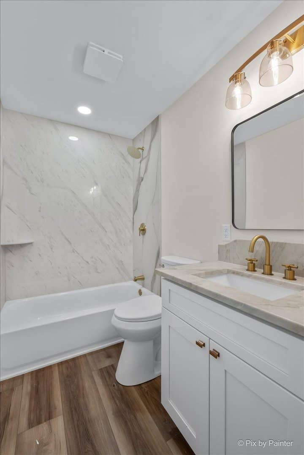
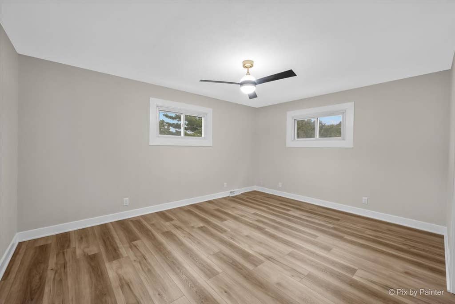
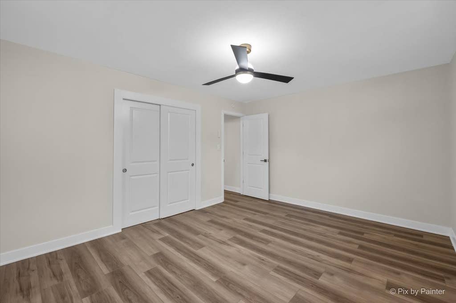
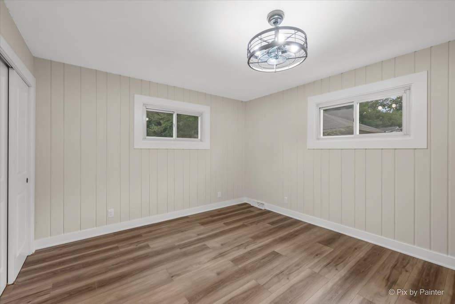
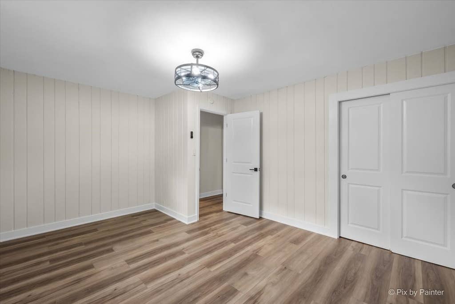
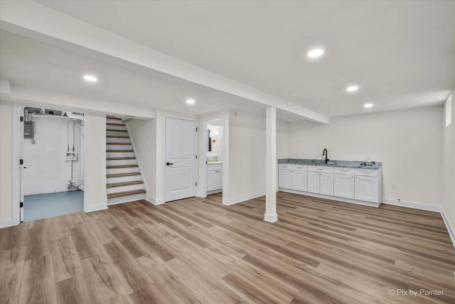
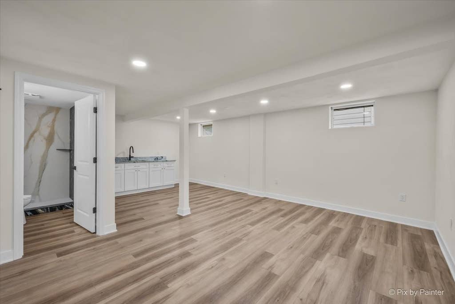
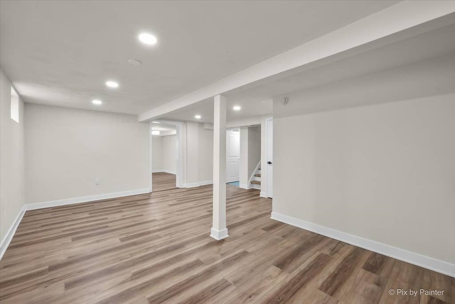
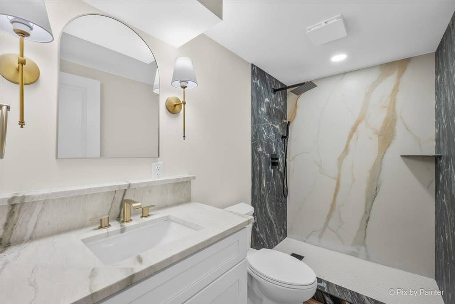
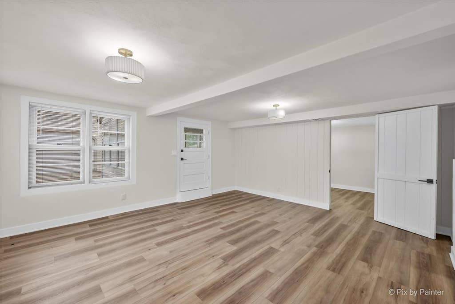
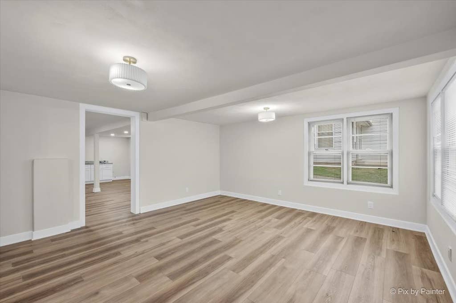
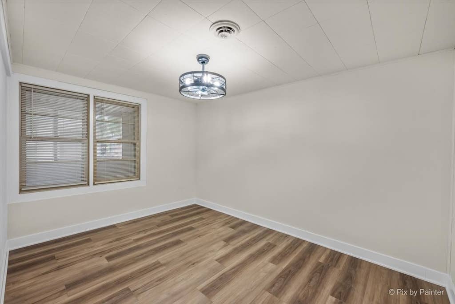
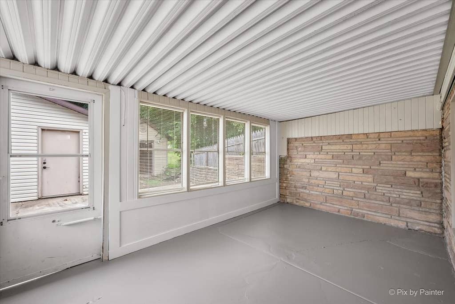
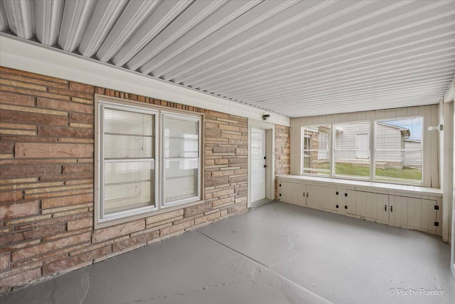
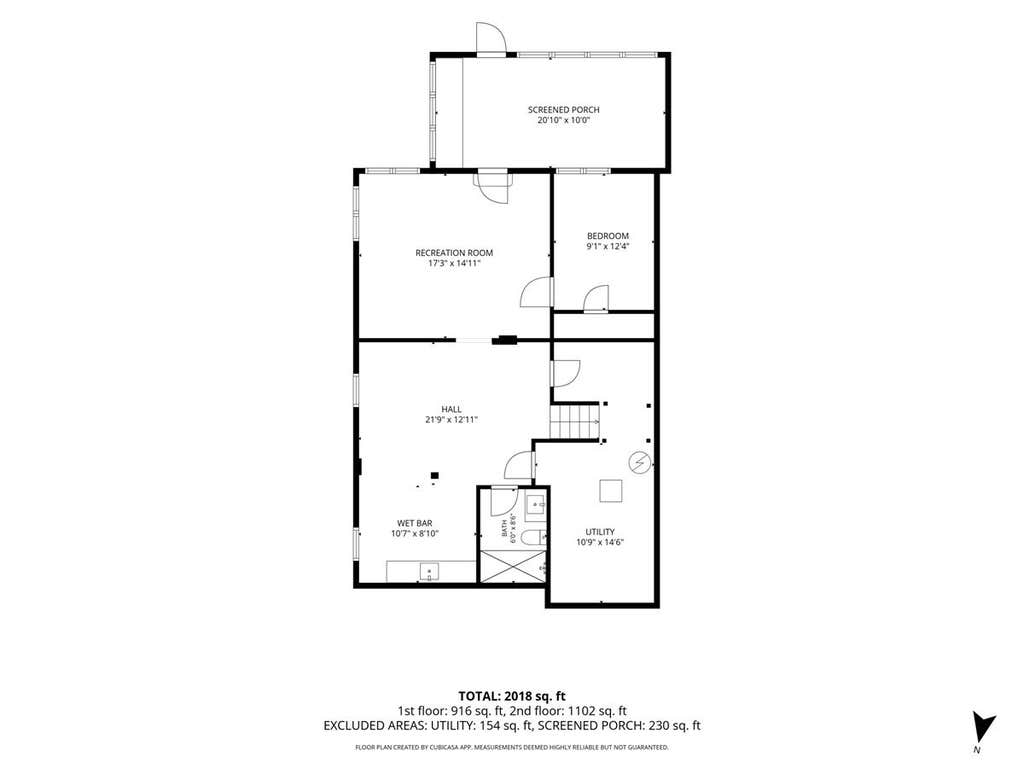
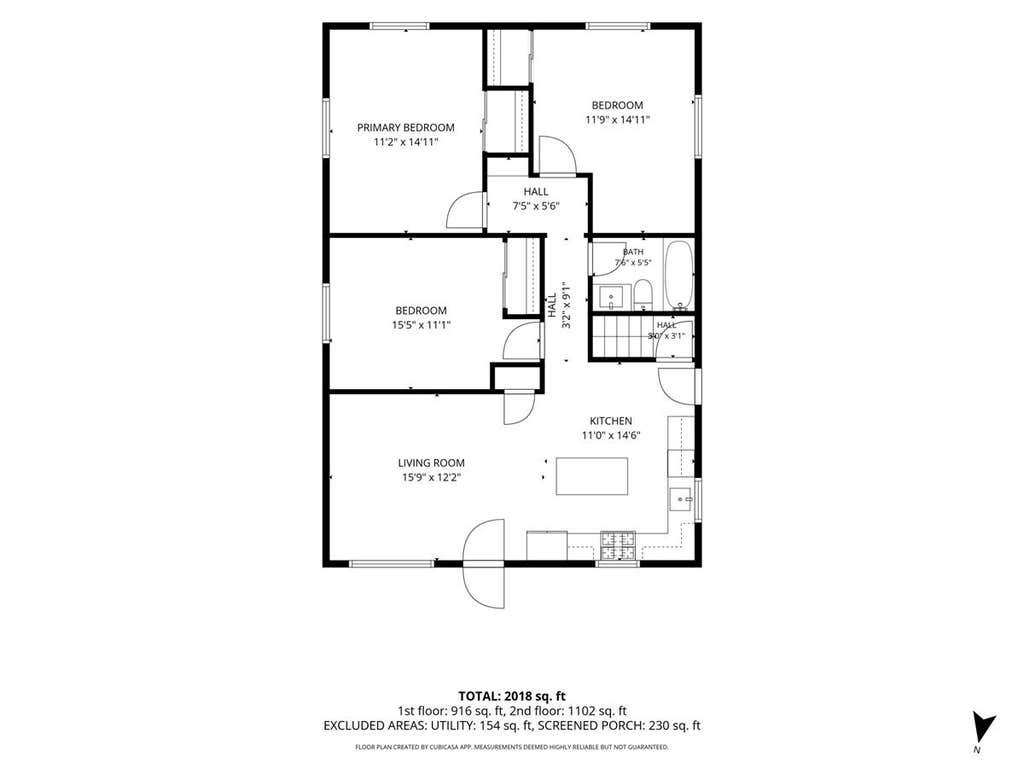
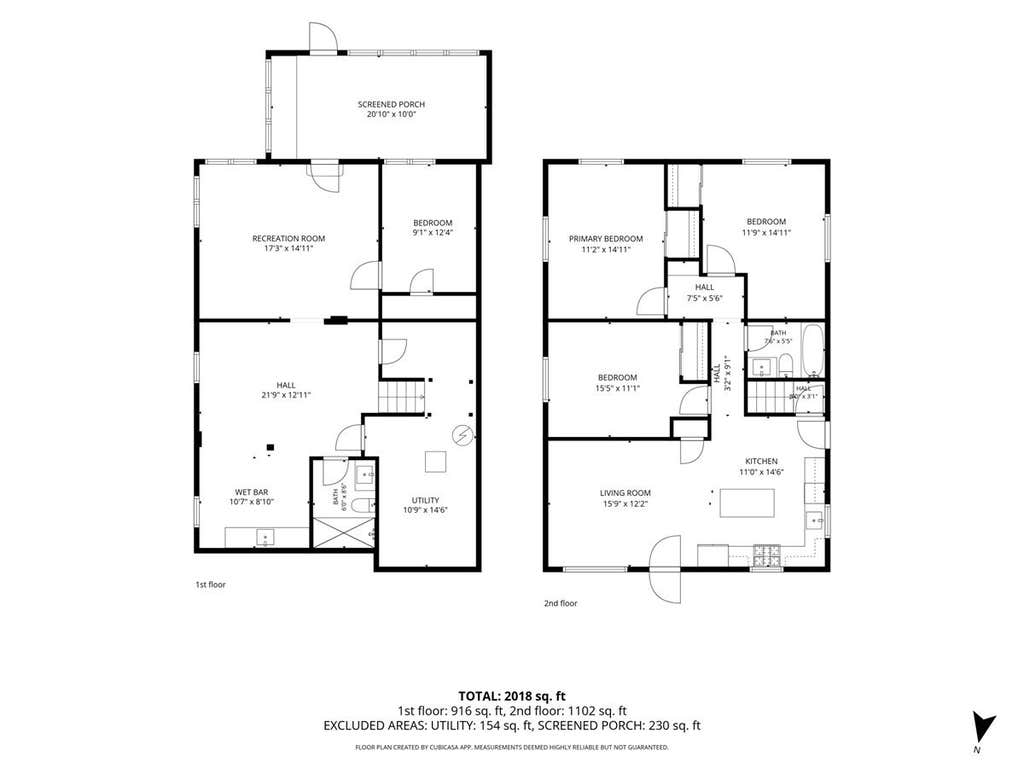
Completely remodeled from top to bottom, this move-in ready home offers the perfect blend of modern finishes, functional living space, and flexibility for today's lifestyle. The stunning new kitchen features custom cabinetry, beautiful quartzite countertops, a full-height designer backsplash, a waterfall island, and brand-new stainless steel appliances, all flowing seamlessly into the open-concept main living area. Nearly every surface has been updated, including new flooring throughout, fresh paint, new interior doors, stylish lighting, updated plumbing fixtures, and beautifully remodeled bathrooms with elegant quartz finishes. The walk-out basement provides exceptional additional living space with a second kitchenette, full bathroom, and an ideal in-law arrangement or extended family living option. The main level offers convenient first-floor bedrooms, while each level includes a full bathroom for added comfort and functionality. Enjoy the enclosed porch overlooking a spacious backyard that's perfect for entertaining, relaxing, or family gatherings. The oversized driveway provides ample parking for multiple vehicles. With quality craftsmanship, thoughtful updates throughout, and a versatile floor plan, this beautifully renovated home is truly move-in ready and one you won't want to miss.
| DAYS ON MARKET | 15 | LAST UPDATED | 8/19/2026 |
|---|---|---|---|
| YEAR BUILT | 1958 | COMMUNITY | Freeport |
| GARAGE SPACES | 2.0 | COUNTY | Stephenson |
| STATUS | Conditional | PROPERTY TYPE(S) | Single Family |
| ADDITIONAL DETAILS | |
| AIR | Central Air |
|---|---|
| AIR CONDITIONING | Yes |
| APPLIANCES | Dishwasher, Range, Range Hood, Refrigerator, Stainless Steel Appliance(s) |
| AREA | Freeport |
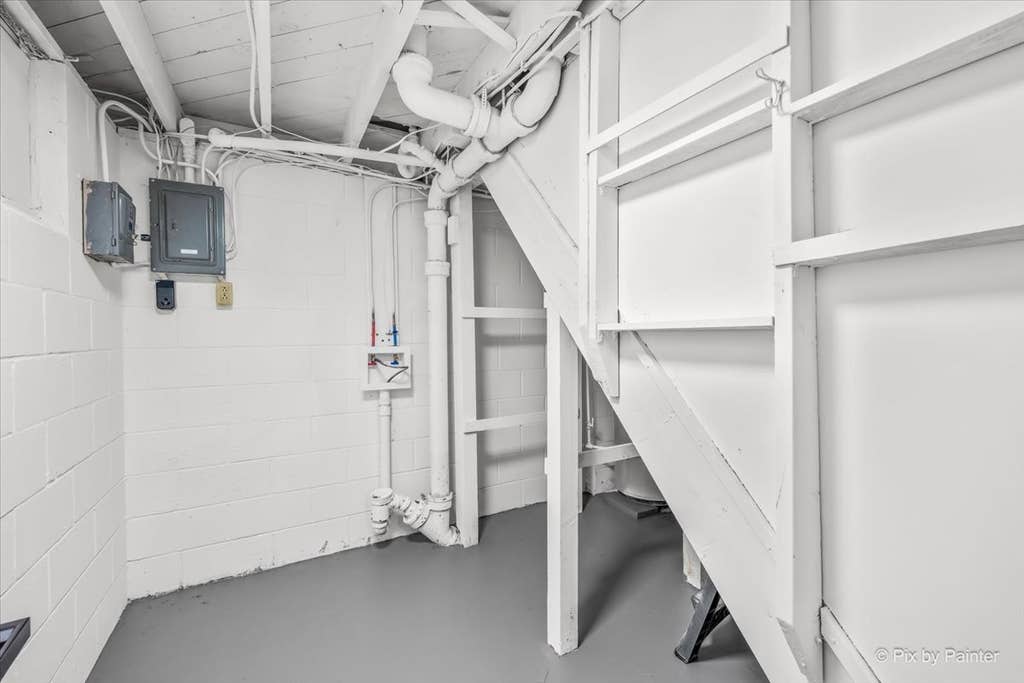
| BASEMENT | Finished, Full, Walk-Out Access, Yes |
| CONSTRUCTION | Vinyl Siding |
| GARAGE | Yes |
| HEAT | Forced Air, Natural Gas |
| INTERIOR | In-Law Floorplan, Open Floorplan, Wet Bar |
| LOT | 6098 sq ft |
| LOT DIMENSIONS | 50x120 |
| PARKING | Concrete, No Garage, Detached, Garage |
| SEWER | Public Sewer |
| STYLE | Ranch |
| TAXES | 2980 |
| WATER | Public |
MORTGAGE CALCULATOR
TOTAL MONTHLY PAYMENT
0
P
I
*Estimate only
| SATELLITE VIEW |
| / | |
We respect your online privacy and will never spam you. By submitting this form with your telephone number
you are consenting for Humderto
Garcia to contact you even if your name is on a Federal or State
"Do not call List".
Listed with Zamudio Realty Group
The data relating to real estate for sale on this web site comes in part from the Broker ReciprocitySM Program of MRED. All real estate listings are marked with the Broker ReciprocitySM logo or the MRED Broker ReciprocitySM thumbnail logo (a little black house) and detailed information about them includes the name of the listing brokers.
The broker providing these data believes them to be correct, but advises interested parties to confirm them before relying on them in a purchase decision.
Copyright 2026 MRED. All rights reserved.

The broker providing these data believes them to be correct, but advises interested parties to confirm them before relying on them in a purchase decision.
Copyright 2026 MRED. All rights reserved.
This IDX solution is (c) Diverse Solutions 2026.