
 Twitter
 Facebook
 Email
Email
|

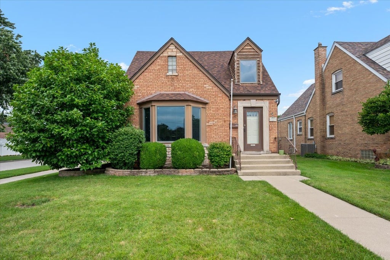
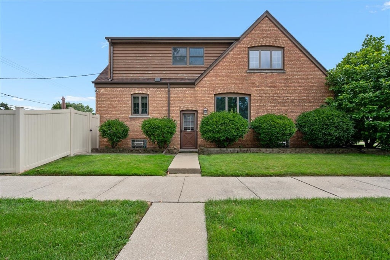
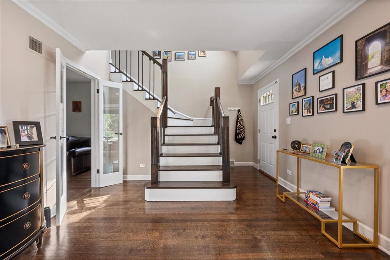
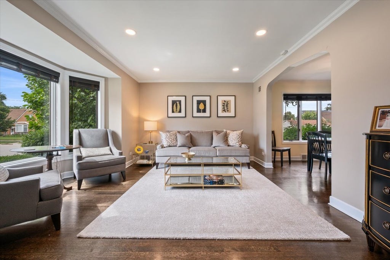
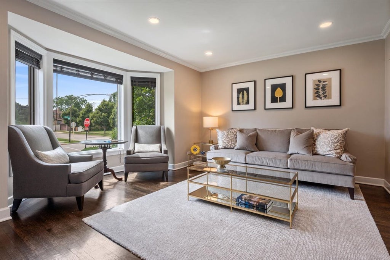
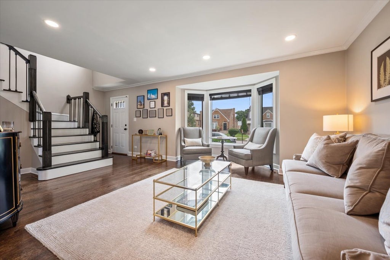
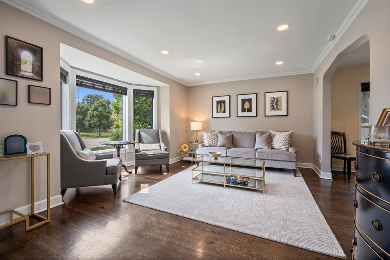
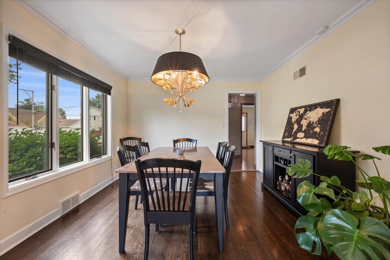
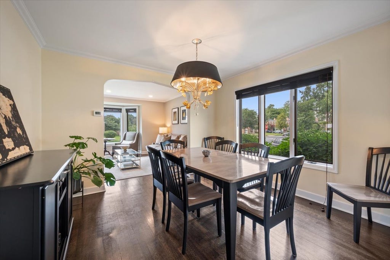
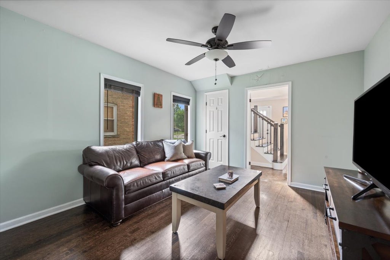
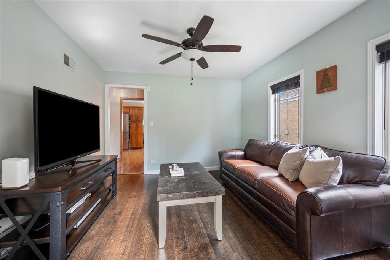
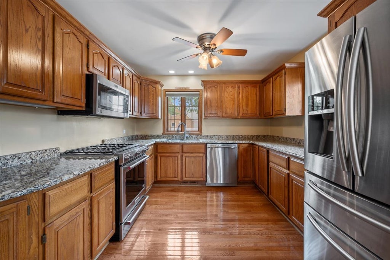
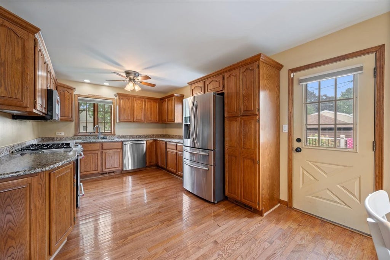
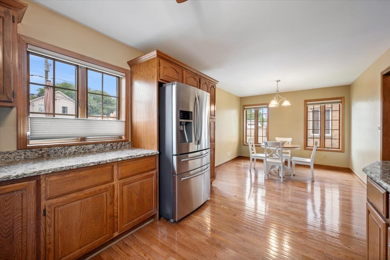
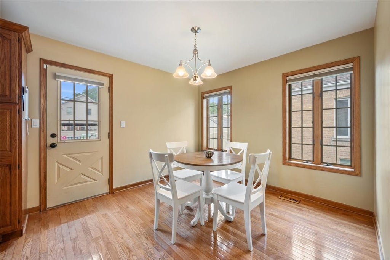
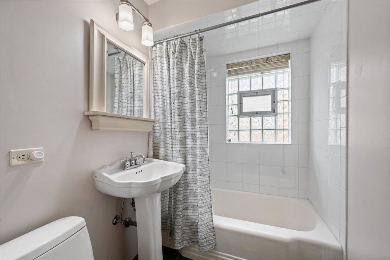
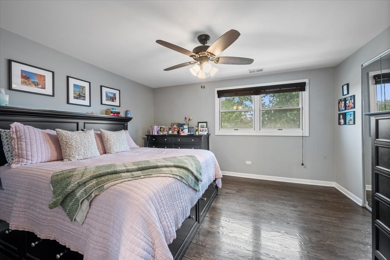
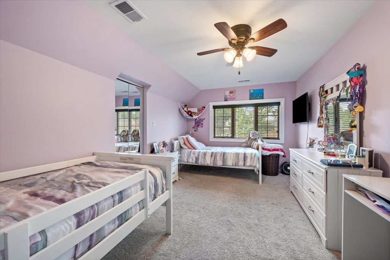
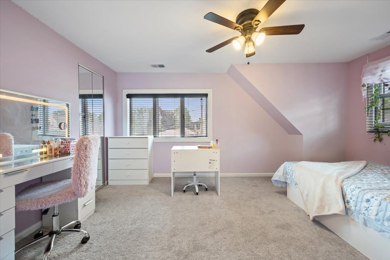
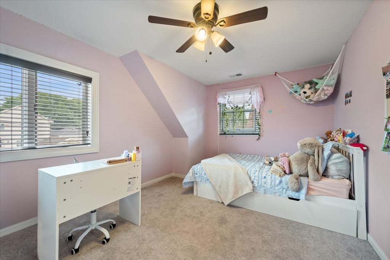
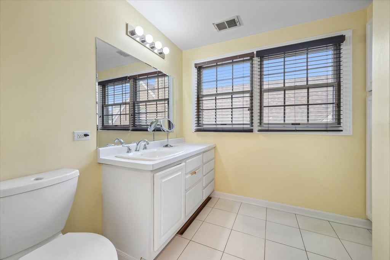
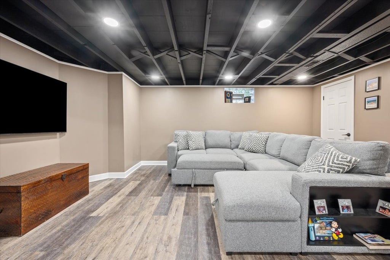
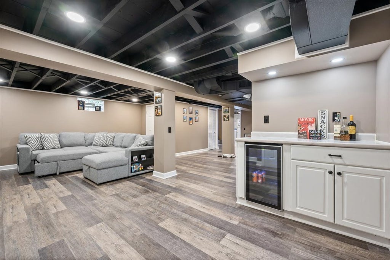
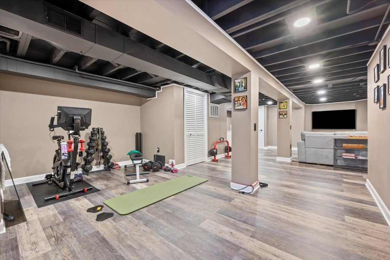
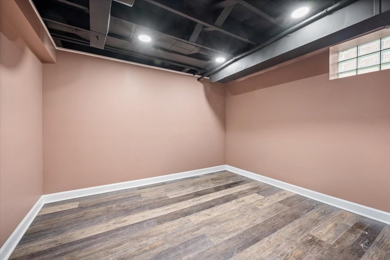
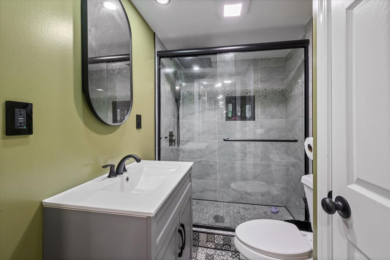
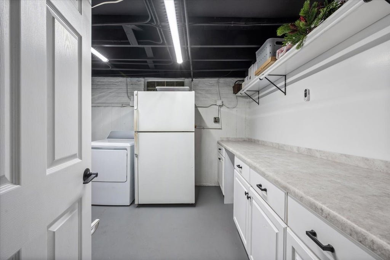
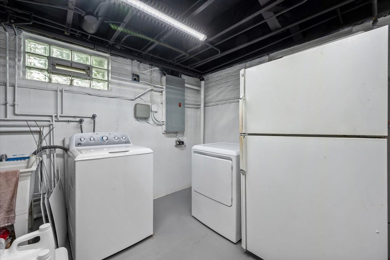
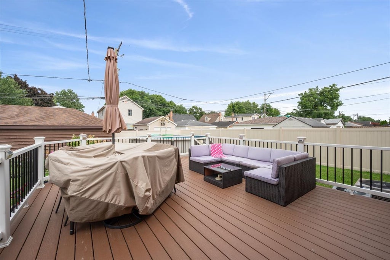
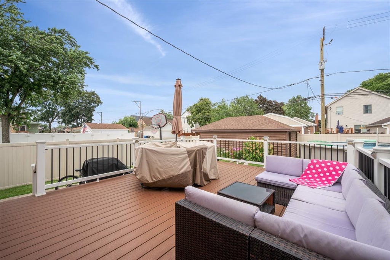
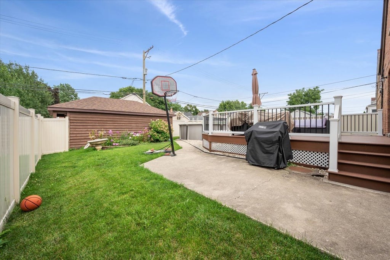
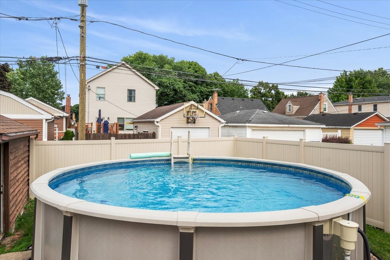
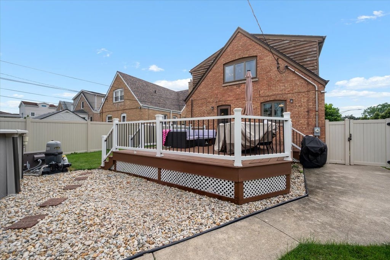
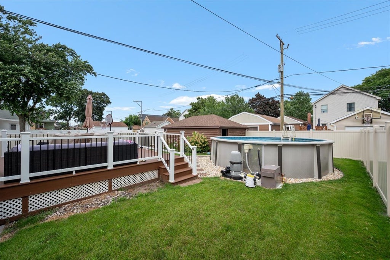
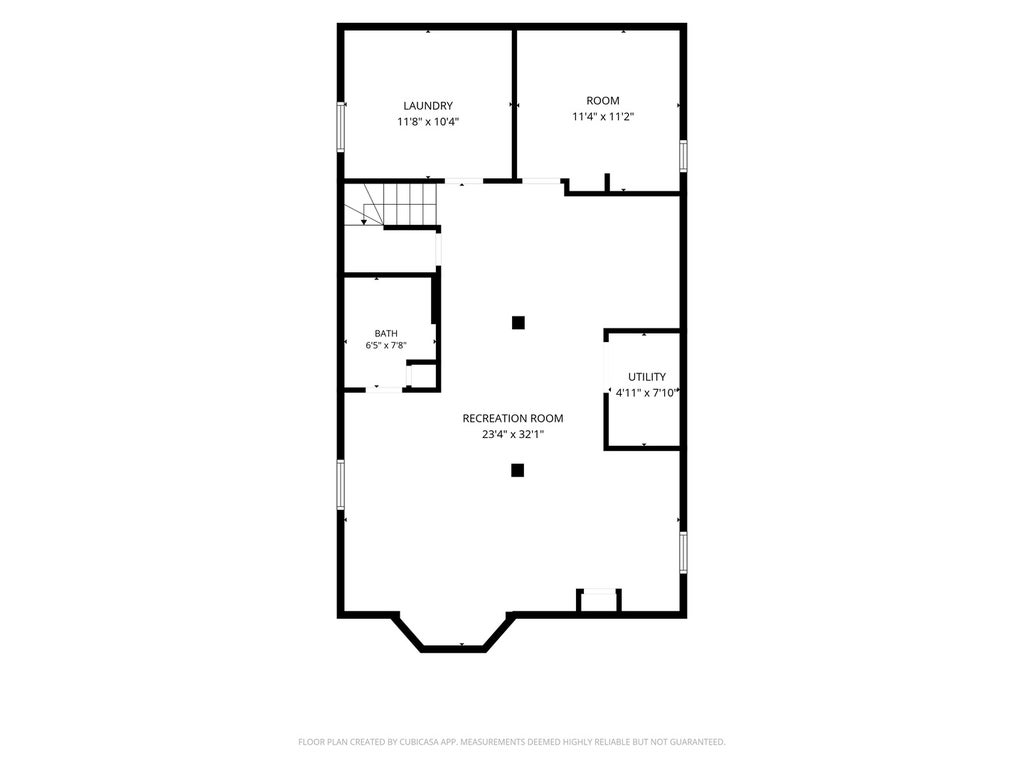
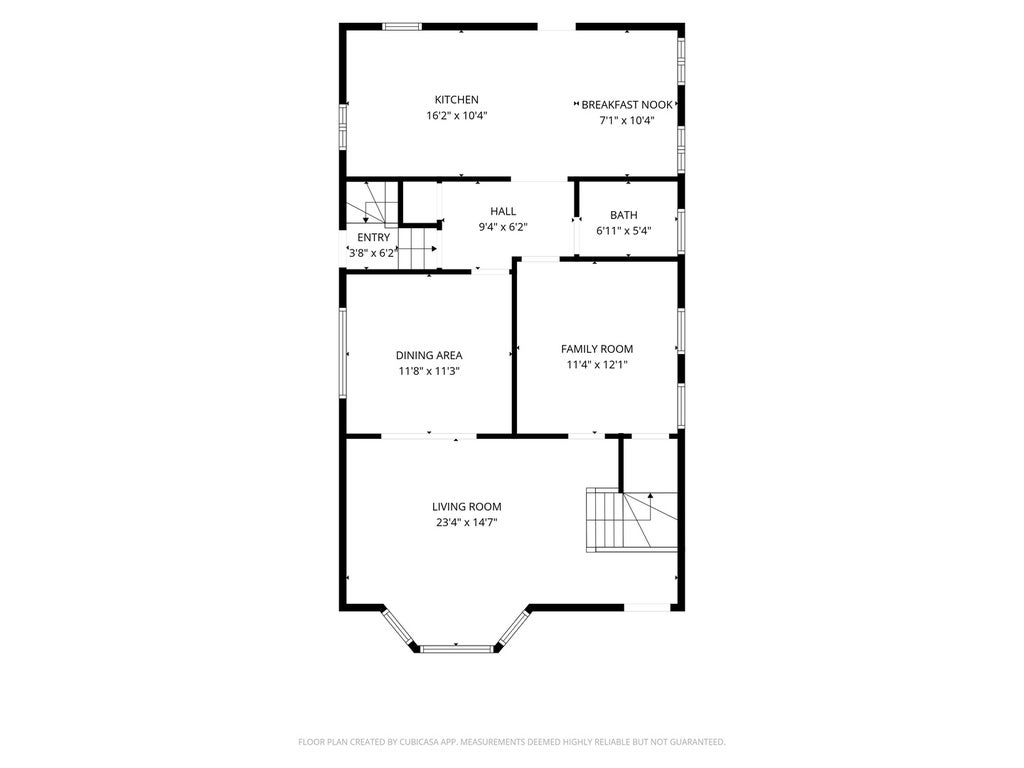
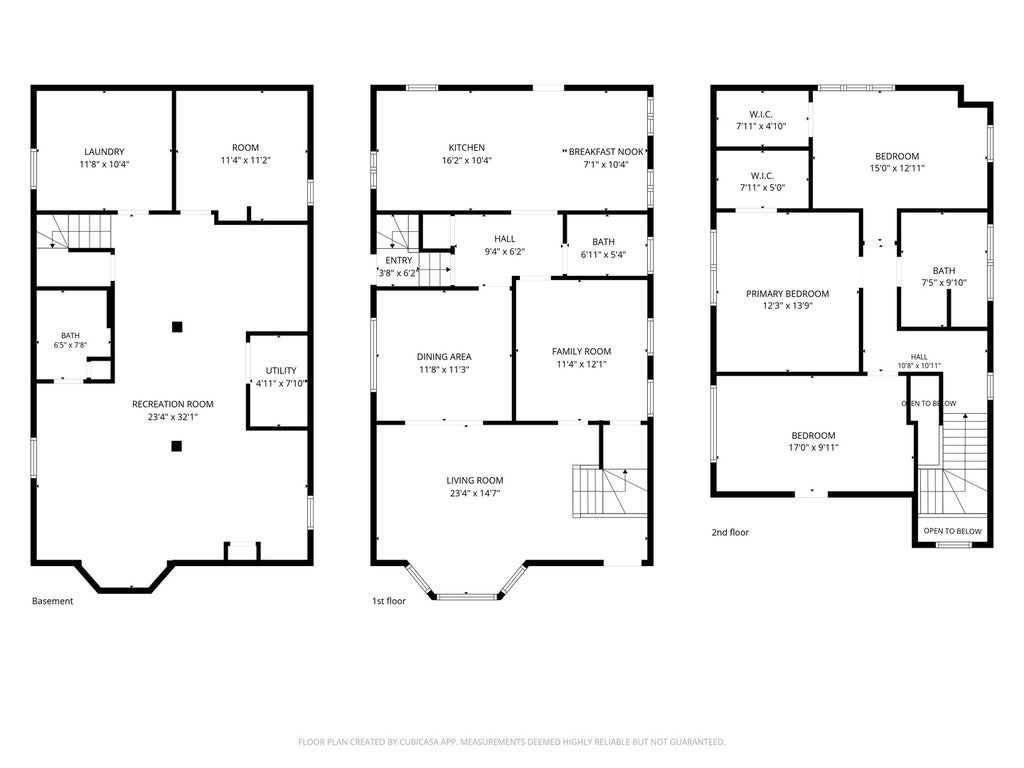
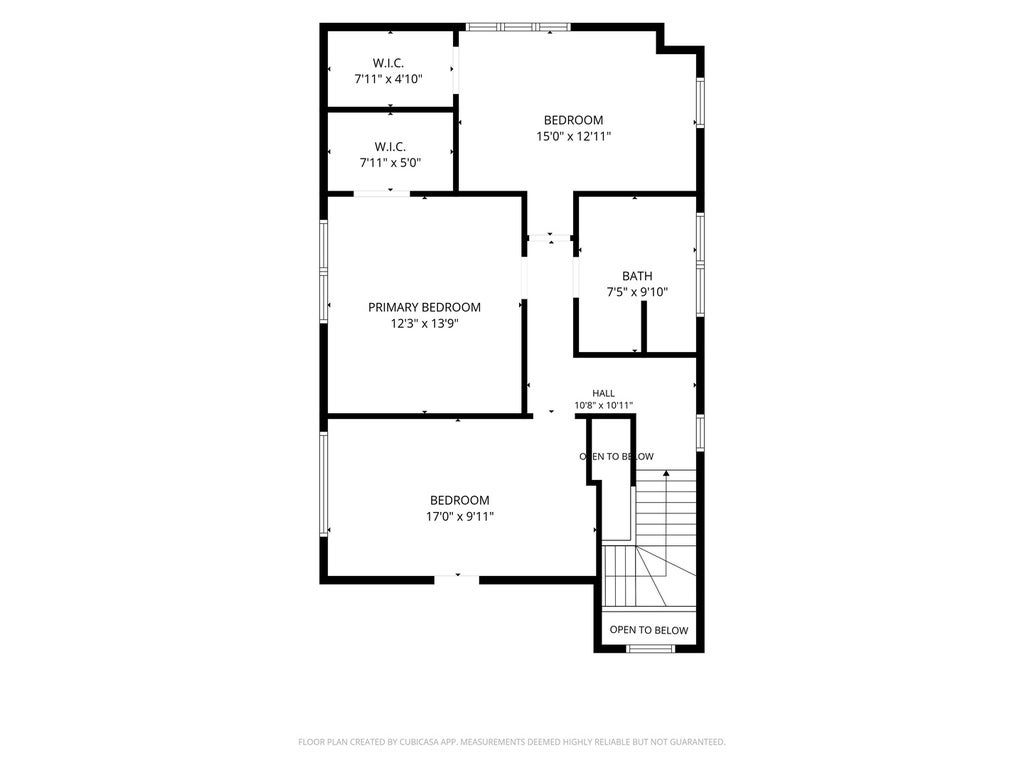
Welcome home to this beautifully updated home situated on a desirable corner lot in the heart of Edison Park. Filled with natural light, this move-in-ready home offers the perfect blend of timeless charm and modern updates. The main level features gorgeous hardwood floors, a spacious living room with recessed lighting and crown molding, a formal dining room, bonus family room which could easily be an office or 4th bedroom. Also on this level you have a full bath and an open-concept eat-in kitchen designed for both everyday living and entertaining. The kitchen features plenty of cabinetry, SS appliances and granite countertops and additional large pantry. Upstairs, you'll find three generously sized bedrooms with ample closet space, and a spacious full bathroom. The recently finished basement offers exceptional flexibility with a spacious recreation area, bonus room ideal for guests, home office, playroom, craft room, or workout space, plus the third full bathroom. Lots of storage as well as laundry room downstairs. Outside, enjoy the expansive 50-foot-wide lot with a newer deck perfect for entertaining, relaxing, or enjoying the outdoors. Plenty of green space and a pool as well. Detached garage (off side street-not alley) can easily double as a workshop. Conveniently located near St. Juliana School, EP Market, Ebinger Elementary, Ladybug Day Care, Anytime Fitness, the UP-NW Metra, and all the restaurants, shopping, and amenities Edison Park has to offer. Walking distance to to UPNW Metra, less than .4 miles to multiple bus lines. So many options for outdoor activities. Nearby parks include Brooks Park, Jonquil Terrace Park, Pioneer Park, Jozwiak Park. Nearby Mini-Golf & Batting Cages. Nothing to do but move-in and enjoy!
| DAYS ON MARKET | 1 | LAST UPDATED | 9/16/2026 |
|---|---|---|---|
| YEAR BUILT | 1951 | COMMUNITY | CHI - Edison Park |
| GARAGE SPACES | 1.0 | COUNTY | Cook |
| STATUS | Active | PROPERTY TYPE(S) | Single Family |
| School District | William Howard Taft High School |
|---|---|
| Elementary School | Ebinger Elementary School |
| Jr. High School | Ebinger Elementary School |
| High School | William Howard Taft High School |
| ADDITIONAL DETAILS | |
| AIR | Central Air |
|---|---|
| AIR CONDITIONING | Yes |
| APPLIANCES | Dishwasher, Disposal, Dryer, Microwave, Range, Refrigerator, Stainless Steel Appliance(s), Washer |
| AREA | CHI - Edison Park |
| BASEMENT | Finished, Full, Yes |
| CONSTRUCTION | Brick |
| GARAGE | Yes |
| HEAT | Forced Air, Natural Gas |
| LOT | 6316 sq ft |
| LOT DIMENSIONS | 50X125 |
| PARKING | Detached, Garage |
| POOL DESCRIPTION | Above Ground |
| SEWER | Public Sewer |
| STYLE | English |
| TAXES | 8659.18 |
| WATER | Public |
MORTGAGE CALCULATOR
TOTAL MONTHLY PAYMENT
0
P
I
*Estimate only
| SATELLITE VIEW |
| / | |
We respect your online privacy and will never spam you. By submitting this form with your telephone number
you are consenting for Humderto
Garcia to contact you even if your name is on a Federal or State
"Do not call List".
Listed with Berkshire Hathaway HomeServices Chicago
The data relating to real estate for sale on this web site comes in part from the Broker ReciprocitySM Program of MRED. All real estate listings are marked with the Broker ReciprocitySM logo or the MRED Broker ReciprocitySM thumbnail logo (a little black house) and detailed information about them includes the name of the listing brokers.
The broker providing these data believes them to be correct, but advises interested parties to confirm them before relying on them in a purchase decision.
Copyright 2026 MRED. All rights reserved.

The broker providing these data believes them to be correct, but advises interested parties to confirm them before relying on them in a purchase decision.
Copyright 2026 MRED. All rights reserved.
This IDX solution is (c) Diverse Solutions 2026.