
 Twitter
 Facebook
 Email
Email
|
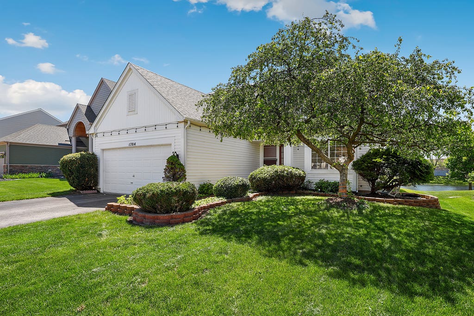
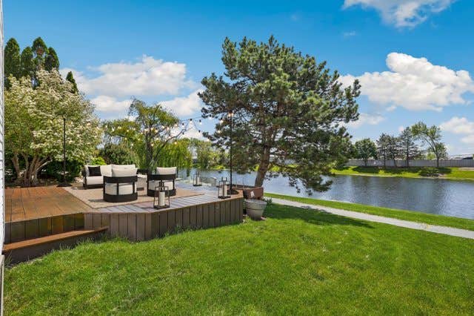

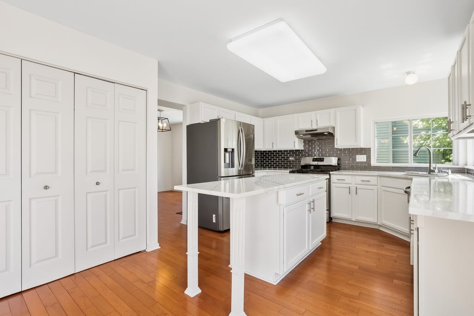
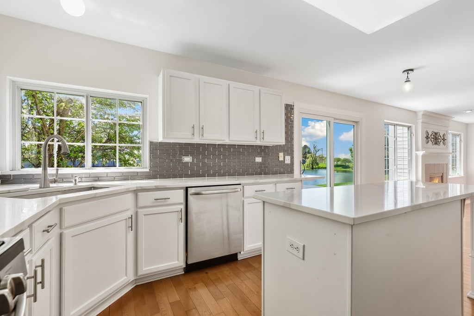
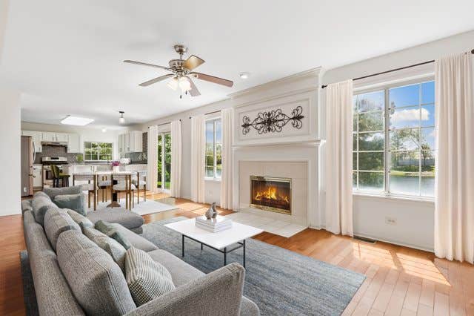
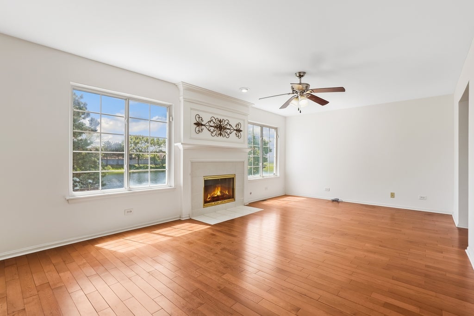
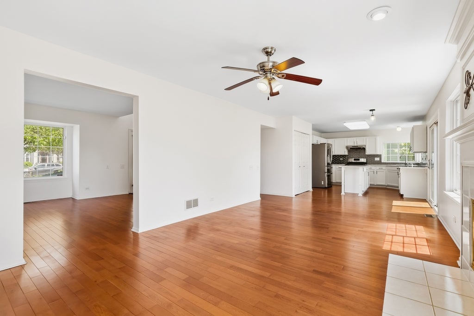
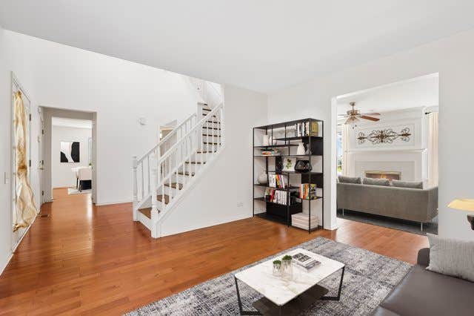
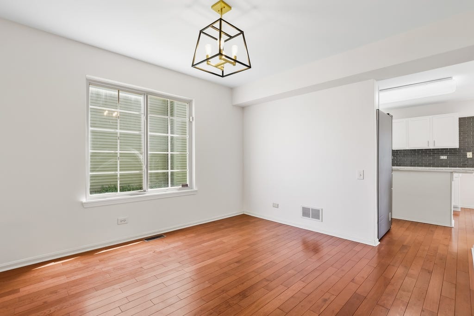
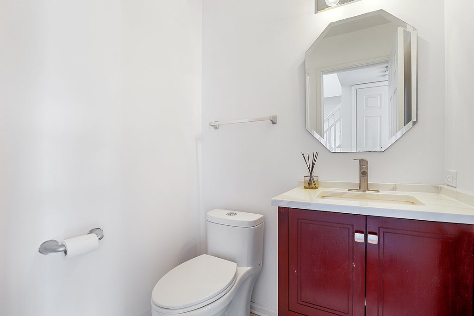
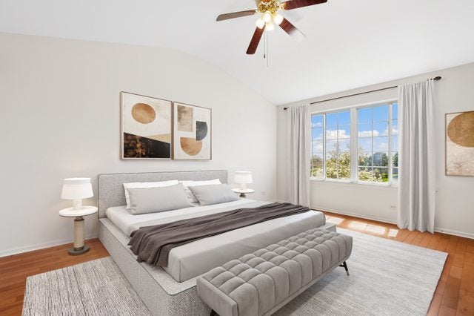
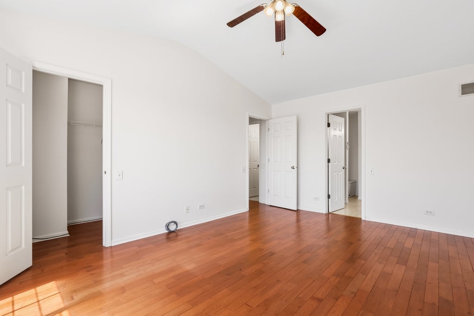
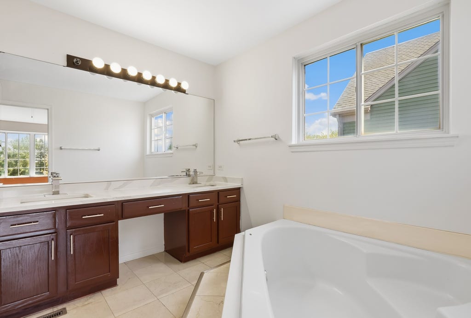
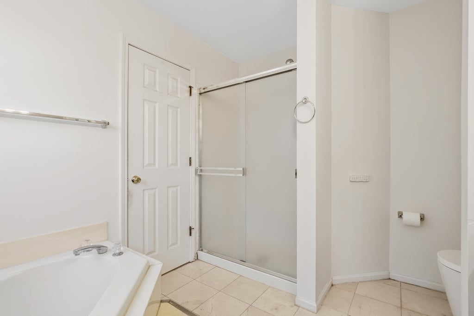
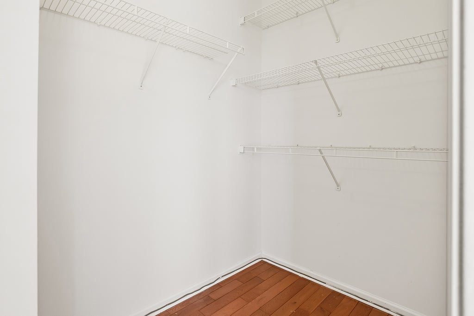

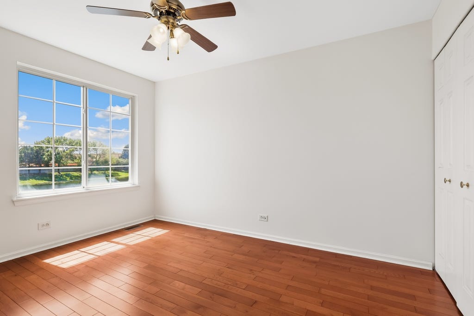
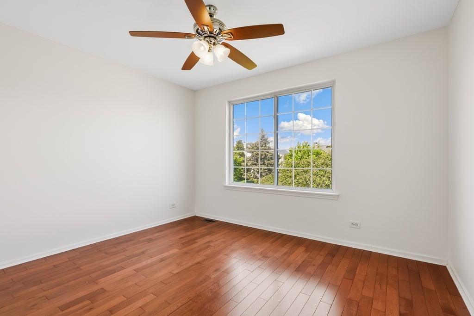
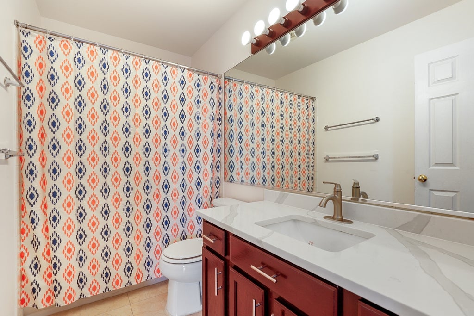
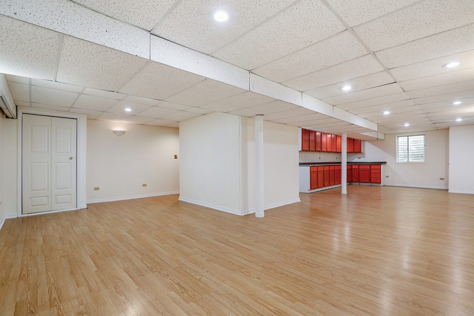

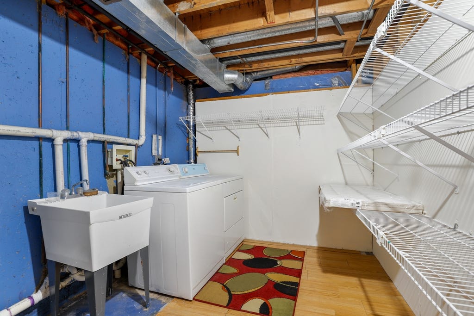
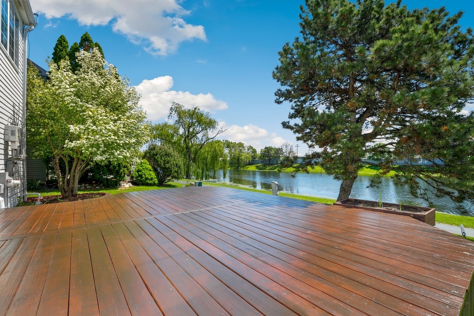
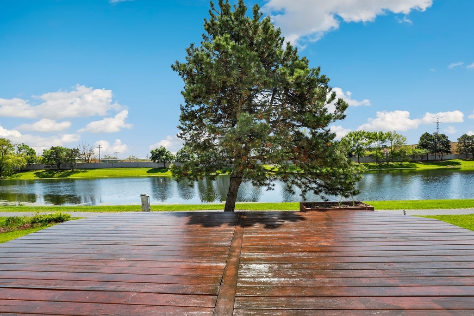
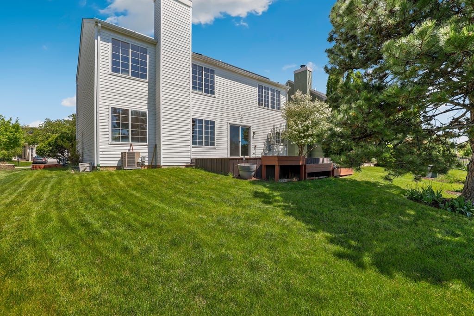
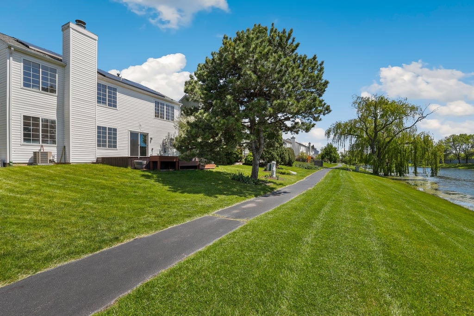
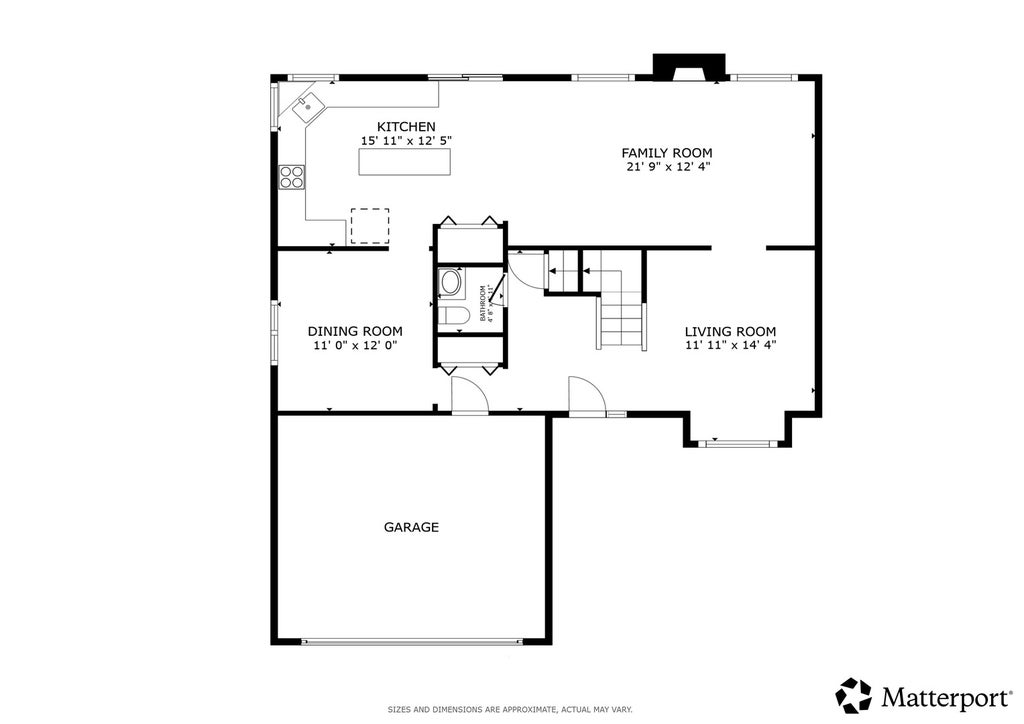
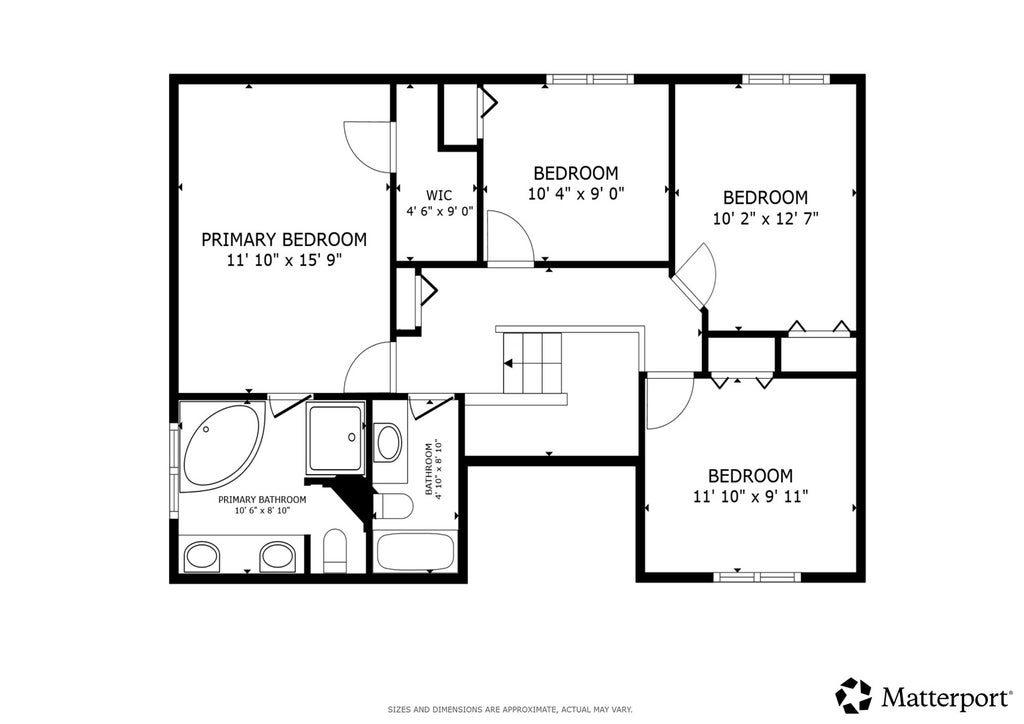
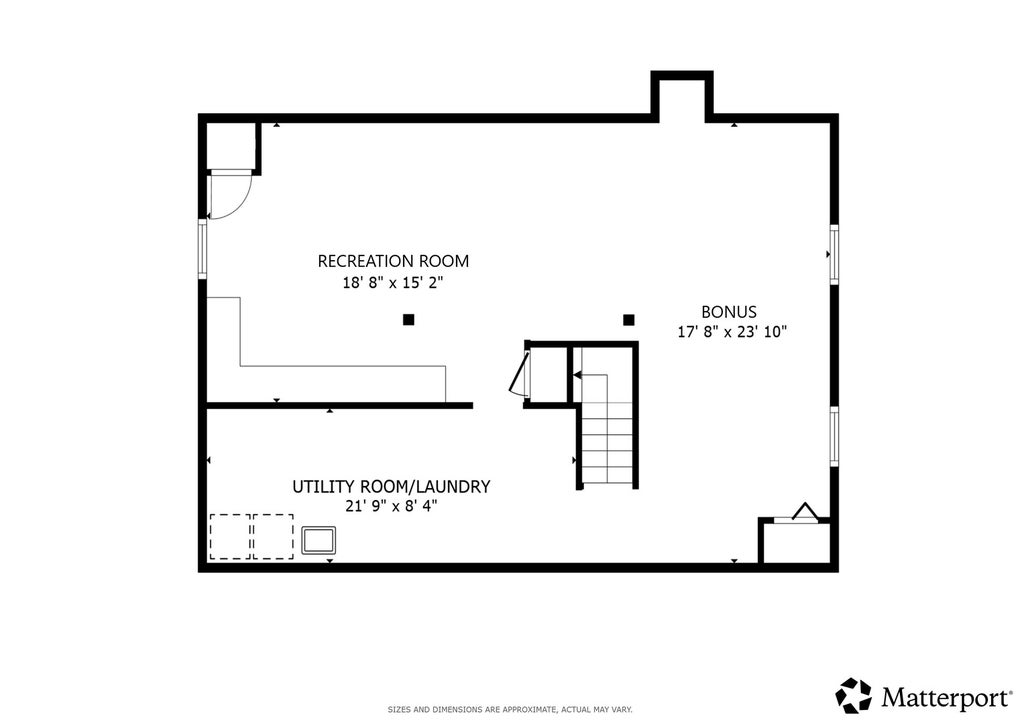

Wake up to breathtaking water views in this beautiful 4-bedroom home in the highly sought-after Eagle Pointe community, served by award-winning Naperville District 204 schools. With all four bedrooms located on the second floor, this home offers a functional layout that's perfect for today's buyer. The open floor plan is enhanced by hardwood flooring throughout the main and second levels. At the heart of the home, the recently renovated kitchen features timeless white cabinetry, quartz countertops, a classic backsplash, and opens seamlessly to the main living areas-perfect for everyday living and entertaining. Enjoy picturesque pond views from multiple rooms, relax on the spacious deck overlooking the fountain, or take advantage of the scenic 780-meter walking path just beyond the backyard. The finished basement provides flexible living space for a recreation room, home office, or fitness area. Additional highlights include two 220V EV charging outlets in the garage and a backyard that can be fenced. All of this is just minutes from shopping, dining, the Metra, I-88, and everything Naperville has to offer. Move-in ready and offering an exceptional value for a Naperville single family home with a gorgeous water view!
| DAYS ON MARKET | 1 | LAST UPDATED | 8/6/2026 |
|---|---|---|---|
| TRACT | Eagle Pointe | YEAR BUILT | 1996 |
| COMMUNITY | Naperville | GARAGE SPACES | 2.0 |
| COUNTY | DuPage | STATUS | Active |
| PROPERTY TYPE(S) | Single Family |
| School District | Waubonsie Valley High School |
|---|---|
| Elementary School | White Eagle Elementary School |
| Jr. High School | Still Middle School |
| High School | Waubonsie Valley High School |
| ADDITIONAL DETAILS | |
| AIR | Ceiling Fan(s), Central Air |
|---|---|
| AIR CONDITIONING | Yes |
| APPLIANCES | Dishwasher, Disposal, Dryer, Range, Range Hood, Refrigerator, Stainless Steel Appliance(s), Washer |
| AREA | Naperville |
| BASEMENT | Finished, Full, Sump Pump, Yes |
| CONSTRUCTION | Vinyl Siding |
| FIREPLACE | Yes |
| GARAGE | Attached Garage, Yes |
| HEAT | Forced Air, Natural Gas |
| INTERIOR | Pantry, Vaulted Ceiling(s), Walk-In Closet(s) |
| LOT | 0 |
| LOT DESCRIPTION | Views |
| LOT DIMENSIONS | 6098 |
| PARKING | Asphalt, Garage Door Opener, Attached, Garage |
| SEWER | Public Sewer |
| SUBDIVISION | Eagle Pointe |
| TAXES | 11101.42 |
| VIEW | Yes |
| VIEW DESCRIPTION | Water |
| WATER | Public |
| WATERFRONT | Yes |
| WATERFRONT DESCRIPTION | Waterfront |
MORTGAGE CALCULATOR
TOTAL MONTHLY PAYMENT
0
P
I
*Estimate only
| SATELLITE VIEW |
| / | |
We respect your online privacy and will never spam you. By submitting this form with your telephone number
you are consenting for Humderto
Garcia to contact you even if your name is on a Federal or State
"Do not call List".
Listed with Redfin Corporation
The data relating to real estate for sale on this web site comes in part from the Broker ReciprocitySM Program of MRED. All real estate listings are marked with the Broker ReciprocitySM logo or the MRED Broker ReciprocitySM thumbnail logo (a little black house) and detailed information about them includes the name of the listing brokers.
The broker providing these data believes them to be correct, but advises interested parties to confirm them before relying on them in a purchase decision.
Copyright 2026 MRED. All rights reserved.

The broker providing these data believes them to be correct, but advises interested parties to confirm them before relying on them in a purchase decision.
Copyright 2026 MRED. All rights reserved.
This IDX solution is (c) Diverse Solutions 2026.