
 Twitter
 Facebook
 Email
Email




|

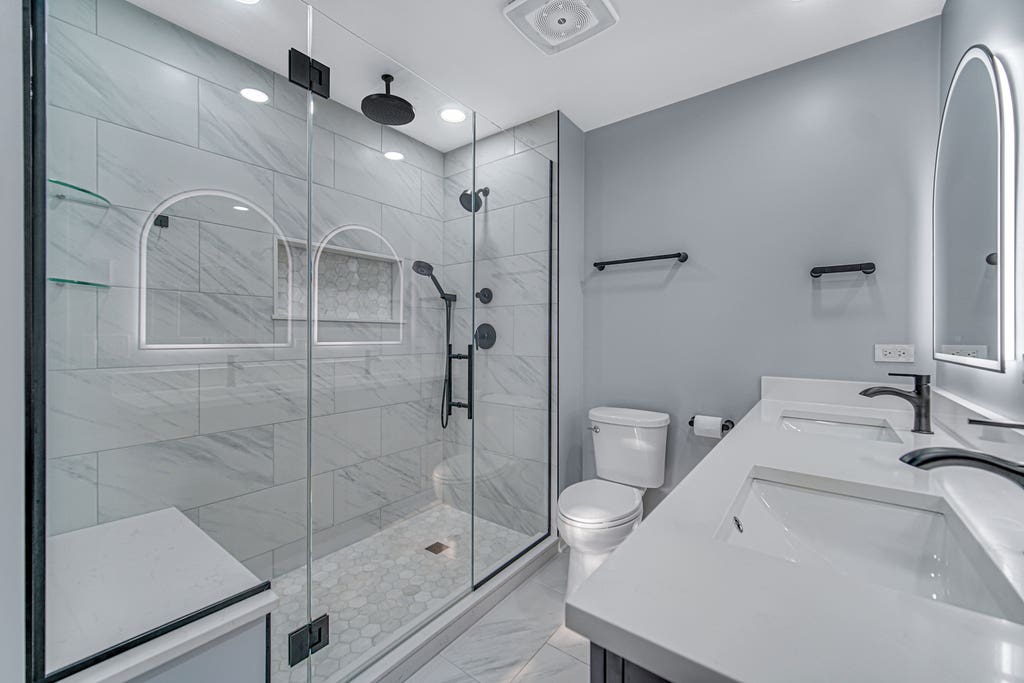
Welcome to a beautifully updated 3 bedroom/2.5 bathroom home in Arlington Heights where a large chef's kitchen, a spa-like 2026 primary bathroom renovation, and a long list of thoughtful improvements that come together in one move-in ready package. Step inside to a sun-filled living room framed by a bay window with new blinds (2024). The chef's kitchen is the heart of the home, with shaker cabinets, granite counters, custom molding, a built-in planning desk, storage in abundance, pantry, and an expansive center island with seating. The dining room is bright and spacious, with a newer patio door (2021) opening to the yard. The adjoining family room centers on a floor-to-ceiling brick fireplace flanked by built-in white bookshelves. The main level also offers mud room with custom built-ins (2022), main-level laundry, and a convenient powder room. Upstairs, the primary suite retreat offers double-door entry, a walk-in closet outfitted with a customizable Alpha closet system, and a spa-like private bath fully remodeled in 2026 featuring heated floors and anti-fog mirrors. Two generously sized secondary bedrooms share a full bath complete with a tub and shower combination. The finished basement expands the living space with new flooring (2020), new windows and well covers (2022) that bring in real daylight, and a new backup sump pump and battery (2024). Outside, a generous backyard and patio sit behind mature arborvitae planted in 2020 for lasting privacy, and the roof was replaced in 2021. With hardwood floors throughout the main level, this one is truly move-in ready, tucked on a quiet street in one of Arlington Heights' most convenient pockets. Lake Terramere Park sits just around the corner, with grocery stores and shopping just minutes away. Commuters have convenient access to several Metra stations along with fast access to Route 53, Lake Cook Road, and O'Hare. Welcome home!
| DAYS ON MARKET | 8 | LAST UPDATED | 8/10/2026 |
|---|---|---|---|
| TRACT | Tiburon | YEAR BUILT | 1985 |
| COMMUNITY | Arlington Heights | GARAGE SPACES | 2.0 |
| COUNTY | Cook | STATUS | Conditional |
| PROPERTY TYPE(S) | Single Family |
| School District | Palatine High School |
|---|---|
| Elementary School | Lake Louise Elementary School |
| Jr. High School | Winston Campus Middle School |
| High School | Palatine High School |
| ADDITIONAL DETAILS | |
| AIR | Ceiling Fan(s), Central Air |
|---|---|
| AIR CONDITIONING | Yes |
| APPLIANCES | Dishwasher, Disposal, Dryer, Microwave, Range, Refrigerator, Washer |
| AREA | Arlington Heights |
| BASEMENT | Finished, Full, Sump Pump, Yes |
| CONSTRUCTION | Aluminum Siding, Brick |
| FIREPLACE | Yes |
| GARAGE | Attached Garage, Yes |
| HEAT | Forced Air, Natural Gas |
| LOT | 0 |
| LOT DESCRIPTION | Landscaped |
| LOT DIMENSIONS | 69X130 |
| PARKING | Concrete, Garage Door Opener, Attached, Garage |
| SEWER | Public Sewer |
| STYLE | Colonial |
| SUBDIVISION | Tiburon |
| TAXES | 10373 |
| WATER | Public |
MORTGAGE CALCULATOR
TOTAL MONTHLY PAYMENT
0
P
I
*Estimate only
| SATELLITE VIEW |
| / | |
We respect your online privacy and will never spam you. By submitting this form with your telephone number
you are consenting for Humderto
Garcia to contact you even if your name is on a Federal or State
"Do not call List".
Listed with Magellan Marketing Group LLC
The data relating to real estate for sale on this web site comes in part from the Broker ReciprocitySM Program of MRED. All real estate listings are marked with the Broker ReciprocitySM logo or the MRED Broker ReciprocitySM thumbnail logo (a little black house) and detailed information about them includes the name of the listing brokers.
The broker providing these data believes them to be correct, but advises interested parties to confirm them before relying on them in a purchase decision.
Copyright 2026 MRED. All rights reserved.

The broker providing these data believes them to be correct, but advises interested parties to confirm them before relying on them in a purchase decision.
Copyright 2026 MRED. All rights reserved.
This IDX solution is (c) Diverse Solutions 2026.