
 Twitter
 Facebook
 Email
Email
|
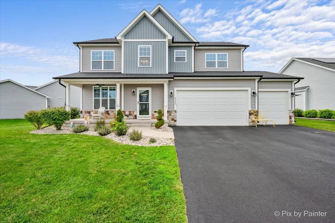
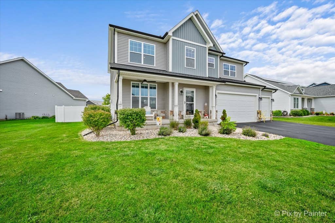
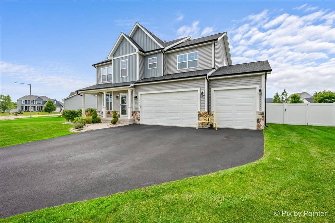
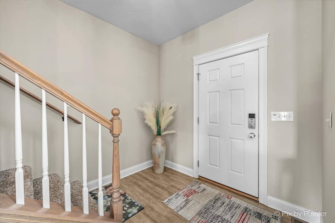
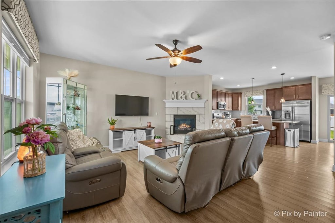
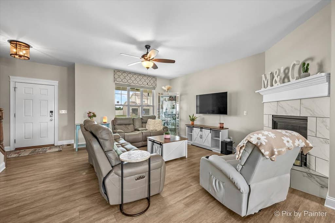
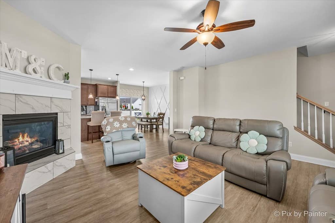
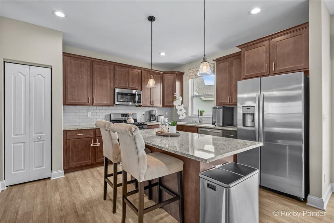
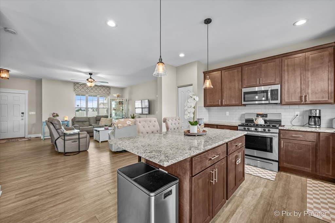
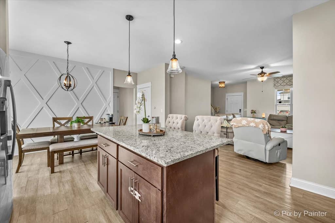
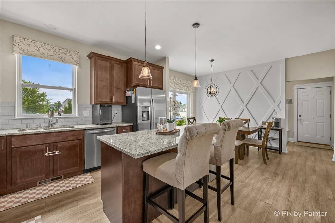
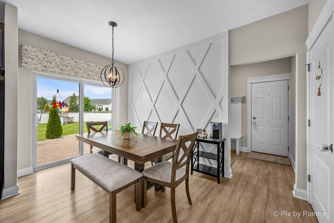
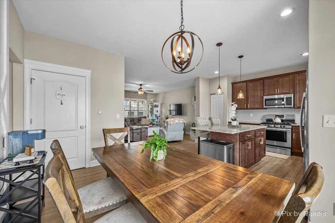
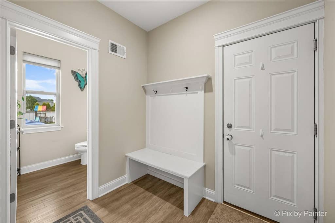
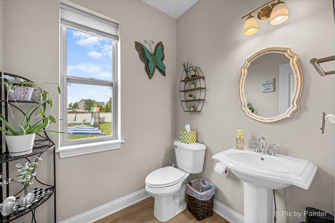
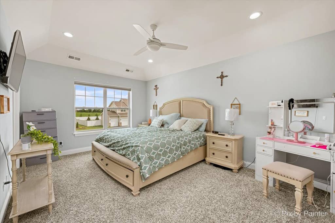
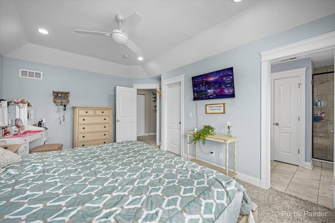

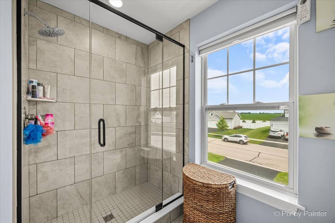
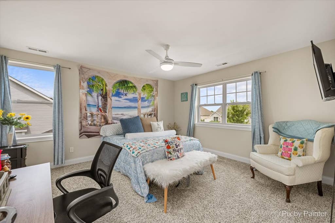
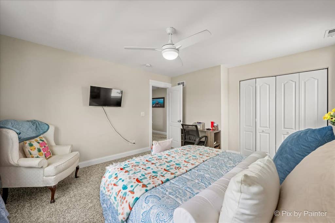
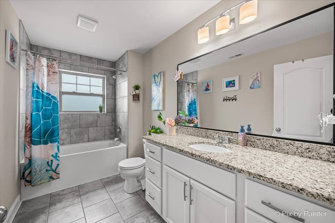
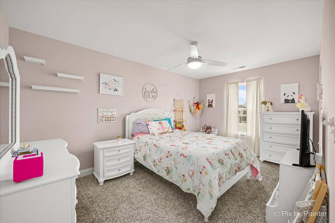

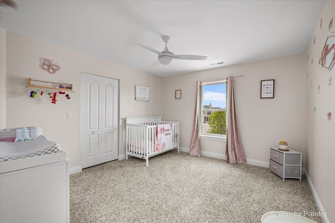
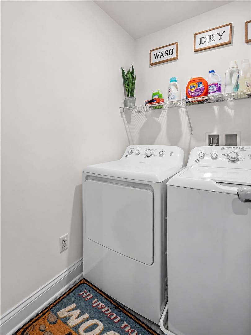
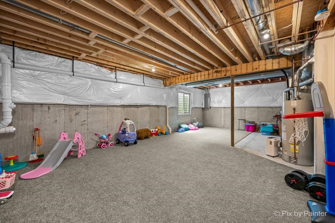
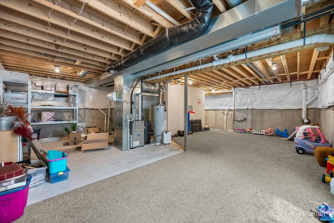
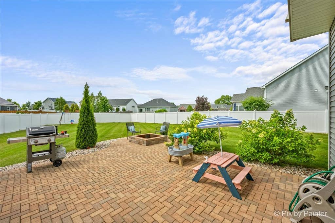
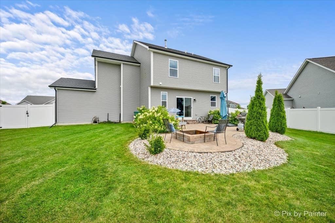
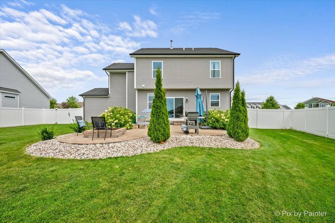
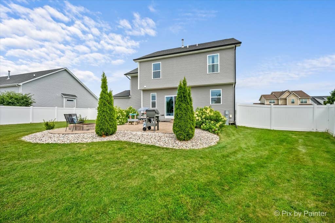
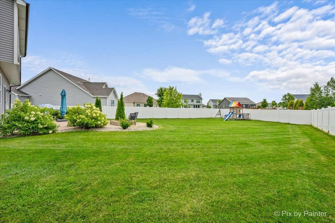
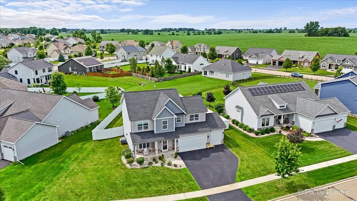
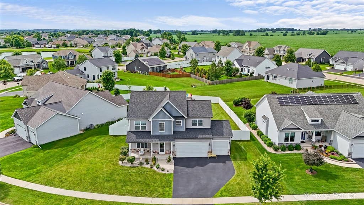
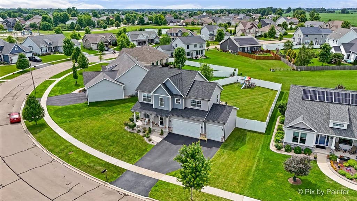
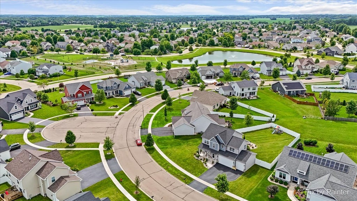
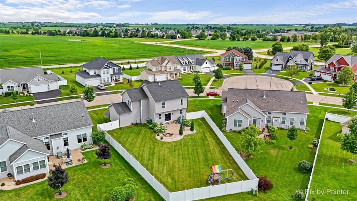
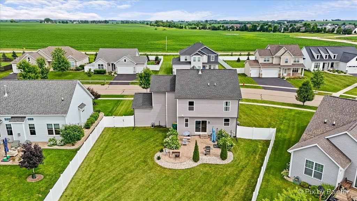

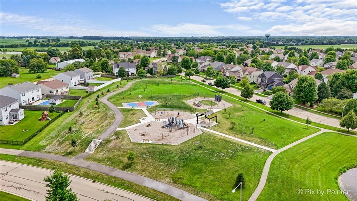
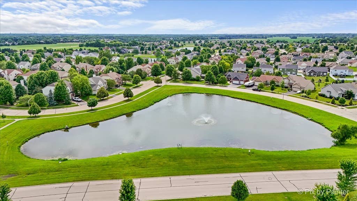
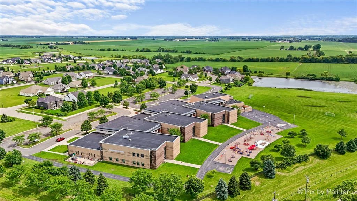
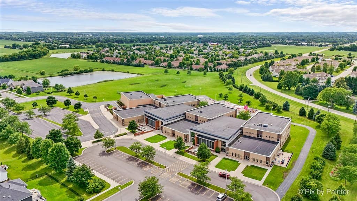
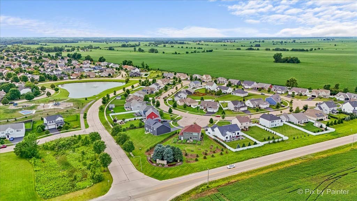
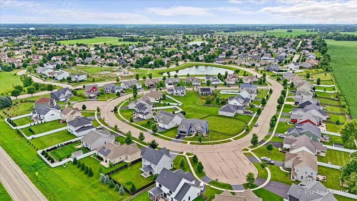
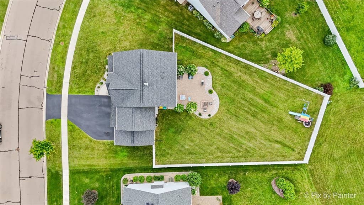
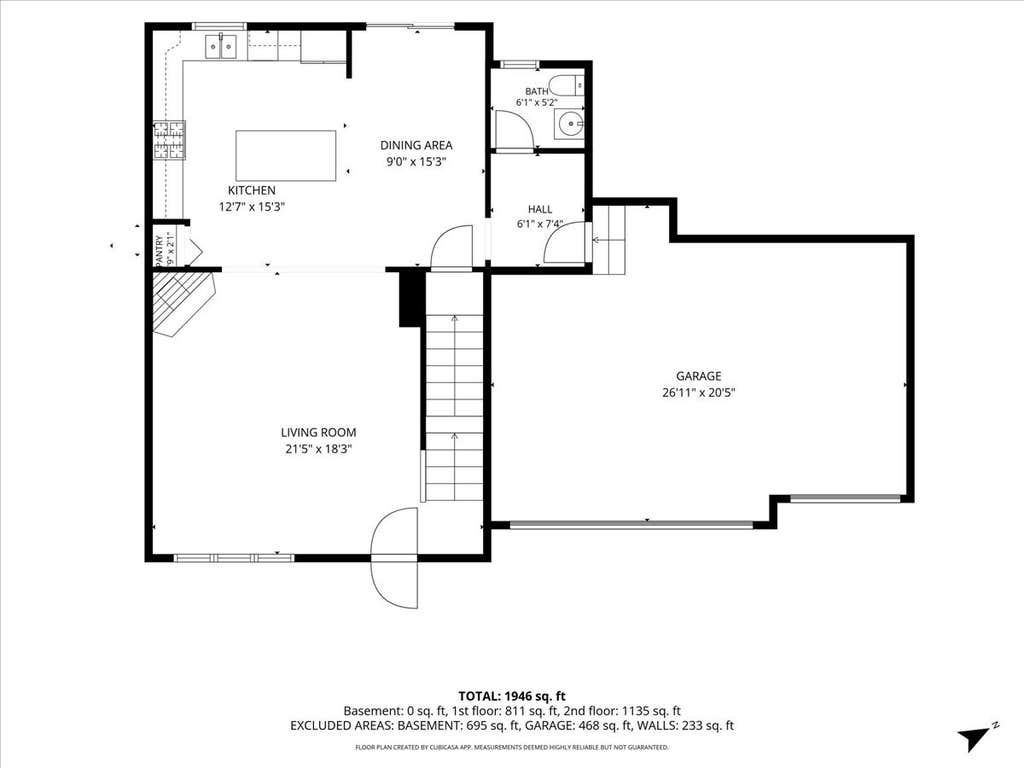
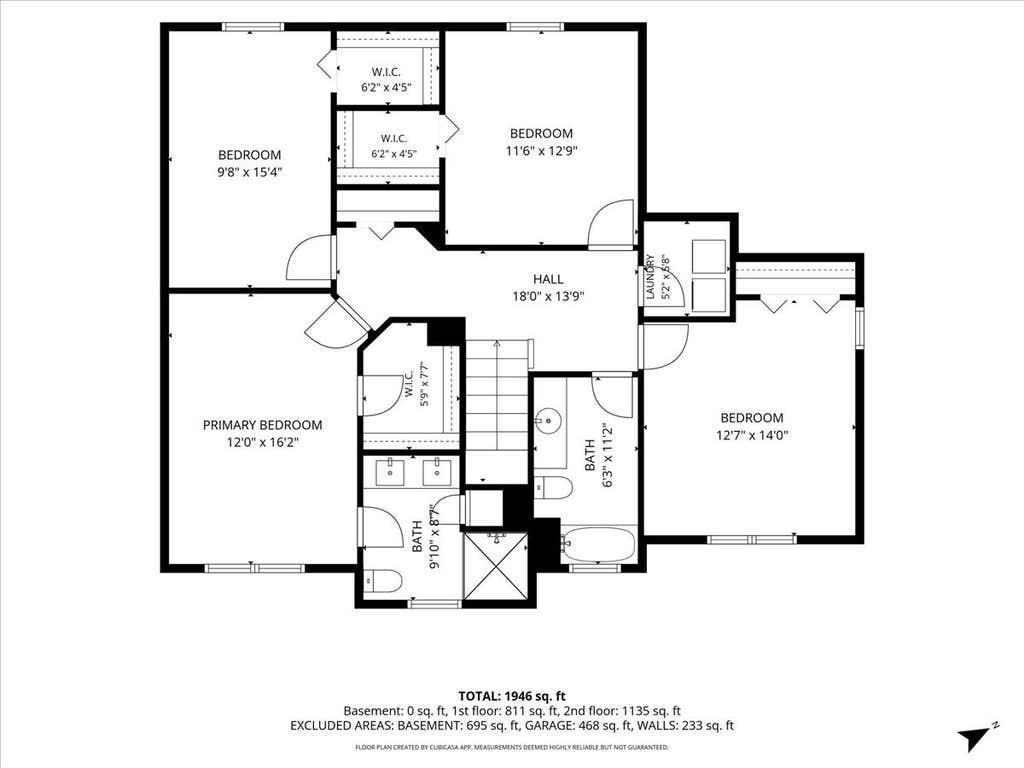
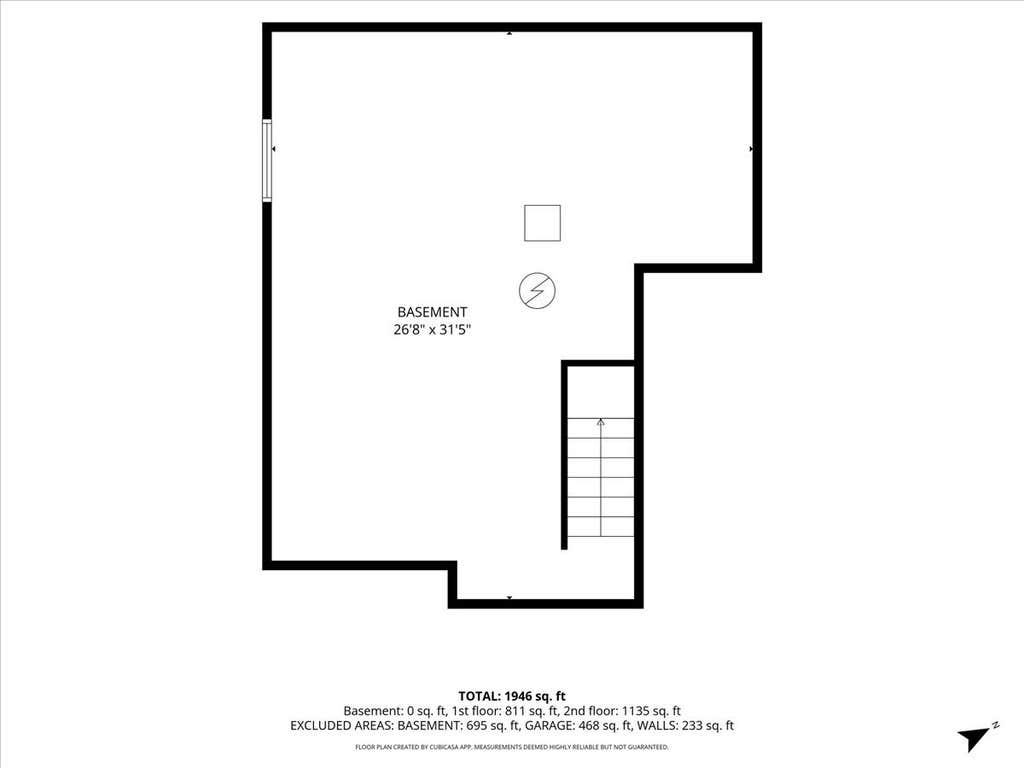

This Varner Model in North Grove Crossings is one to see! This home offers over 2000 square feet above grade with an additional full basement ready for your finishing touches. You're immediately greeted by an open floor plan between the spacious living room, kitchen and dining area. the kitchen features all stainless steel appliances, a full size island, granite countertops, and plenty of cabinet space. Upstairs you'll find 4 generous bedrooms as well as 2nd floor laundry for your convenience. The primary bedroom includes a walk in closet as well as an en-suite bathroom with step in shower and dual vanity. Off the dining room is a sliding glass door that leads out to your private back yard with plenty of space to entertain and play. The paver brick patio and fire pit was added to provide a comfortable place to grill and hang out. Around the corner is a new park, pond and sidewalks to enjoy the neighborhood. With it being built in 2021, everything in this home is only 5 years old! Don't miss your chance to see this one!
| DAYS ON MARKET | 1 | LAST UPDATED | 8/6/2026 |
|---|---|---|---|
| TRACT | North Grove Crossings | YEAR BUILT | 2021 |
| COMMUNITY | Sycamore | GARAGE SPACES | 3.0 |
| COUNTY | DeKalb | STATUS | Active |
| PROPERTY TYPE(S) | Single Family |
| School District | Sycamore High School |
|---|---|
| Elementary School | North Grove Elementary School |
| Jr. High School | Sycamore Middle School |
| High School | Sycamore High School |
| ADDITIONAL DETAILS | |
| AIR | Ceiling Fan(s), Central Air |
|---|---|
| AIR CONDITIONING | Yes |
| APPLIANCES | Dishwasher, Disposal, Dryer, Humidifier, Microwave, Range, Refrigerator, Washer |
| AREA | Sycamore |
| BASEMENT | Full, Sump Pump, Unfinished, Yes |
| CONSTRUCTION | Vinyl Siding |
| EXTERIOR | Fire Pit |
| FIREPLACE | Yes |
| GARAGE | Attached Garage, Yes |
| HEAT | Natural Gas |
| HOA DUES | 80 |
| LOT | 0.29 acre(s) |
| LOT DIMENSIONS | 114x162x44x149 |
| PARKING | Asphalt, Garage Door Opener, Attached, Garage |
| SEWER | Public Sewer |
| SUBDIVISION | North Grove Crossings |
| TAXES | 8368.2 |
| WATER | Public |
MORTGAGE CALCULATOR
TOTAL MONTHLY PAYMENT
0
P
I
*Estimate only
| SATELLITE VIEW |
| / | |
We respect your online privacy and will never spam you. By submitting this form with your telephone number
you are consenting for Humderto
Garcia to contact you even if your name is on a Federal or State
"Do not call List".
Listed with RE/MAX All Pro
The data relating to real estate for sale on this web site comes in part from the Broker ReciprocitySM Program of MRED. All real estate listings are marked with the Broker ReciprocitySM logo or the MRED Broker ReciprocitySM thumbnail logo (a little black house) and detailed information about them includes the name of the listing brokers.
The broker providing these data believes them to be correct, but advises interested parties to confirm them before relying on them in a purchase decision.
Copyright 2026 MRED. All rights reserved.

The broker providing these data believes them to be correct, but advises interested parties to confirm them before relying on them in a purchase decision.
Copyright 2026 MRED. All rights reserved.
This IDX solution is (c) Diverse Solutions 2026.