
 Twitter
 Facebook
 Email
Email
|


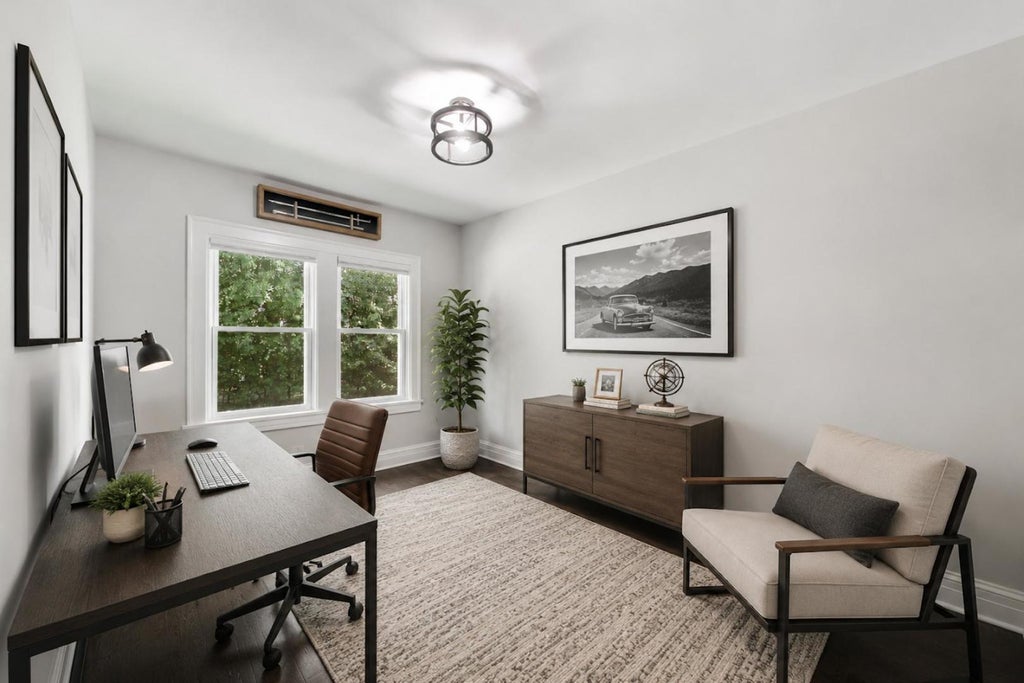


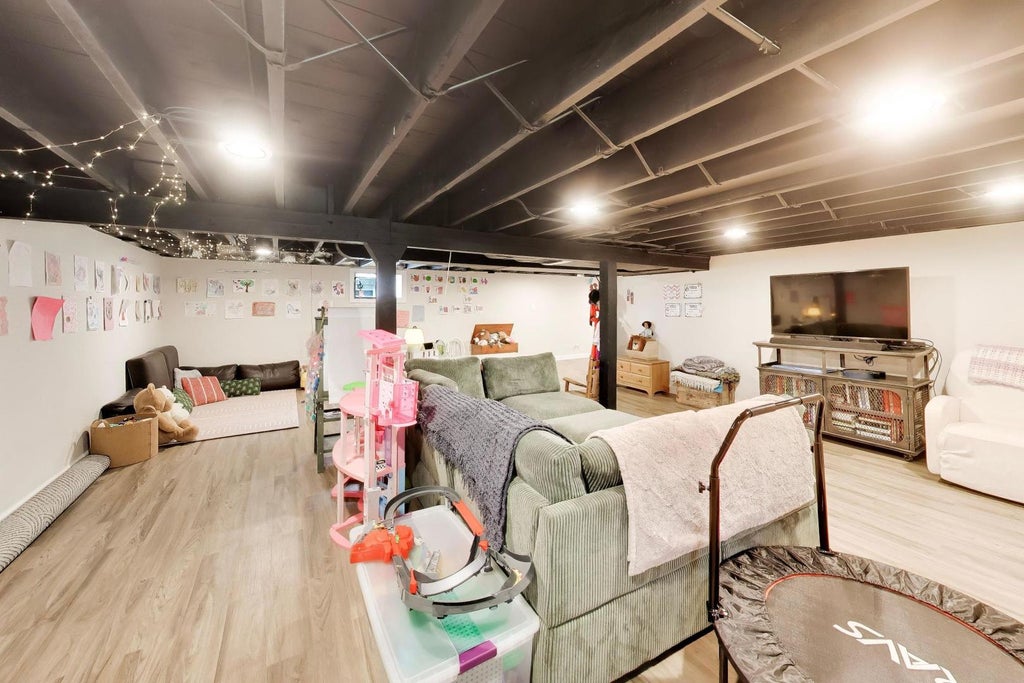


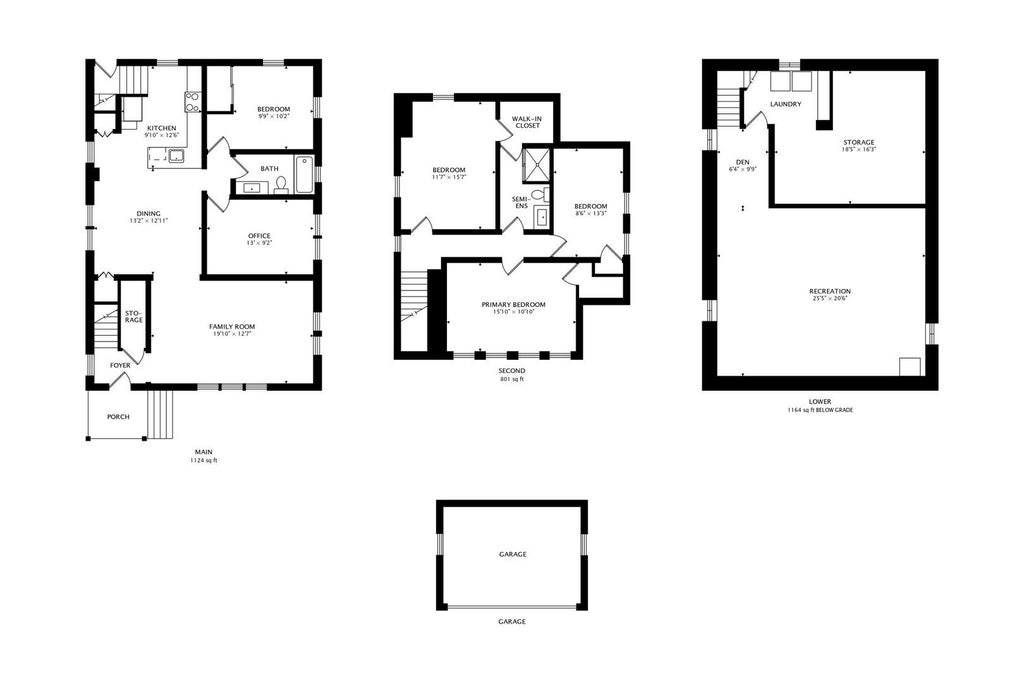


Step into this light-filled charming updated 4 bedroom, 2 full bath home close to the train and town. First floor features a charming foyer, sizable family room that opens to a spacious dining room that is the ideal gathering spot. Kitchen with white wood Shaker cabinetry, quartz countertops, updated stainless steel appliances, subway tile backsplash, skylight and breakfast bar. Private first floor bedroom with updated hall bath plus separate office. Hardwood floors throughout main living areas and bedrooms. Second floor features three additional bedrooms that utilize an updated hall bath. Lower level features wood laminate flooring, laundry and abundant storage. Brand new brick paver patio and lush yard is perfect for entertaining. Two car detached garage. House was completely renovated in 2023. In 2026, seller put in a new paver patio and drain tile in basement. Roof is 8 years old. A quick walk to downtown Deerfield and the Metra station, the village library, farmer's markets in summer, village festivals in fall, sports fields and the skate park make this an ideal location. Your buyers will LOVE this home!
| DAYS ON MARKET | 45 | LAST UPDATED | 8/14/2026 |
|---|---|---|---|
| YEAR BUILT | 1922 | COMMUNITY | Deerfield, Bannockburn, Riverwoods |
| GARAGE SPACES | 2.0 | COUNTY | Lake |
| STATUS | Conditional | PROPERTY TYPE(S) | Single Family |
| School District | Deerfield High School |
|---|---|
| Elementary School | Walden Elementary School |
| Jr. High School | Alan B Shepard Middle School |
| High School | Deerfield High School |
| ADDITIONAL DETAILS | |
| AIR | Ceiling Fan(s), Central Air |
|---|---|
| AIR CONDITIONING | Yes |
| APPLIANCES | Dishwasher, Dryer, Humidifier, Microwave, Range, Refrigerator, Stainless Steel Appliance(s), Washer |
| AREA | Deerfield, Bannockburn, Riverwoods |
| BASEMENT | Full, Partially Finished, Yes |
| CONSTRUCTION | Aluminum Siding |
| GARAGE | Yes |
| HEAT | Forced Air, Natural Gas |
| INTERIOR | Walk-In Closet(s) |
| LOT | 7841 sq ft |
| LOT DESCRIPTION | Landscaped |
| LOT DIMENSIONS | 63 X 125 |
| PARKING | Asphalt, Garage Door Opener, Detached, Garage |
| SEWER | Public Sewer |
| STYLE | Cottage |
| TAXES | 18422.42 |
MORTGAGE CALCULATOR
TOTAL MONTHLY PAYMENT
0
P
I
*Estimate only
| SATELLITE VIEW |
| / | |
We respect your online privacy and will never spam you. By submitting this form with your telephone number
you are consenting for Humderto
Garcia to contact you even if your name is on a Federal or State
"Do not call List".
Listed with @properties Christie's International Real Estate
The data relating to real estate for sale on this web site comes in part from the Broker ReciprocitySM Program of MRED. All real estate listings are marked with the Broker ReciprocitySM logo or the MRED Broker ReciprocitySM thumbnail logo (a little black house) and detailed information about them includes the name of the listing brokers.
The broker providing these data believes them to be correct, but advises interested parties to confirm them before relying on them in a purchase decision.
Copyright 2026 MRED. All rights reserved.

The broker providing these data believes them to be correct, but advises interested parties to confirm them before relying on them in a purchase decision.
Copyright 2026 MRED. All rights reserved.
This IDX solution is (c) Diverse Solutions 2026.