
 Twitter
 Facebook
 Email
Email













|

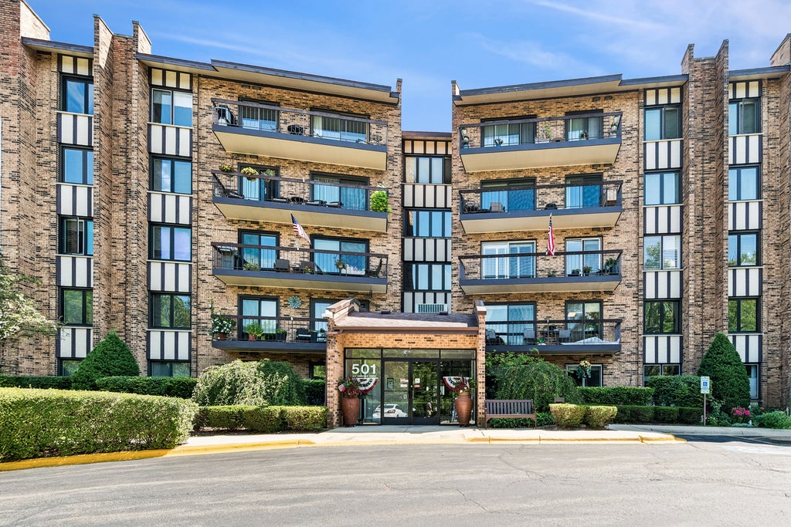
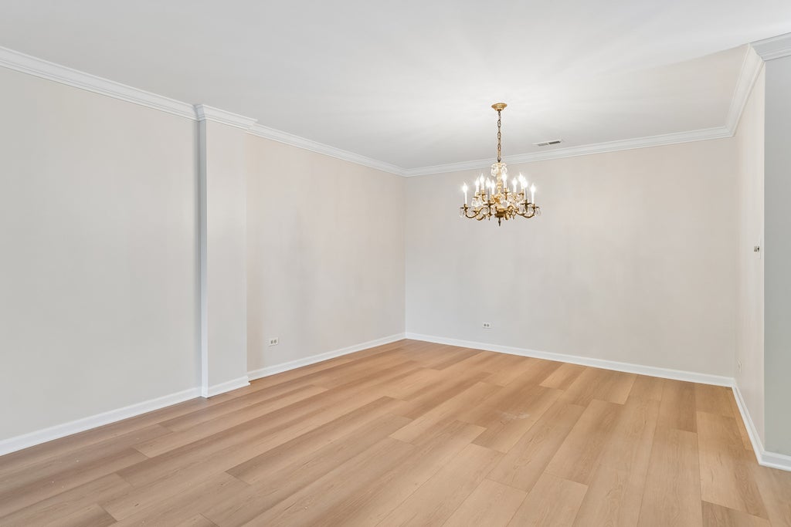
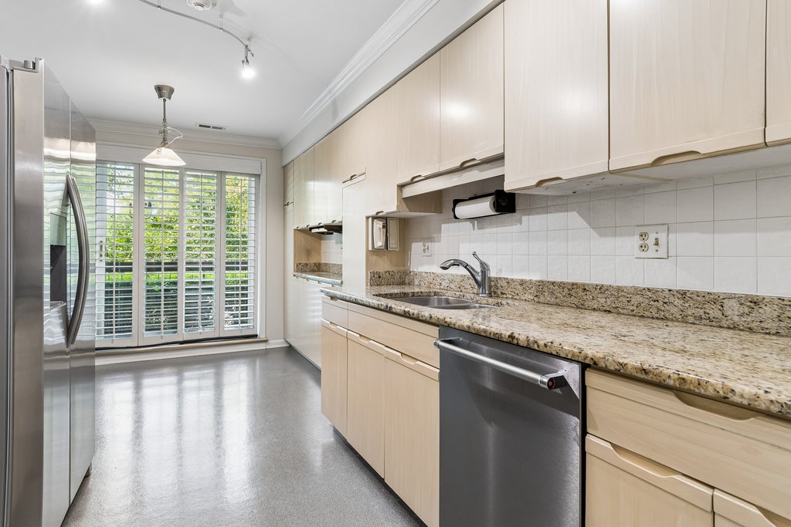
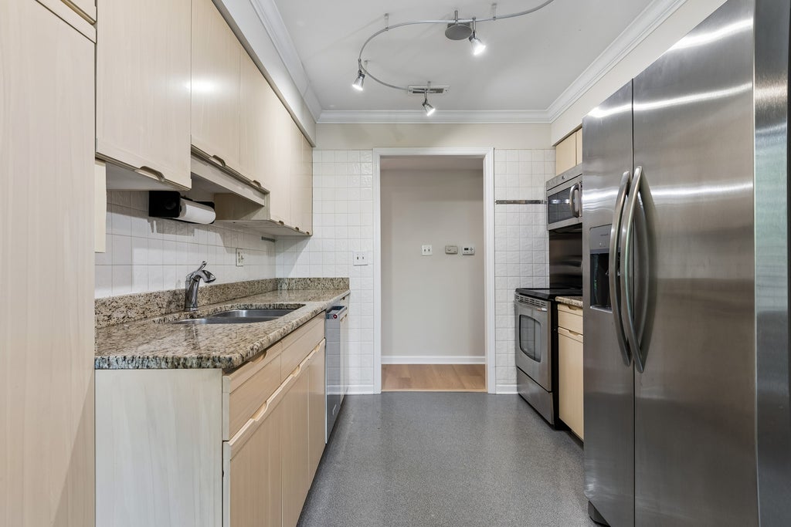
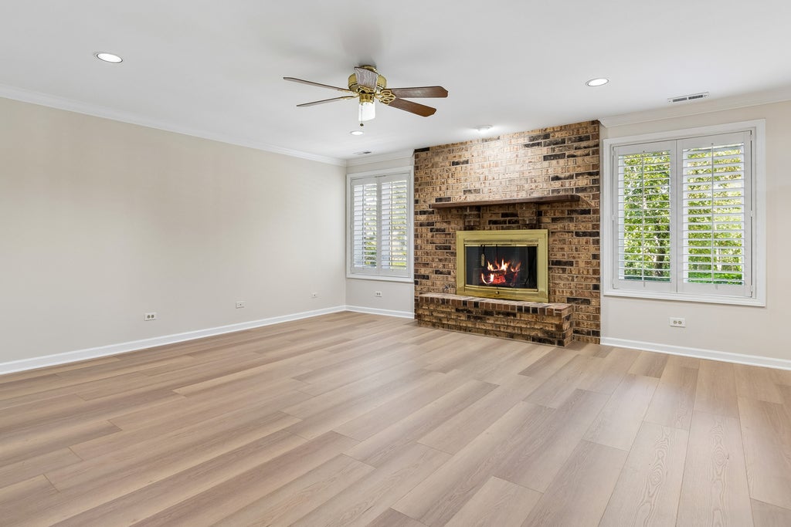
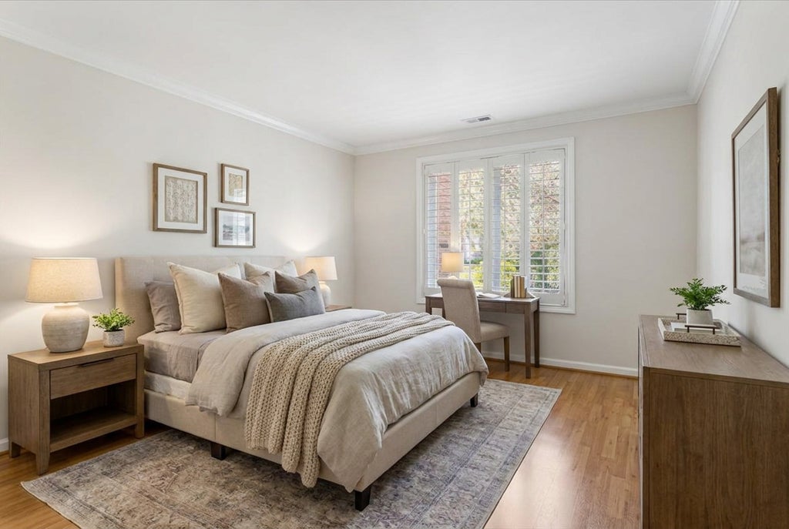
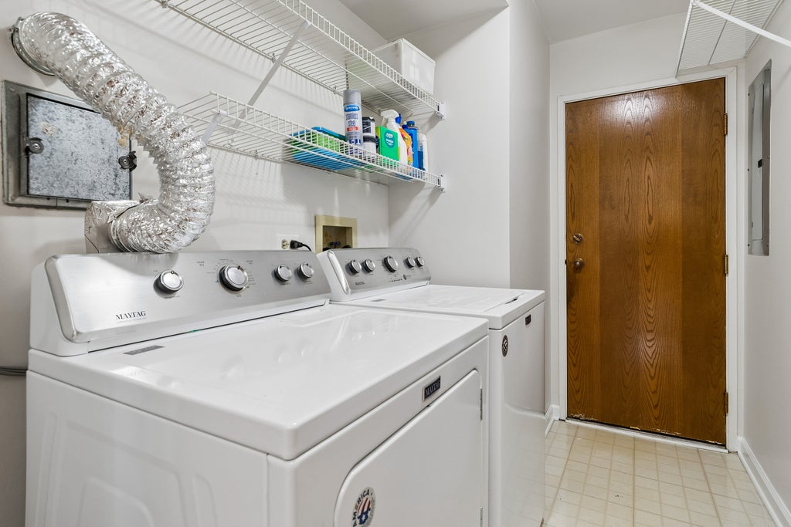
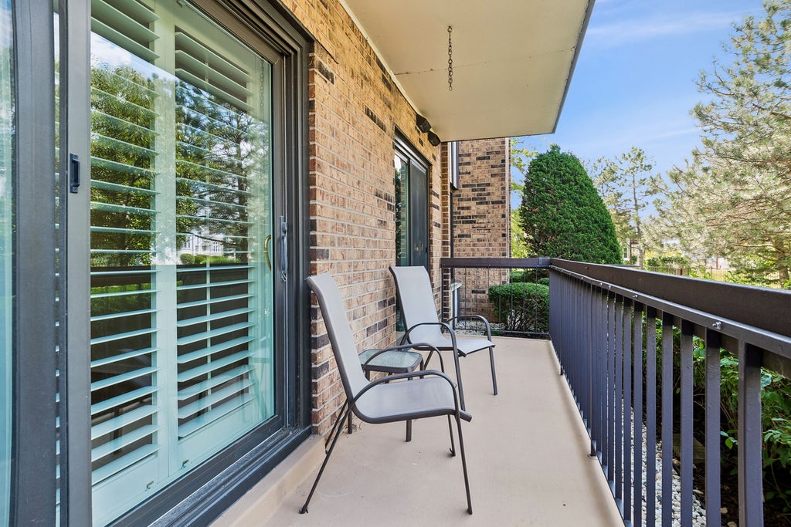
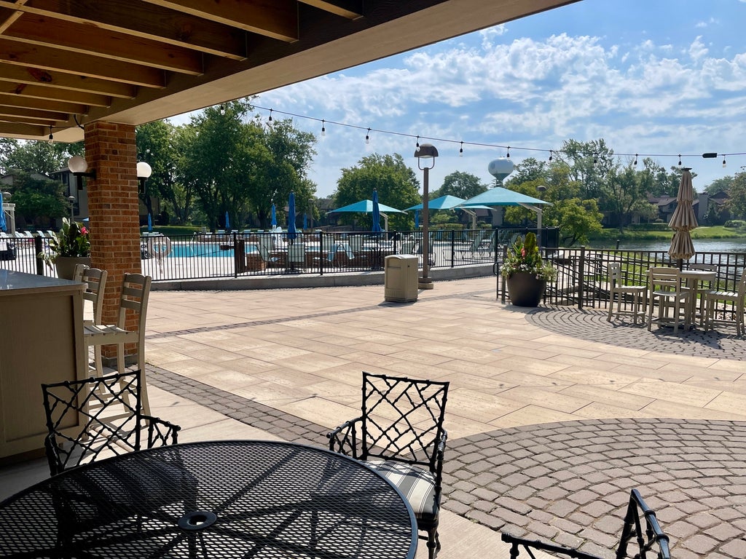
Welcome home to resort-style living! With an expansive 1,910 square feet, this rare first-floor corner unit offers an incredibly flexible floor plan with zero stairs required. Move right in and enjoy a beautifully refreshed interior featuring crisp, fresh paint and newer flooring flowing seamlessly through the formal living room, dedicated dining room, and inviting family room. The kitchen is fully equipped for the home chef, boasting sleek granite countertops, stainless steel appliances, and plenty of prep space. Relax by the gas fireplace in the family room or step out onto your private balcony to enjoy the fresh air. Convenience is paramount with a dedicated in-unit laundry room, plus a secure underground garage parking space accompanied by additional private storage. Beyond your front door, the amenities are spectacular: host gatherings in the building's private party room, or take advantage of the wider community's stunning clubhouse, pool, fully equipped exercise facilities, tennis courts, and playground. Perfectly situated just minutes away from fantastic shopping, dining, and effortless highway access. This meticulously maintained, highly sought-after floor plan won't last long. Schedule your tour today!
| DAYS ON MARKET | 30 | LAST UPDATED | 9/5/2026 |
|---|---|---|---|
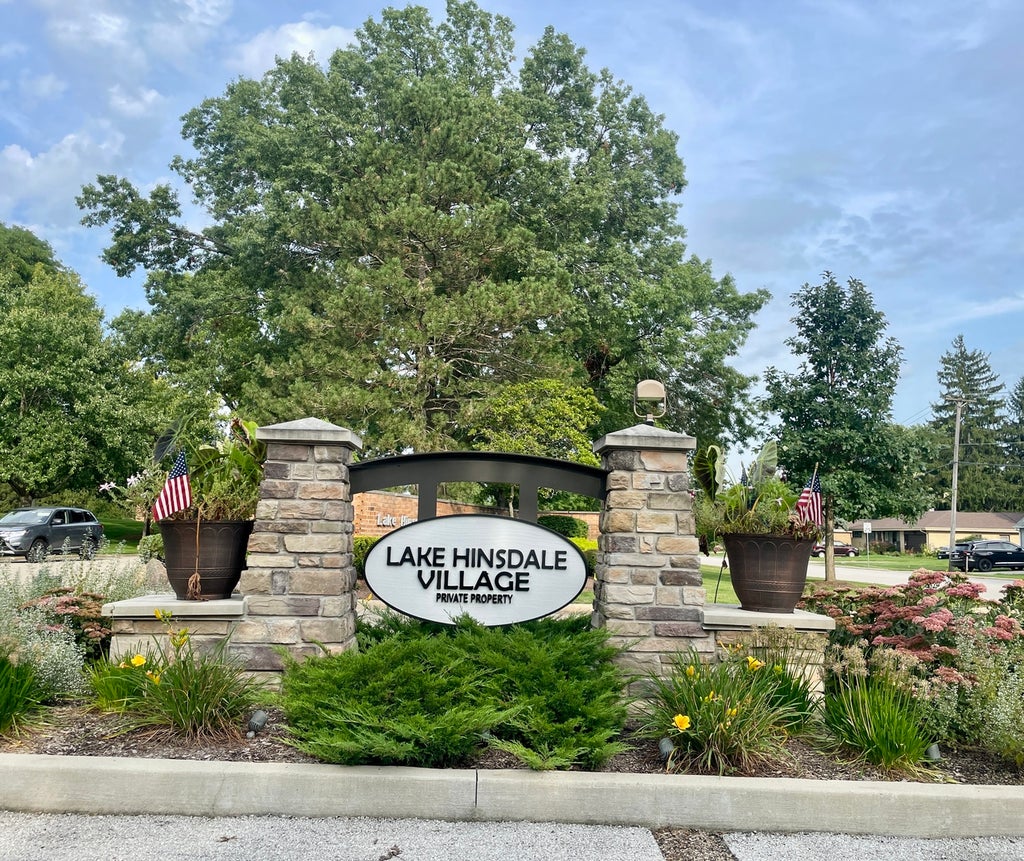
| TRACT | Lake Hinsdale Village | YEAR BUILT | 1979 |
| COMMUNITY | Willowbrook | GARAGE SPACES | 1.0 |
| COUNTY | DuPage | STATUS | Active |
| PROPERTY TYPE(S) | Condo/Townhouse/Co-Op |
| School District | Hinsdale South High School |
|---|---|
| Elementary School | Holmes Elementary School |
| Jr. High School | Westview Hills Middle School |
| High School | Hinsdale South High School |
| ADDITIONAL DETAILS | |
| AIR | Central Air |
|---|---|
| AIR CONDITIONING | Yes |
| AMENITIES | Insurance, Security, Snow Removal, Water |
| APPLIANCES | Dishwasher, Disposal, Dryer, Microwave, Range, Refrigerator, Washer |
| AREA | Willowbrook |
| BASEMENT | None |
| CONSTRUCTION | Brick |
| EXTERIOR | Balcony |
| FIREPLACE | Yes |
| GARAGE | Attached Garage, Yes |
| HEAT | Electric |
| HOA DUES | 719 |
| INTERIOR | Walk-In Closet(s) |
| LOT | 0 |
| LOT DESCRIPTION | Landscaped |
| LOT DIMENSIONS | COMMON |
| PARKING | Attached, Garage |
| SEWER | Public Sewer |
| STORIES | 5 |
| SUBDIVISION | Lake Hinsdale Village |
| TAXES | 5420.7 |
| WATERFRONT DESCRIPTION | Pond |
MORTGAGE CALCULATOR
TOTAL MONTHLY PAYMENT
0
P
I
*Estimate only
| SATELLITE VIEW |
| / | |
We respect your online privacy and will never spam you. By submitting this form with your telephone number
you are consenting for Humderto
Garcia to contact you even if your name is on a Federal or State
"Do not call List".
Listed with Baird & Warner
The data relating to real estate for sale on this web site comes in part from the Broker ReciprocitySM Program of MRED. All real estate listings are marked with the Broker ReciprocitySM logo or the MRED Broker ReciprocitySM thumbnail logo (a little black house) and detailed information about them includes the name of the listing brokers.
The broker providing these data believes them to be correct, but advises interested parties to confirm them before relying on them in a purchase decision.
Copyright 2026 MRED. All rights reserved.

The broker providing these data believes them to be correct, but advises interested parties to confirm them before relying on them in a purchase decision.
Copyright 2026 MRED. All rights reserved.
This IDX solution is (c) Diverse Solutions 2026.