
 Twitter
 Facebook
 Email
Email



|

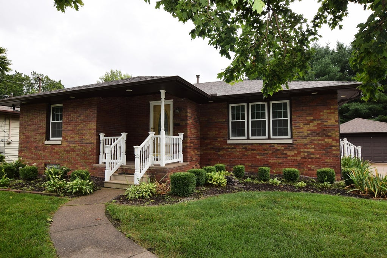
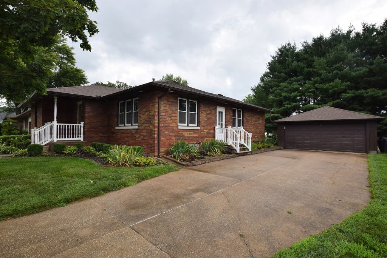
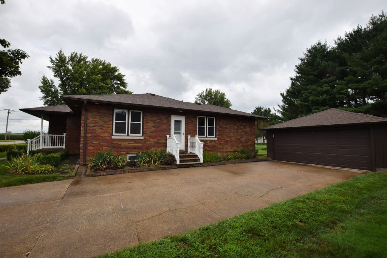
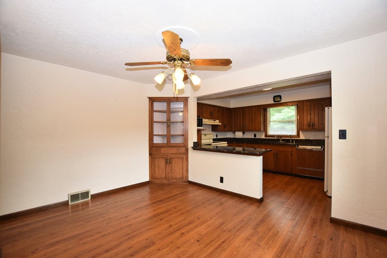
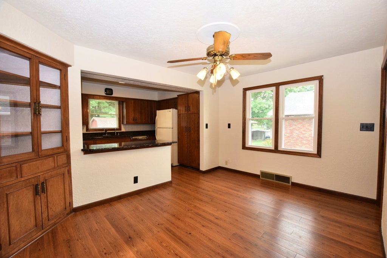
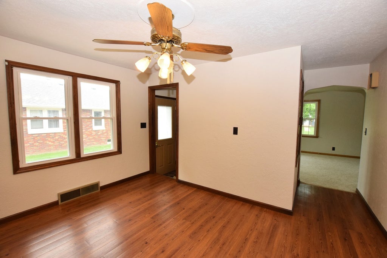
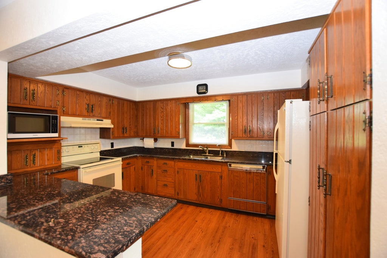
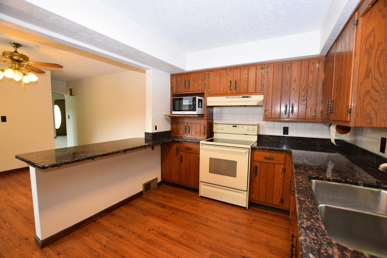
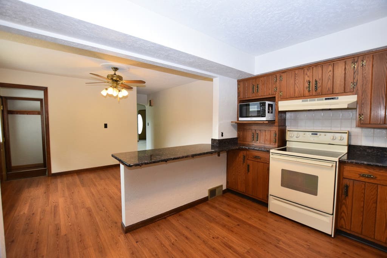
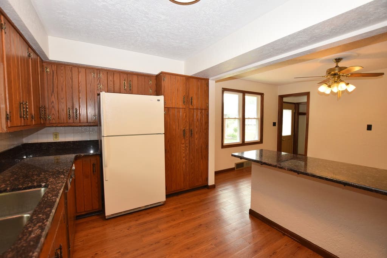
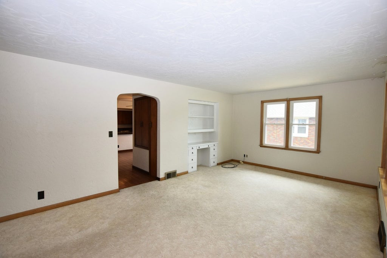
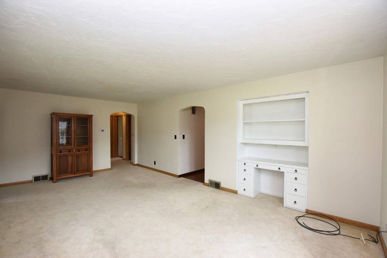
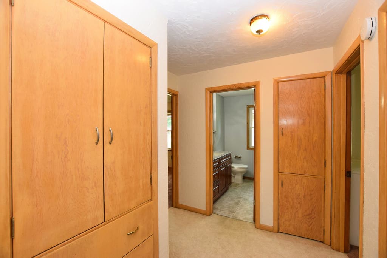
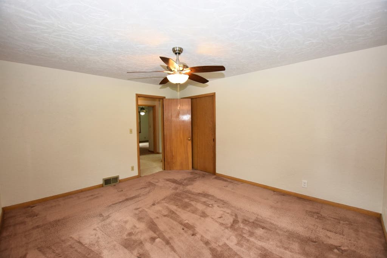
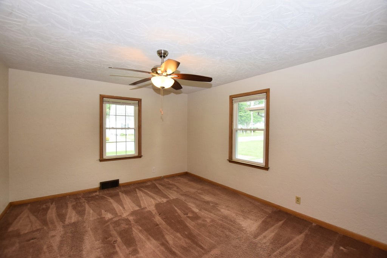
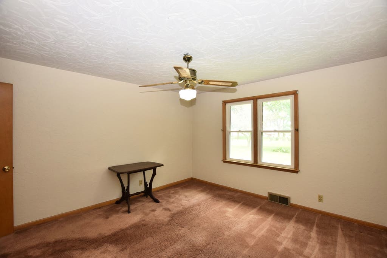
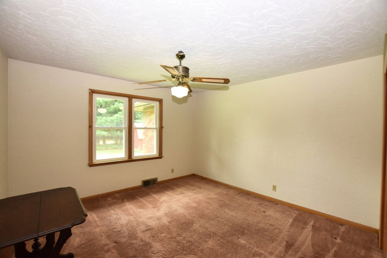
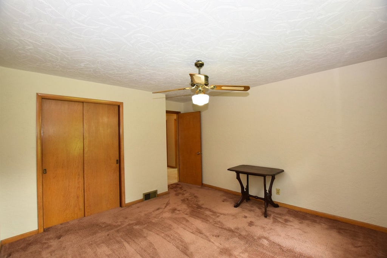
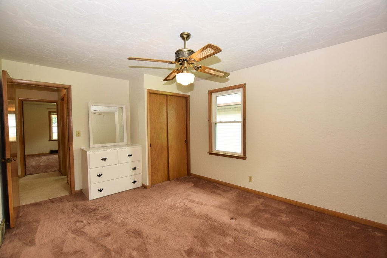
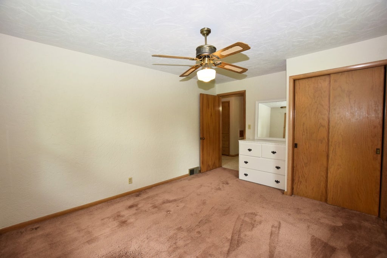
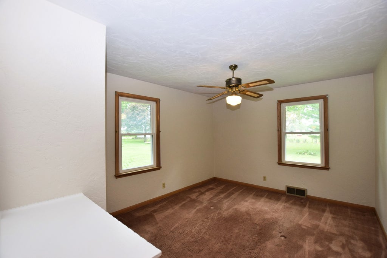
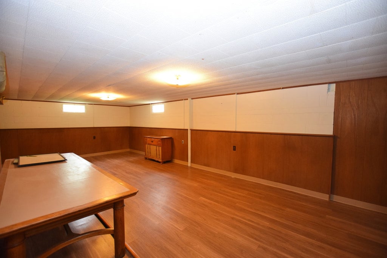
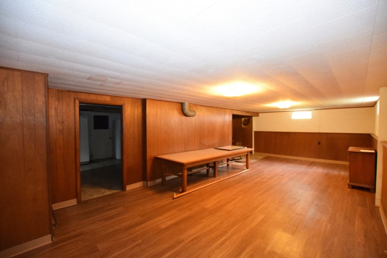
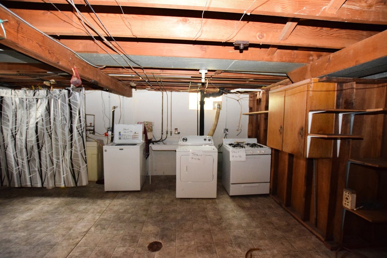
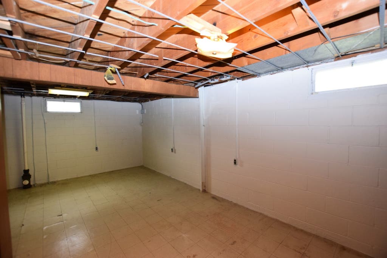
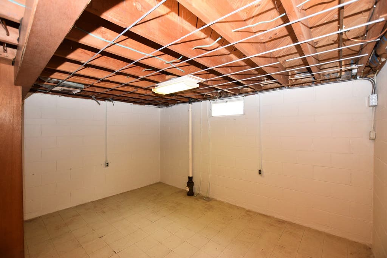
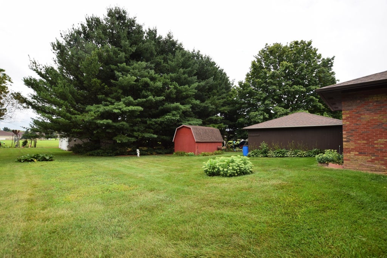
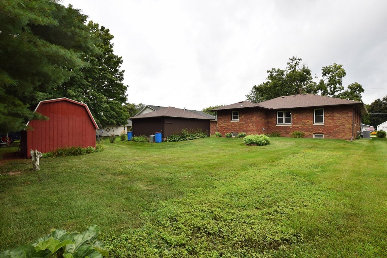
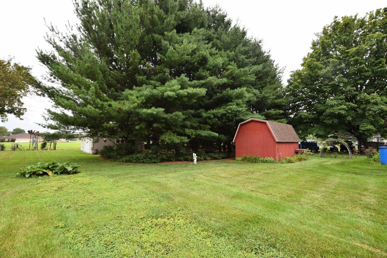
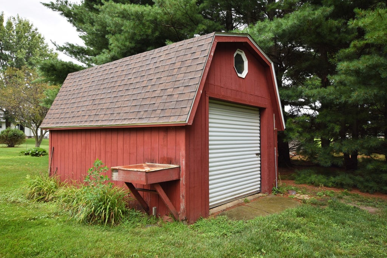
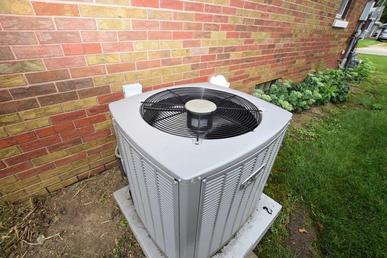
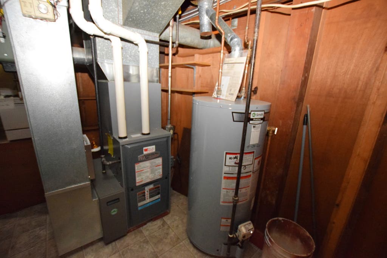
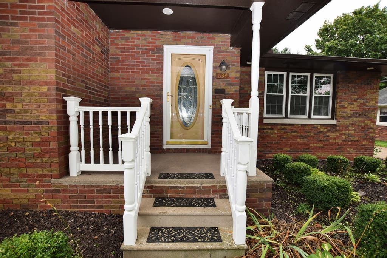
First time ever offered! Welcome to 634 North Meadow Street, nestled in one of Geneseo's most desirable neighborhoods. Lovingly maintained by its original owners since it was built in 1958, this exceptionally well-built solid brick ranch presents a rare opportunity to own a home where quality craftsmanship was the standard. Constructed to stand the test of time, this home showcases the strength, durability, energy efficiency & enduring character that solid brick construction is known for. Combining timeless craftsmanship, outstanding mechanical updates, generous room sizes & an incredible amount of living & storage space, this 3-bedroom home offers approximately 2,836 square feet of finished & unfinished living space (1,418 square feet on the main level) & is ready to begin its next chapter. From the moment you arrive, you'll appreciate the attractive curb appeal featuring mature landscaping, an inviting front porch, newer windows, recessed soffit lighting, a long concrete driveway & the unmistakable quality of solid brick construction. A newer architectural roof with 30-year shingles (less than 1 year old), new gutters & numerous mechanical improvements provide lasting peace of mind, while the spacious backyard with mature trees creates a private setting for relaxing, entertaining, gardening, or simply enjoying the outdoors. The detached two-car garage offers excellent parking & storage & includes a 220-volt outlet, ideal for a camper, RV, or workshop equipment. Just beyond the garage, an oversized storage shed with electricity & loft provides exceptional space for hobbies, tools, lawn equipment, seasonal decor, or the ultimate workshop. Step inside to discover a spacious ranch floor plan thoughtfully designed for comfortable everyday living. Tons of built-in cabinetry, drawers & storage throughout the home reflect the quality craftsmanship of its era while providing functionality today's buyers will appreciate. Original Hardwood FLOORS under the Living Room & ALL Bedroom Carpeting. The generously sized living areas create inviting gathering spaces, while the expansive eat-in kitchen features abundant cabinetry, a large peninsula island & an impressive dining area that easily accommodates a full-size family table. Whether hosting holiday gatherings or enjoying casual family meals, this kitchen was designed to bring everyone together. All 3 bedrooms are generously sized & feature ceiling fans, large closets & abundant natural light. The remodeled full bath has been tastefully updated with a beautiful walk-in shower featuring a built-in bench seat, elegant glass doors & a taller vanity, blending style with everyday convenience. One of the home's standout features is the enormous full basement constructed with durable concrete block walls. Offering outstanding flexibility, this incredible space includes a partially finished recreation room, dedicated workshop, bonus room, wine & canning storage room, spacious laundry area, large mechanical room & a second gas "summer stove" traditionally used for seasonal & holiday cooking. A toilet is already installed & plumbing is in place for a future shower, creating an outstanding opportunity for a second full bath. Major improvements include a new 200-amp electrical service panel, newer furnace & central air (approximately 3-5 years old), newer windows, new gutters, an owned water softener & a recently installed roof, plumbing available from the basement to move the washer & dryer to the main level in the closet off the hallway, adjacent to the bathroom. Situated on a generous 70' x 130' lot in desirable Fords Subdivision, this home is just minutes from Northside Elementary School, Geneseo Middle School & Geneseo High School, along with parks, restaurants, shopping & Geneseo's charming downtown. Known for its outstanding schools, welcoming community & charm, Geneseo remains one of western Illinois' most desirable places to call home. Homes of this caliber & quality rarely become available
| DAYS ON MARKET | 4 | LAST UPDATED | 8/6/2026 |
|---|---|---|---|
| YEAR BUILT | 1958 | COMMUNITY | Geneseo |
| GARAGE SPACES | 2.0 | COUNTY | Henry |
| STATUS | Active | PROPERTY TYPE(S) | Single Family |
| School District | Geneseo High School |
|---|---|
| Elementary School | Northside Elementary School |
| Jr. High School | Geneseo Middle School |
| High School | Geneseo High School |
| ADDITIONAL DETAILS | |
| AIR | Ceiling Fan(s), Central Air |
|---|---|
| AIR CONDITIONING | Yes |
| APPLIANCES | Dishwasher, Dryer, Microwave, Range, Refrigerator, Washer, Water Softener, Water Softener Owned |
| AREA | Geneseo |
| BASEMENT | Full, Partially Finished, Sump Pump, Yes |
| CONSTRUCTION | Brick |
| EXTERIOR | Other |
| GARAGE | Yes |
| HEAT | Forced Air, Natural Gas |
| INTERIOR | Bookcases, Built-in Features, Granite Counters |
| LOT | 9148 sq ft |
| LOT DESCRIPTION | Level |
| LOT DIMENSIONS | 70x130 |
| PARKING | Concrete, Garage Door Opener, Detached, Garage |
| SEWER | Public Sewer |
| STYLE | Ranch |
| TAXES | 4228 |
| WATER | Public |
MORTGAGE CALCULATOR
TOTAL MONTHLY PAYMENT
0
P
I
*Estimate only
| SATELLITE VIEW |
| / | |
We respect your online privacy and will never spam you. By submitting this form with your telephone number
you are consenting for Humderto
Garcia to contact you even if your name is on a Federal or State
"Do not call List".
Listed with Home Solutions Real Estate
The data relating to real estate for sale on this web site comes in part from the Broker ReciprocitySM Program of MRED. All real estate listings are marked with the Broker ReciprocitySM logo or the MRED Broker ReciprocitySM thumbnail logo (a little black house) and detailed information about them includes the name of the listing brokers.
The broker providing these data believes them to be correct, but advises interested parties to confirm them before relying on them in a purchase decision.
Copyright 2026 MRED. All rights reserved.

The broker providing these data believes them to be correct, but advises interested parties to confirm them before relying on them in a purchase decision.
Copyright 2026 MRED. All rights reserved.
This IDX solution is (c) Diverse Solutions 2026.