
 Twitter
 Facebook
 Email
Email
|


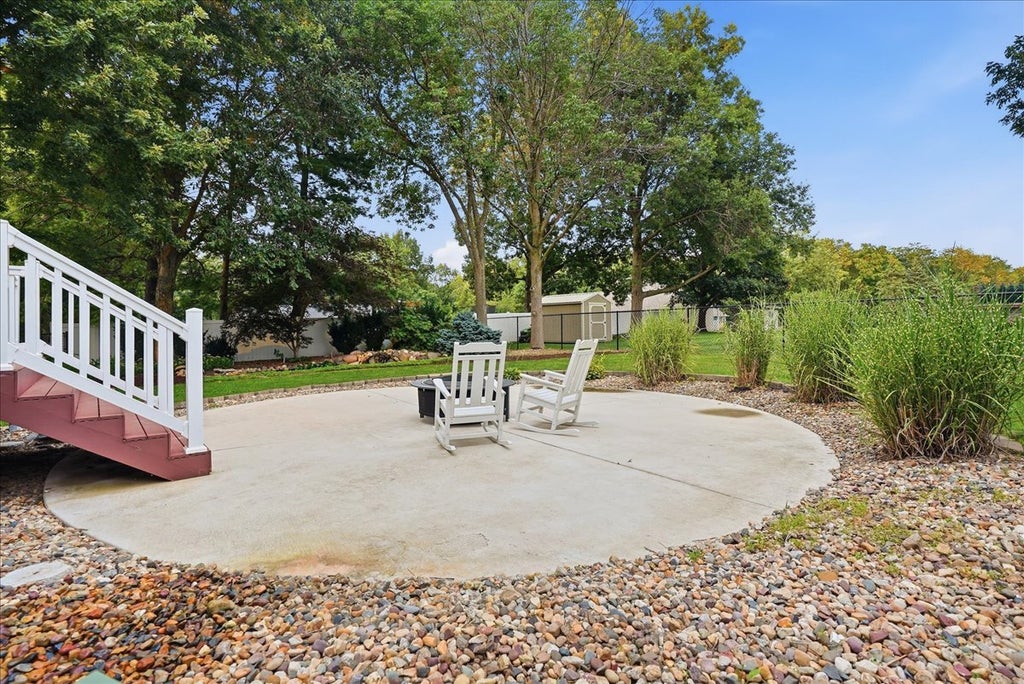


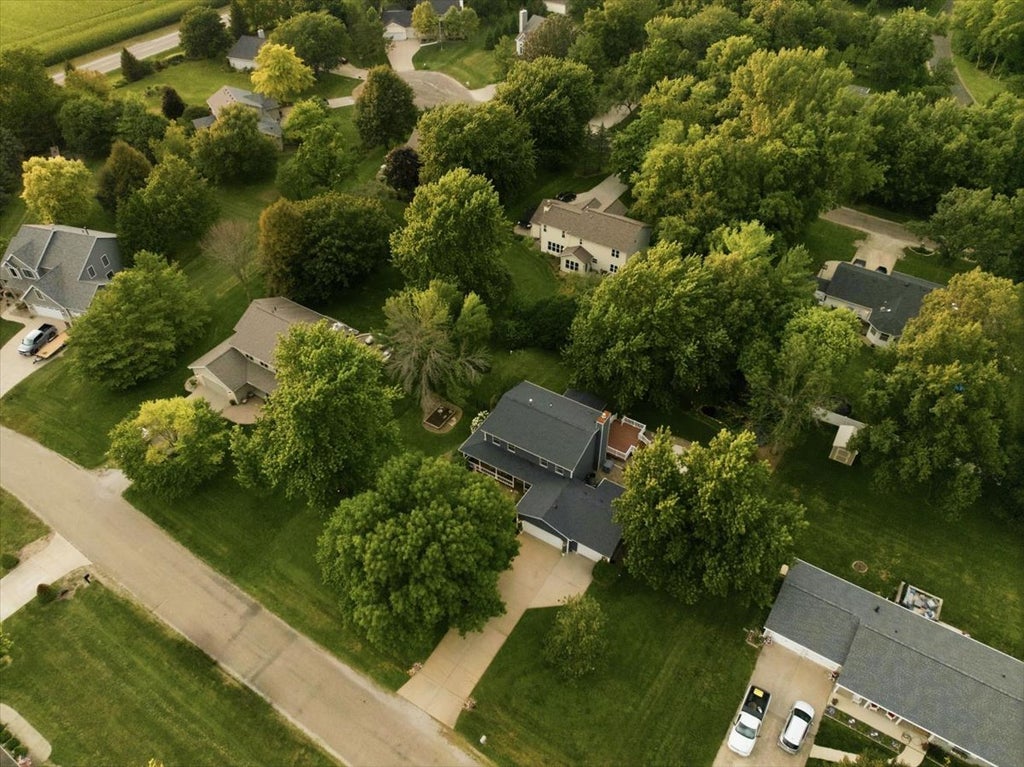


Absolutely gorgeous, this remodeled 4 bedroom 3- 1/2 bath home in the coveted Indian Creek Subdivision awaits you. The front-to-back wrap-around porch of this 2-story home allows you to enjoy your comfortably designed, fully fenced backyard. Sitting on over half an acre with beautiful landscaping, the property features a garden pond, composite deck, and patio, all with the privacy of mature trees & bushes. The main level has been fully updated by this owner in the last 18 months, starting with white oak hardwood flooring and trim, a handcrafted solid white oak staircase, new kitchen island, quartz countertops, a pantry closet, and a coffee bar serving station. Family room fireplace and half-bath makeovers are equally impressive. The primary bedroom ensuite bath showcases a spa-like shower with dual heads, heated floors, and a walk-in closet. Another bedroom has been refreshed with new trim, paint, and hand-crafted wall treatment. The partially finished lower level completes the home with a family room and large 4th bedroom/office space with a 3rd full bath. The epoxy-floored 3-car garage is spacious enough for your cars, toys, and yard equipment. Additional updates since 2024 include a new roof, gutters, downspouts, water heater, whole-house exterior paint, white kitchen cabinets, quartz countertops and backsplash. Outdoor upgrades include a revamped irrigation system, new fence, and LED lights. A well purification system and softener stay with the home. This homeowner has invested over $70k in improvements in the last 24 months and will share their list of contractors and service providers who have enhanced this property.
| DAYS ON MARKET | 2 | LAST UPDATED | 8/12/2026 |
|---|---|---|---|
| TRACT | Indian Creek | YEAR BUILT | 1989 |
| COMMUNITY | Towanda | GARAGE SPACES | 3.0 |
| COUNTY | McLean | STATUS | Active |
| PROPERTY TYPE(S) | Single Family |
| School District | Normal Community High School |
|---|---|
| Elementary School | Towanda Elementary |
| Jr. High School | Evans Jr High |
| High School | Normal Community High School |
| ADDITIONAL DETAILS | |
| AIR | Central Air |
|---|---|
| AIR CONDITIONING | Yes |
| APPLIANCES | Dishwasher, Humidifier, Microwave, Range, Refrigerator, Stainless Steel Appliance(s), Water Softener |
| AREA | Towanda |
| BASEMENT | Full, Partially Finished, Yes |
| CONSTRUCTION | Wood Siding |
| FIREPLACE | Yes |
| GARAGE | Attached Garage, Yes |
| HEAT | Natural Gas |
| HOA DUES | 260 |
| INTERIOR | Walk-In Closet(s) |
| LOT | 0 |
| LOT DIMENSIONS | 160 X 140 |
| PARKING | Concrete, Garage Door Opener, Attached, Garage |
| SEWER | Septic Tank |
| STYLE | Traditional |
| SUBDIVISION | Indian Creek |
| TAXES | 7840.7 |
| WATER | Shared Well |
MORTGAGE CALCULATOR
TOTAL MONTHLY PAYMENT
0
P
I
*Estimate only
| SATELLITE VIEW |
| / | |
We respect your online privacy and will never spam you. By submitting this form with your telephone number
you are consenting for Humderto
Garcia to contact you even if your name is on a Federal or State
"Do not call List".
Listed with RE/MAX Rising
The data relating to real estate for sale on this web site comes in part from the Broker ReciprocitySM Program of MRED. All real estate listings are marked with the Broker ReciprocitySM logo or the MRED Broker ReciprocitySM thumbnail logo (a little black house) and detailed information about them includes the name of the listing brokers.
The broker providing these data believes them to be correct, but advises interested parties to confirm them before relying on them in a purchase decision.
Copyright 2026 MRED. All rights reserved.

The broker providing these data believes them to be correct, but advises interested parties to confirm them before relying on them in a purchase decision.
Copyright 2026 MRED. All rights reserved.
This IDX solution is (c) Diverse Solutions 2026.