
 Twitter
 Facebook
 Email
Email














|

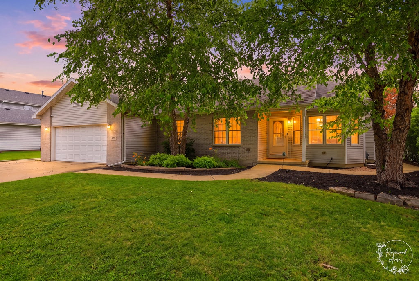
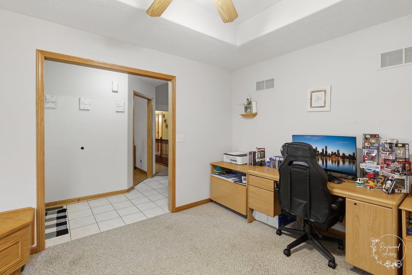
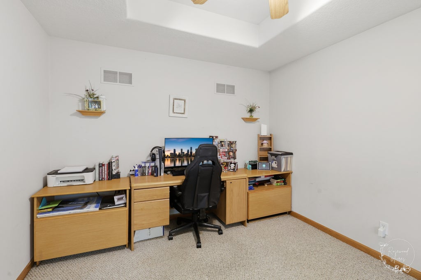
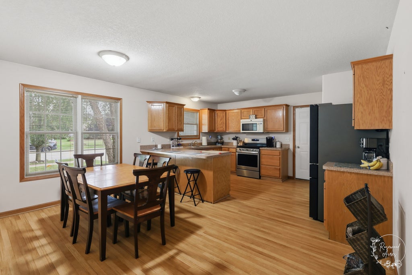
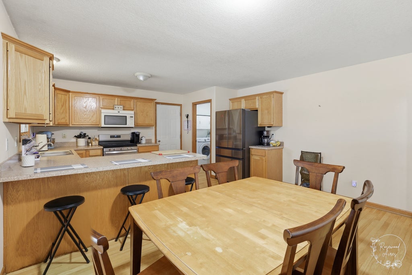
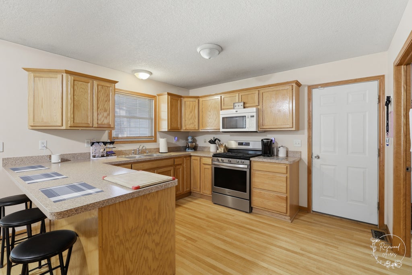
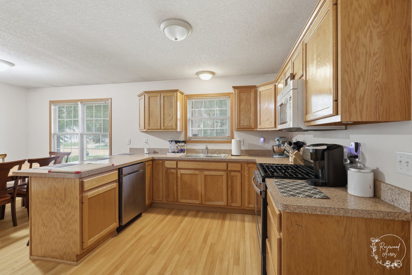
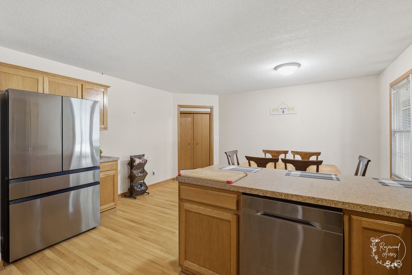
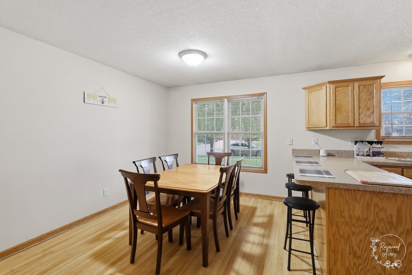
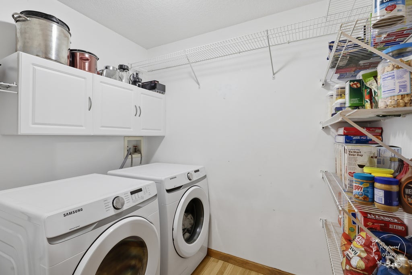
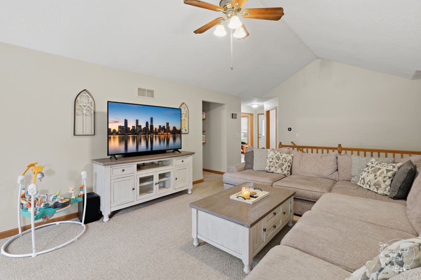
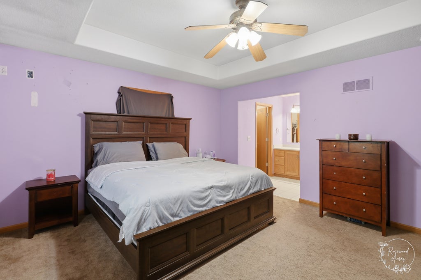
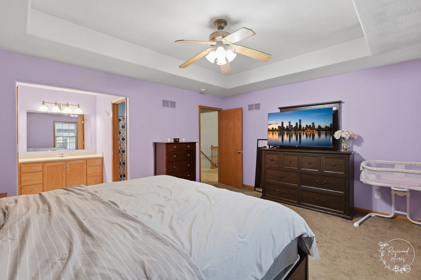
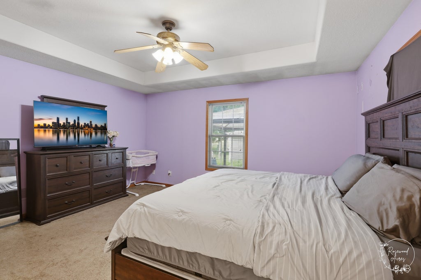
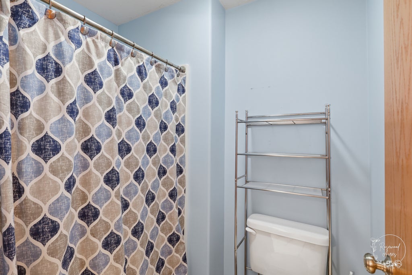
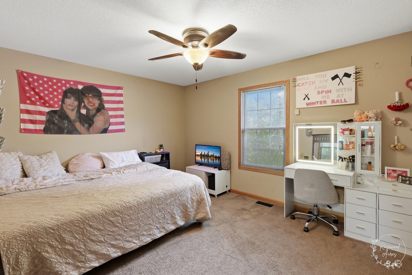
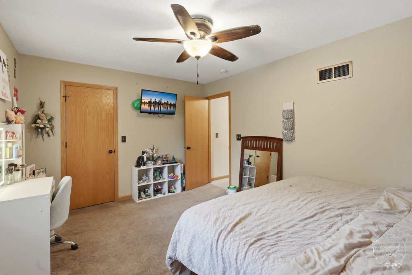
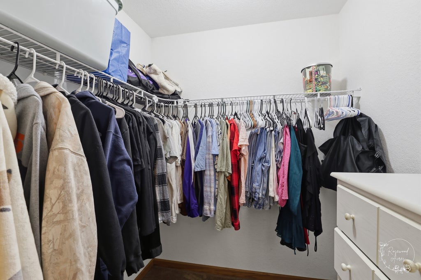
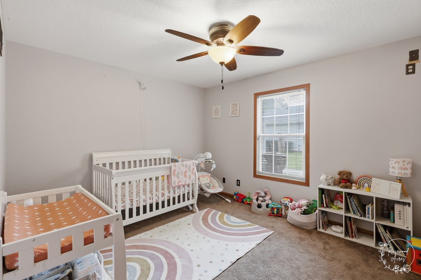
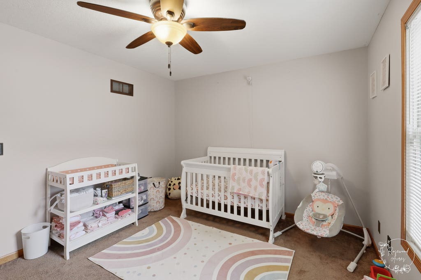
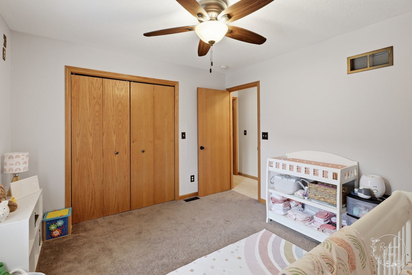
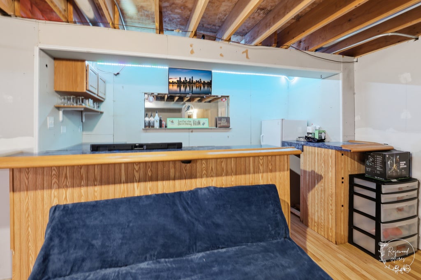
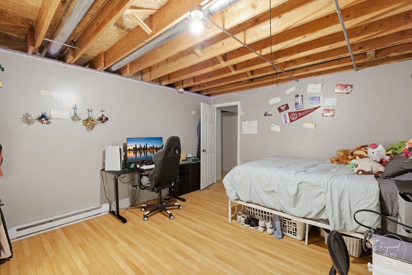
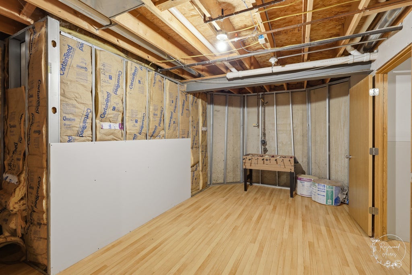
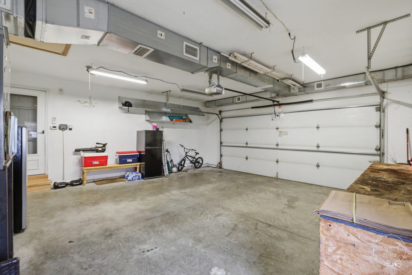
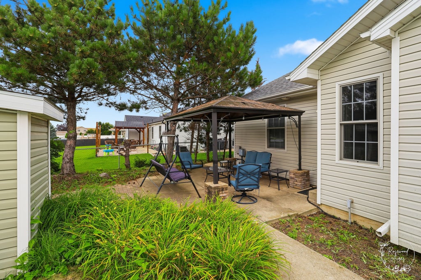
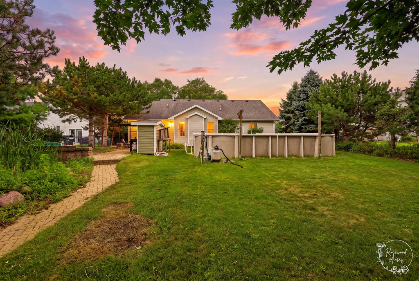
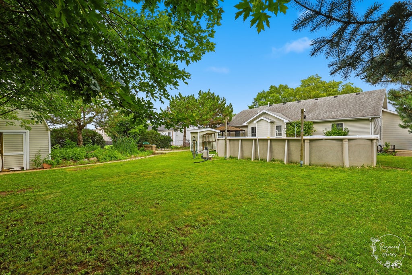
Welcome to 623 Sandburg Drive in Manteno! This lovely 4-bedroom ranch offers fantastic curb appeal, plenty of living space, and a backyard made for entertaining! The main level features 3 bedrooms, including a spacious primary suite with a private en suite bath and walk-in closet, plus a versatile bonus room that would make a great home office, playroom, hobby room, or additional flex space. The bright and airy living room features a cozy fireplace and flows into the spacious kitchen with a breakfast bar and new refrigerator. The partially finished basement adds an incredible amount of additional living space with a 4th bedroom, another bonus room, large family room, bar area, and plumbing already in place for a future bathroom-giving you plenty of possibilities to make the space your own. Step outside to your own backyard oasis featuring a swimming pool with a new sand filter, paved patio, built-in firepit, fresh mulch, and two storage sheds. The heated 2.5-car garage also features hookups for a future generator. Additional features and recent updates include a smart thermostat, air purifier attached to the furnace, professionally cleaned carpets, and professionally cleaned siding, windows, and gutters. Conveniently located next to a park, this Manteno home offers a great combination of space, comfort, versatility, and outdoor living. Come see all that 623 Sandburg Drive has to offer!
| DAYS ON MARKET | 52 | LAST UPDATED | 8/13/2026 |
|---|---|---|---|
| YEAR BUILT | 2004 | COMMUNITY | Manteno |
| GARAGE SPACES | 2.5 | COUNTY | Kankakee |
| STATUS | Conditional | PROPERTY TYPE(S) | Single Family |
| ADDITIONAL DETAILS | |
| AIR | Central Air |
|---|---|
| AIR CONDITIONING | Yes |
| AREA | Manteno |
| BASEMENT | Full, Partially Finished, Yes |
| CONSTRUCTION | Brick, Vinyl Siding |
| FIREPLACE | Yes |
| GARAGE | Attached Garage, Yes |
| HEAT | Natural Gas |
| INTERIOR | Open Floorplan, Walk-In Closet(s), Wet Bar |
| LOT | 0 |
| LOT DIMENSIONS | 79x155 |
| PARKING | Concrete, Garage Door Opener, Heated Garage, Attached, Off Street, Driveway, Garage |
| POOL DESCRIPTION | Above Ground |
| SEWER | Public Sewer |
| STYLE | Ranch |
| WATER | Public |
MORTGAGE CALCULATOR
TOTAL MONTHLY PAYMENT
0
P
I
*Estimate only
| SATELLITE VIEW |
| / | |
We respect your online privacy and will never spam you. By submitting this form with your telephone number
you are consenting for Humderto
Garcia to contact you even if your name is on a Federal or State
"Do not call List".
Listed with Berkshire Hathaway HomeServices Speckman Realty
The data relating to real estate for sale on this web site comes in part from the Broker ReciprocitySM Program of MRED. All real estate listings are marked with the Broker ReciprocitySM logo or the MRED Broker ReciprocitySM thumbnail logo (a little black house) and detailed information about them includes the name of the listing brokers.
The broker providing these data believes them to be correct, but advises interested parties to confirm them before relying on them in a purchase decision.
Copyright 2026 MRED. All rights reserved.

The broker providing these data believes them to be correct, but advises interested parties to confirm them before relying on them in a purchase decision.
Copyright 2026 MRED. All rights reserved.
This IDX solution is (c) Diverse Solutions 2026.