
 Twitter
 Facebook
 Email
Email
|


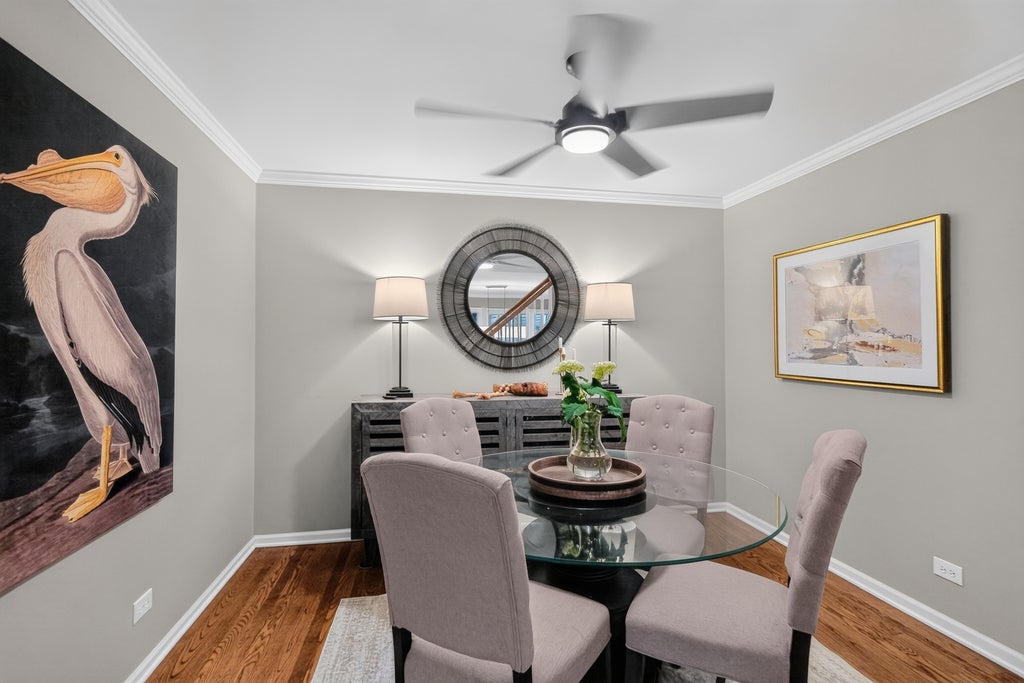


Exceptional End-Unit Townhome in Prestigious Bloomfield Club! Rarely available, this beautifully updated three-bedroom end unit offers one of the community's largest floor plans, a premium location, generous outdoor space, and exceptional flexibility. Featuring 3 bedrooms, 31/2 baths, a fully finished lower level, and an attached garage. Home delivers the space and versatility of a single-family home with the amenities and lifestyle of a premier townhome community. The main level is designed for both everyday living and entertaining, featuring a spacious family room with fireplace, bright dining room, additional eat-in area, first-floor bath, and separate laundry room with abundant storage. A Kitchen Designed to Impress! Completely updated in 2021, the stunning kitchen showcases crisp white soft-close cabinetry, elegant quartz countertops, herringbone tile backsplash, stainless-steel appliances, gas range and vent hood, and warm hardwood floors. The oversized island features generous prep space and seating, while a built-in beverage/wine cooler, glass-front display cabinets with interior lighting, recessed lighting, and designer pendants add style and function. Perfect for casual meals, entertaining, and everyday living. The spacious primary suite offers a private luxury bath with double-bowl vanity, separate shower, oversized soaking tub, generous closet space, and a walk-in closet. Additional bedrooms are bright and versatile, ideal for family, guests, a home office, or whatever fits your lifestyle. Professionally finished lower level, completed in 2020, dramatically expands the living space with a full bath, two flexible multi-purpose rooms ideal for an office, bedroom, playroom, or hobby space, plus a huge main recreation area currently used as a media/theater room. Notable Updates & Improvements: New kitchen and appliances - 2021 / New 365-square-foot cedar deck - 2020 /Finished basement - 2020 / New basement windows - 2020 / New sump pump with backup - 2022 / New garage door opener - 2022 / Upgraded vinyl double-hung windows throughout Resort-Style Bloomfield Club Living! Residents enjoy exclusive access to an impressive array of amenities, including a clubhouse, indoor and outdoor pools, fitness center, party and gathering rooms, pickleball, tennis and basketball courts. Beautiful walking paths, mature tree-lined streets, landscaped grounds, and peaceful gathering areas create a welcoming community atmosphere. Conveniently located near shopping, dining, entertainment, and everyday conveniences. A rare opportunity to own an exceptional townhome with outstanding space, extensive updates, and a resort-style lifestyle in one of the area's most desirable communities. Don't let this one get away!
| DAYS ON MARKET | 47 | LAST UPDATED | 8/16/2026 |
|---|---|---|---|
| TRACT | Bloomfield Club | YEAR BUILT | 1993 |
| COMMUNITY | Bloomingdale | GARAGE SPACES | 2.0 |
| COUNTY | DuPage | STATUS | Conditional |
| PROPERTY TYPE(S) | Condo/Townhouse/Co-Op |
| School District | Lake Park High School |
|---|---|
| Elementary School | Erickson Elementary School |
| Jr. High School | Westfield Middle School |
| High School | Lake Park High School |
| ADDITIONAL DETAILS | |
| AIR | Ceiling Fan(s), Central Air |
|---|---|
| AIR CONDITIONING | Yes |
| AMENITIES | Snow Removal |
| APPLIANCES | Dishwasher, Disposal, Dryer, Microwave, Range, Range Hood, Refrigerator, Stainless Steel Appliance(s), Washer, Wine Refrigerator |
| AREA | Bloomingdale |
| BASEMENT | Finished, Full, Sump Pump, Yes |
| CONSTRUCTION | Brick, Cedar |
| FIREPLACE | Yes |
| GARAGE | Attached Garage, Yes |
| HEAT | Natural Gas |
| HOA DUES | 465 |
| INTERIOR | Entrance Foyer, Storage, Walk-In Closet(s) |
| LOT | 0 |
| LOT DESCRIPTION | Landscaped |
| LOT DIMENSIONS | 106X97 |
| PARKING | Concrete, Garage Door Opener, Attached, Garage |
| SEWER | Public Sewer |
| STORIES | 2 |
| SUBDIVISION | Bloomfield Club |
| TAXES | 8407 |
MORTGAGE CALCULATOR
TOTAL MONTHLY PAYMENT
0
P
I
*Estimate only
| SATELLITE VIEW |
| / | |
We respect your online privacy and will never spam you. By submitting this form with your telephone number
you are consenting for Humderto
Garcia to contact you even if your name is on a Federal or State
"Do not call List".
Listed with Coldwell Banker Realty
The data relating to real estate for sale on this web site comes in part from the Broker ReciprocitySM Program of MRED. All real estate listings are marked with the Broker ReciprocitySM logo or the MRED Broker ReciprocitySM thumbnail logo (a little black house) and detailed information about them includes the name of the listing brokers.
The broker providing these data believes them to be correct, but advises interested parties to confirm them before relying on them in a purchase decision.
Copyright 2026 MRED. All rights reserved.

The broker providing these data believes them to be correct, but advises interested parties to confirm them before relying on them in a purchase decision.
Copyright 2026 MRED. All rights reserved.
This IDX solution is (c) Diverse Solutions 2026.