
 Twitter
 Facebook
 Email
Email




|

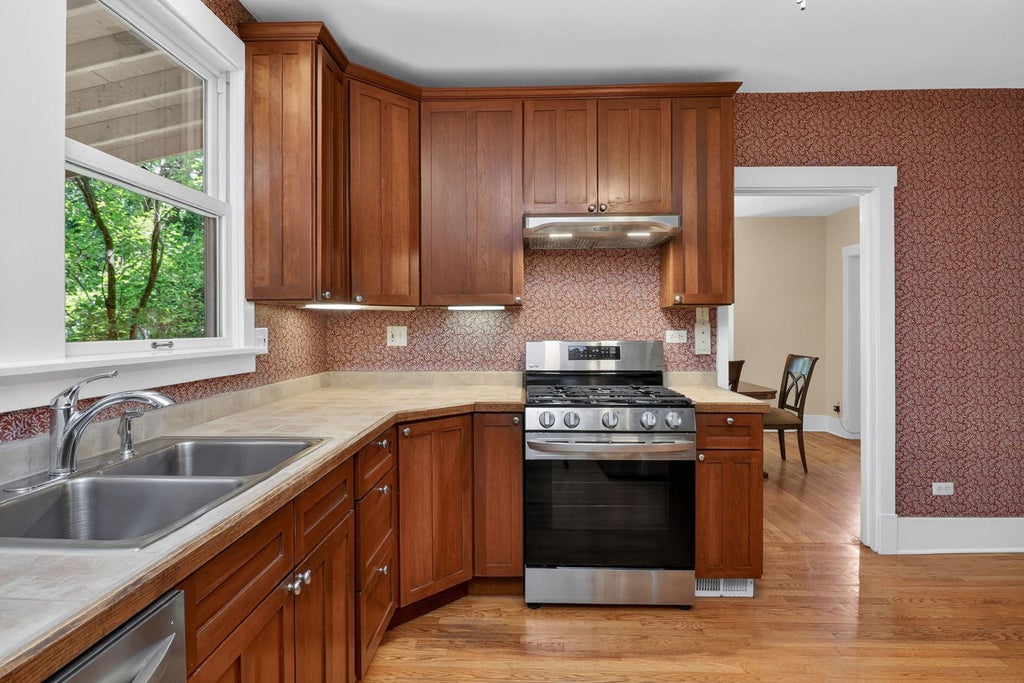
An opportunity you won't want to miss in the sought-after Monroe Elementary School area! Perched high above the nearby thoroughfares on an oversized 72' x 202' lot, this lovingly maintained and thoughtfully expanded home offers a wonderful combination of space, privacy, character, and convenience. Originally built in the 1920s, the home retains its classic charm while benefiting from a two-story addition with full basement expansion and significant capital improvements such as major electrical, plumbing, double-pane windows, basement waterproofing, mechanicals, appliances, and more. With 4,500+ square feet of combined indoor and outdoor living space, there is room for everyone. Charming features include leaded windows, millwork, old-growth hardwood flooring, and fireplaces. Main level living offers a Dining and Living Room with fireplace, cozy Home Office, Sun Room. Four bedrooms are located on the second level, including an exceptionally spacious primary-suite. A 3rd level offers a quiet, flexible space for an office/5th bedroom. The full Basement provides even more versatility with exercise room/bonus room. The adjacent Kitchen and Family Room create a welcoming gathering space with direct access to the covered Deck and private backyard. The elevated setting and six-foot wood fence create a coveted sense of privacy and tranquility with nice views of the garden and mature trees. A rare combination of location, lot size, living space, privacy, and thoughtful improvements...opportunities like this don't come along often. Conveniently located near parks, pool, schools, Metra stations, shopping and downtown amenities. Opportunities for an owner-occupied residence, a personalized renovation, or new construction. Come see why 2 S Stough Street in Hinsdale is truly worth a closer look.
| DAYS ON MARKET | 27 | LAST UPDATED | 8/17/2026 |
|---|---|---|---|
| YEAR BUILT | 1927 | COMMUNITY | Hinsdale |
| GARAGE SPACES | 2.5 | COUNTY | DuPage |
| STATUS | Conditional | PROPERTY TYPE(S) | Single Family |
| School District | Hinsdale Central High School |
|---|---|
| Elementary School | Monroe Elementary School |
| Jr. High School | Clarendon Hills Middle School |
| High School | Hinsdale Central High School |
| ADDITIONAL DETAILS | |
| AIR | Ceiling Fan(s), Central Air |
|---|---|
| AIR CONDITIONING | Yes |
| APPLIANCES | Dishwasher, Disposal, Dryer, Gas Oven, Humidifier, Oven, Range, Range Hood, Refrigerator, Stainless Steel Appliance(s), Washer |
| AREA | Hinsdale |
| BASEMENT | Concrete, Daylight, Full, Storage Space, Sump Pump, Unfinished, Yes |
| CONSTRUCTION | Cedar |
| FIREPLACE | Yes |
| GARAGE | Attached Garage, Yes |
| HEAT | Baseboard, Forced Air |
| INTERIOR | Built-in Features, Walk-In Closet(s) |
| LOT | 0.33 acre(s) |
| LOT DESCRIPTION | Corner Lot, Landscaped |
| LOT DIMENSIONS | 72x202 |
| PARKING | Asphalt, Garage Door Opener, Attached, Driveway, Garage |
| SEWER | Public Sewer |
| TAXES | 11613 |
| WATER | Public |
MORTGAGE CALCULATOR
TOTAL MONTHLY PAYMENT
0
P
I
*Estimate only
| SATELLITE VIEW |
| / | |
We respect your online privacy and will never spam you. By submitting this form with your telephone number
you are consenting for Humderto
Garcia to contact you even if your name is on a Federal or State
"Do not call List".
Listed with Berkshire Hathaway HomeServices Chicago
The data relating to real estate for sale on this web site comes in part from the Broker ReciprocitySM Program of MRED. All real estate listings are marked with the Broker ReciprocitySM logo or the MRED Broker ReciprocitySM thumbnail logo (a little black house) and detailed information about them includes the name of the listing brokers.
The broker providing these data believes them to be correct, but advises interested parties to confirm them before relying on them in a purchase decision.
Copyright 2026 MRED. All rights reserved.

The broker providing these data believes them to be correct, but advises interested parties to confirm them before relying on them in a purchase decision.
Copyright 2026 MRED. All rights reserved.
This IDX solution is (c) Diverse Solutions 2026.