
 Twitter
 Facebook
 Email
Email
|
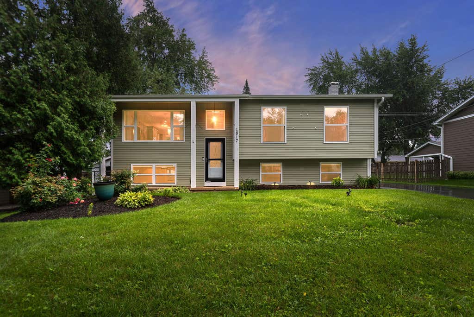
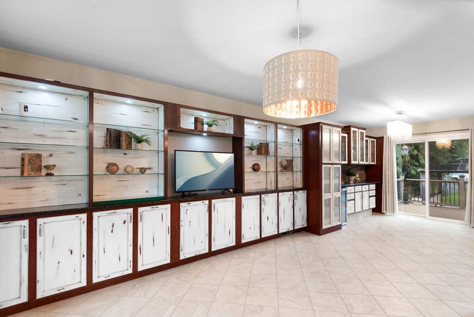
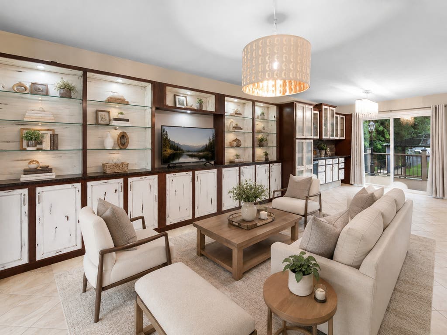
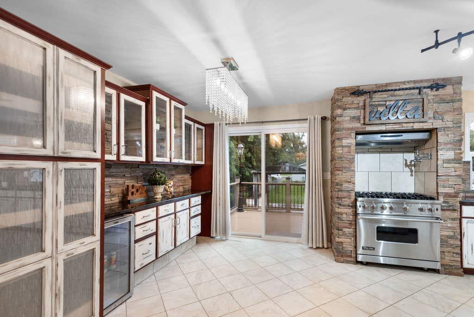
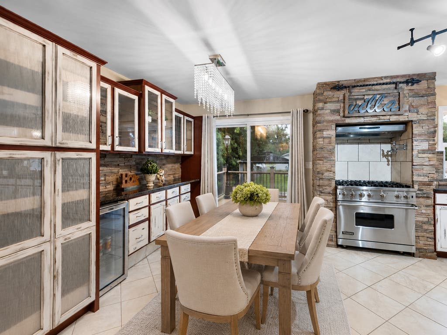
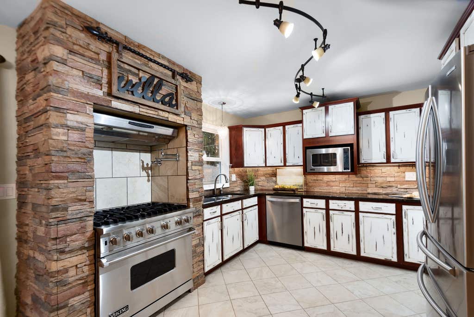
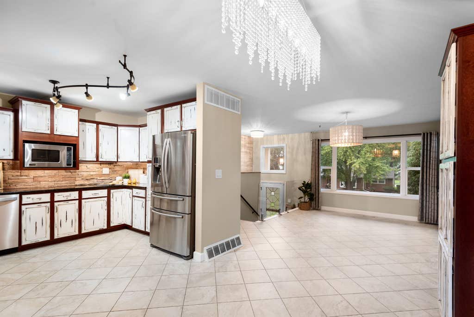
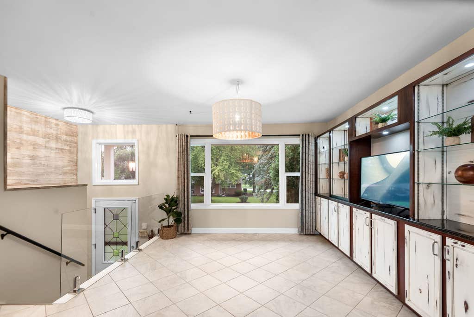
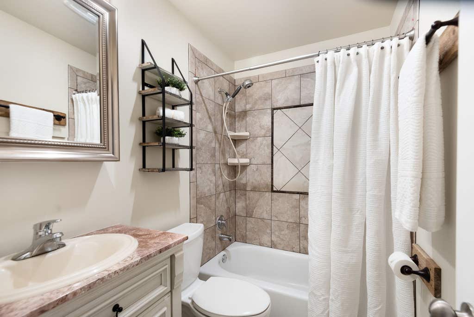
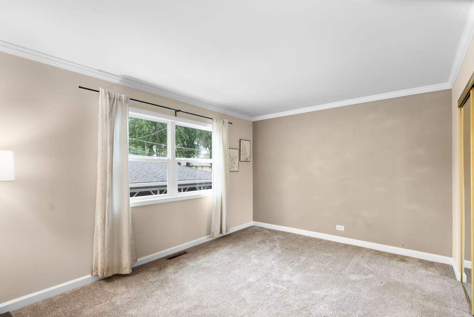
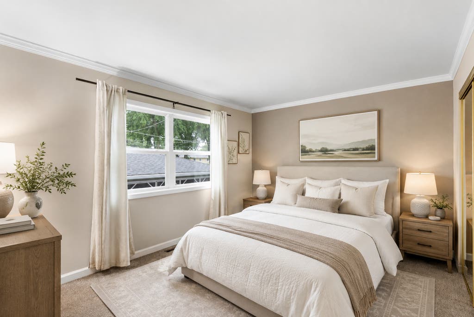
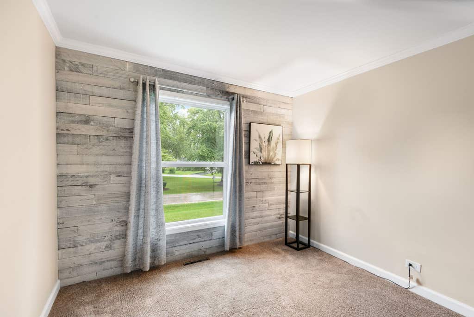
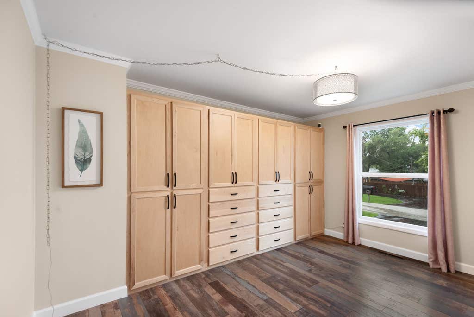
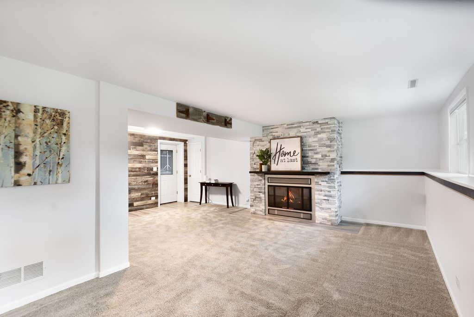
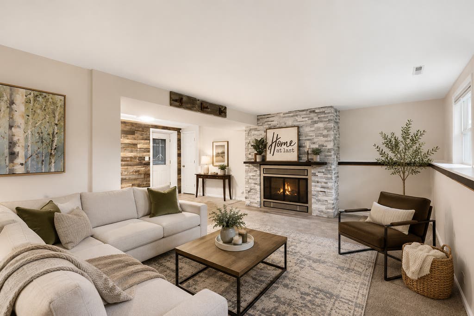
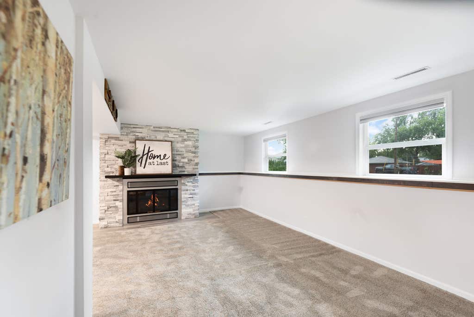
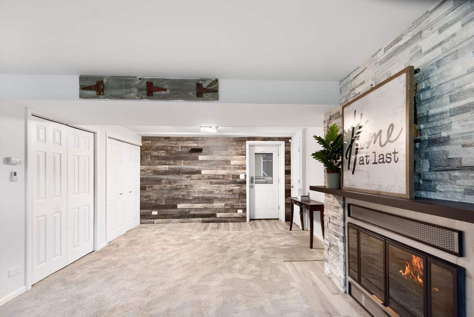
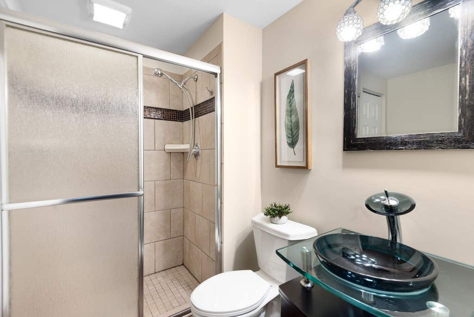
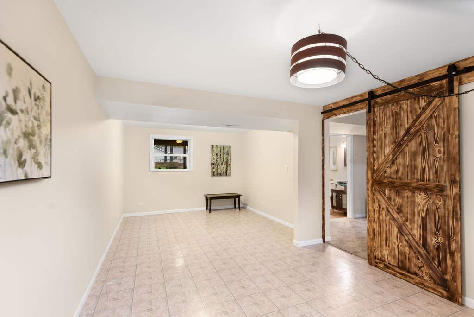
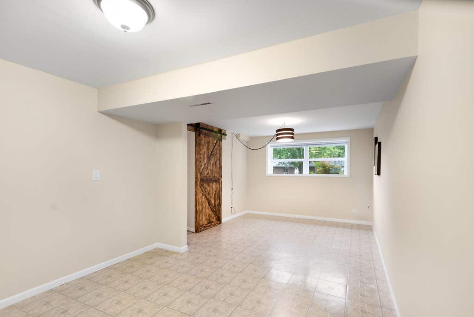
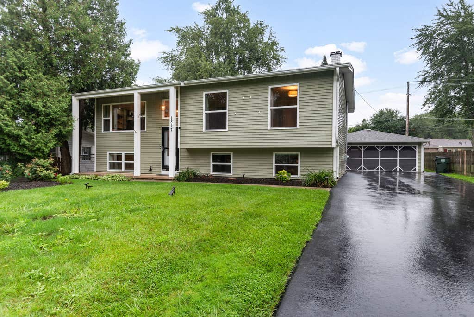
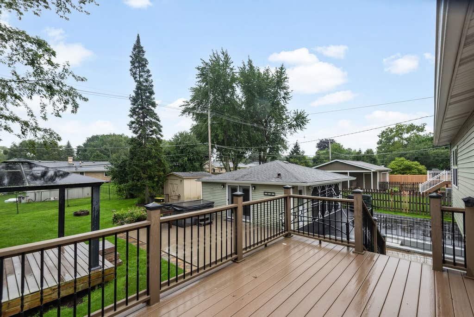
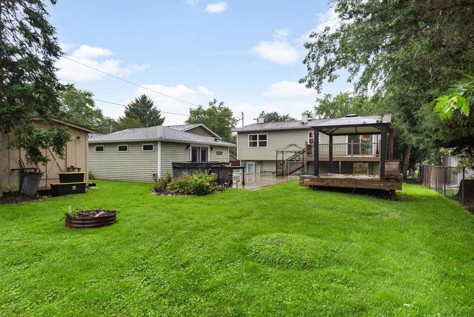
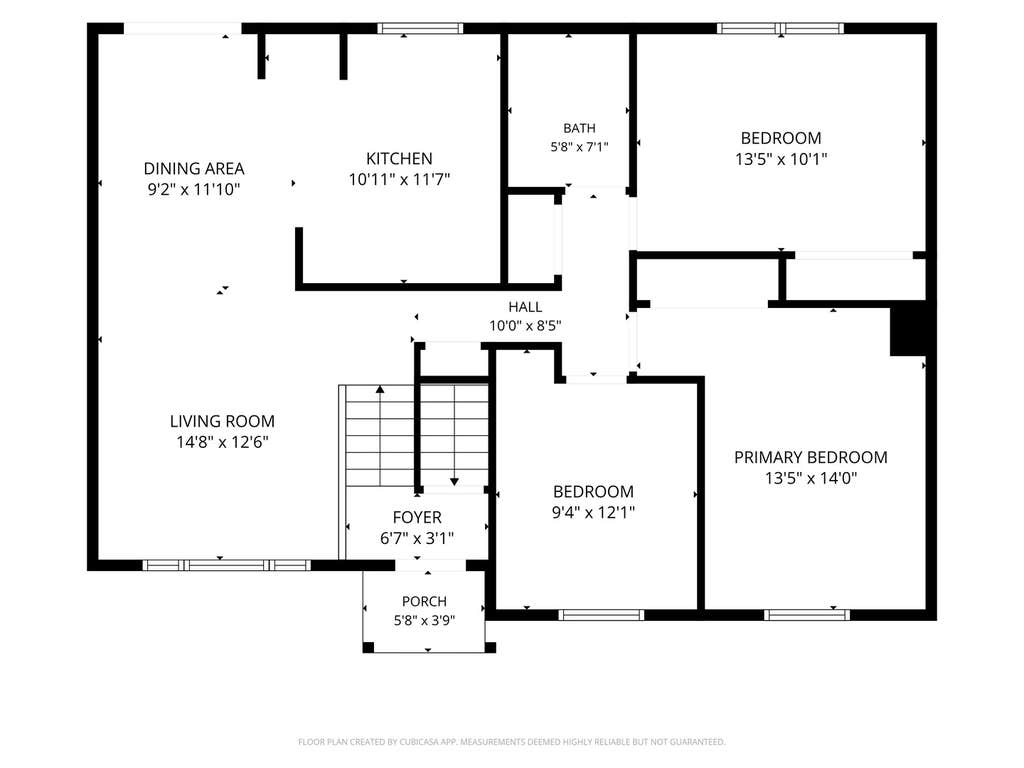
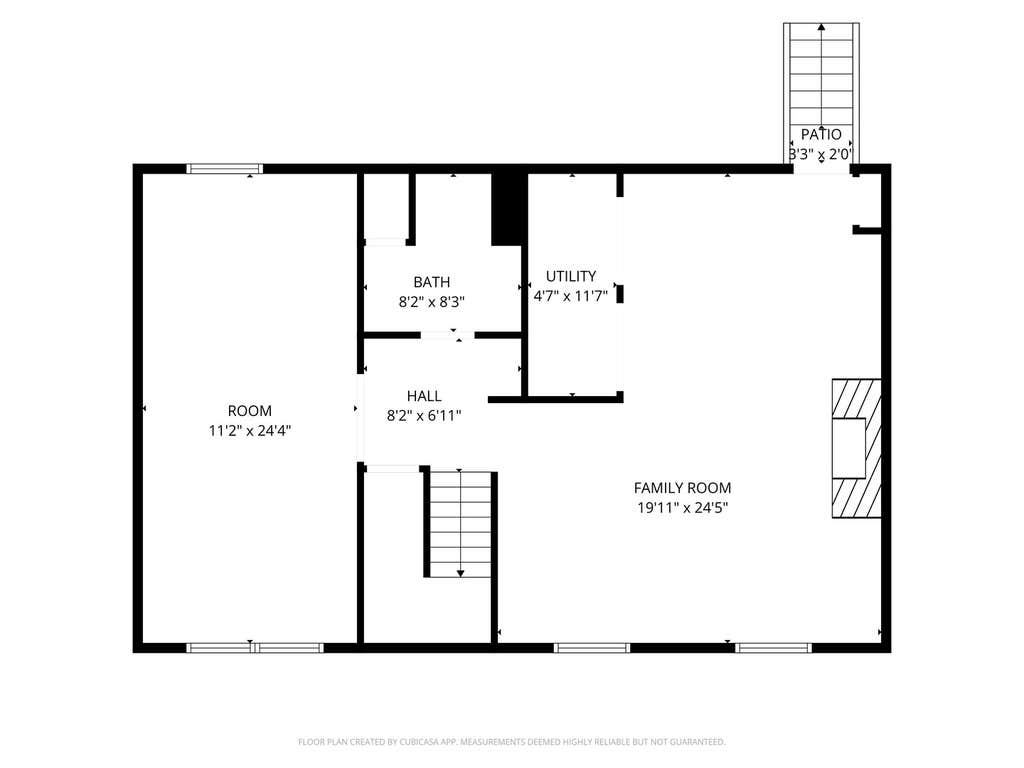
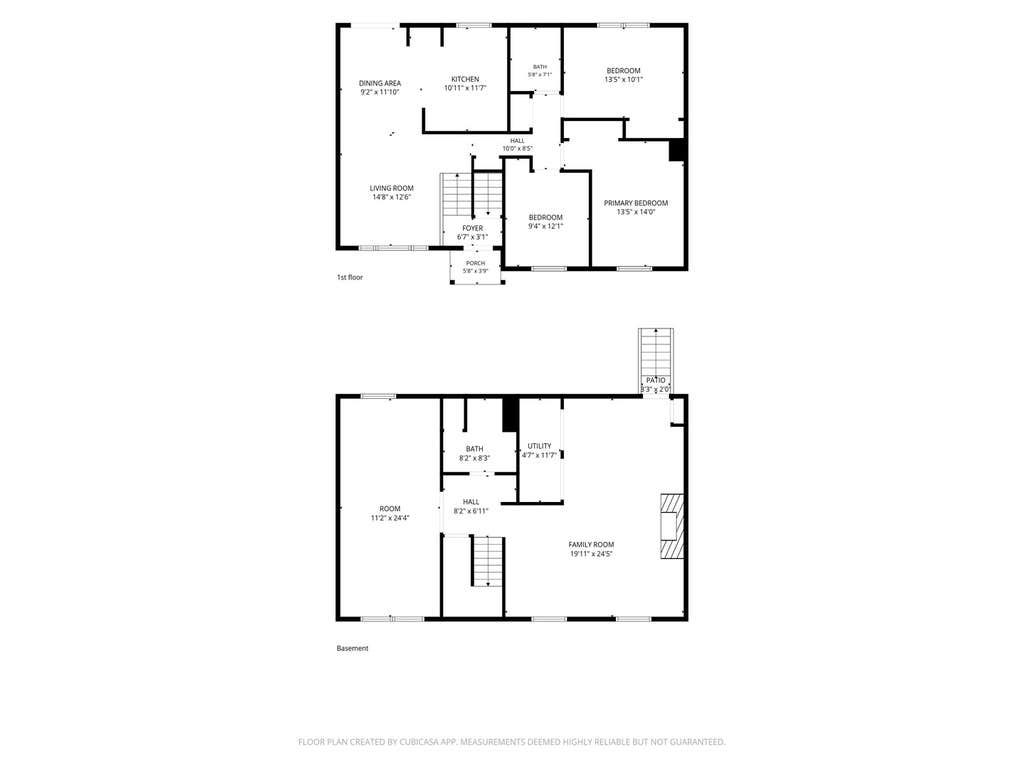

Welcome home to this beautifully updated raised ranch offering spacious living, stylish finishes, and fantastic indoor and outdoor space! The main level features three generously sized bedrooms and full bath, along with a bright living room accented by custom built-ins. The kitchen is a standout with Viking stainless steel appliances, beautiful cabinetry, a stylish backsplash, updated under-cabinet lighting, and modern fixtures. The adjoining dining room offers additional rich cherry built-ins for both character and storage. Downstairs, the finished lower level provides incredible flexibility a spacious family room with a cozy fireplace, an oversized fourth bedroom or rec room, and an updated full bath. But it's the backyard that's absolutely gorgeous. Enjoy the deck perfect for relaxing, plus the second deck with waterfall feature. Garage is heated and features foldable screens that provide another living space or "man cave." Roof and HVAC 5 years old.
| DAYS ON MARKET | 0 | LAST UPDATED | 8/8/2026 |
|---|---|---|---|
| TRACT | Venetian Village | YEAR BUILT | 1972 |
| COMMUNITY | Lake Villa / Lindenhurst | GARAGE SPACES | 2.5 |
| COUNTY | Lake | STATUS | Active |
| PROPERTY TYPE(S) | Single Family |
| School District | Lakes Community High School |
|---|---|
| Elementary School | B J Hooper Elementary School |
| Jr. High School | Peter J Palombi School |
| High School | Lakes Community High School |
| ADDITIONAL DETAILS | |
| AIR | Central Air |
|---|---|
| AIR CONDITIONING | Yes |
| APPLIANCES | Dishwasher, Dryer, Microwave, Range, Stainless Steel Appliance(s), Washer |
| AREA | Lake Villa / Lindenhurst |
| BASEMENT | Crawl Space, Daylight, Full, Yes |
| CONSTRUCTION | Vinyl Siding |
| FIREPLACE | Yes |
| GARAGE | Yes |
| HEAT | Natural Gas |
| INTERIOR | In-Law Floorplan |
| LOT | 10019 sq ft |
| LOT DIMENSIONS | 70X143 |
| PARKING | Heated Garage, Detached, Garage, Driveway |
| SEWER | Public Sewer |
| STYLE | Raised Ranch |
| SUBDIVISION | Venetian Village |
| TAXES | 8289 |
MORTGAGE CALCULATOR
TOTAL MONTHLY PAYMENT
0
P
I
*Estimate only
| SATELLITE VIEW |
| / | |
We respect your online privacy and will never spam you. By submitting this form with your telephone number
you are consenting for Humderto
Garcia to contact you even if your name is on a Federal or State
"Do not call List".
Listed with Coldwell Banker Realty
The data relating to real estate for sale on this web site comes in part from the Broker ReciprocitySM Program of MRED. All real estate listings are marked with the Broker ReciprocitySM logo or the MRED Broker ReciprocitySM thumbnail logo (a little black house) and detailed information about them includes the name of the listing brokers.
The broker providing these data believes them to be correct, but advises interested parties to confirm them before relying on them in a purchase decision.
Copyright 2026 MRED. All rights reserved.

The broker providing these data believes them to be correct, but advises interested parties to confirm them before relying on them in a purchase decision.
Copyright 2026 MRED. All rights reserved.
This IDX solution is (c) Diverse Solutions 2026.