
 Twitter
 Facebook
 Email
Email
|
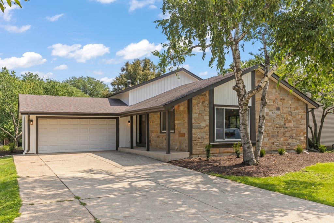
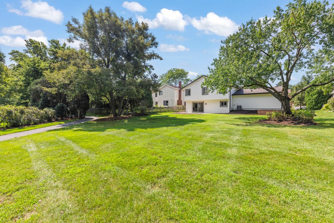
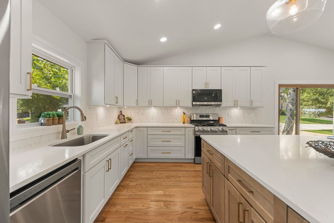
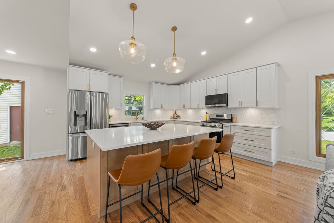
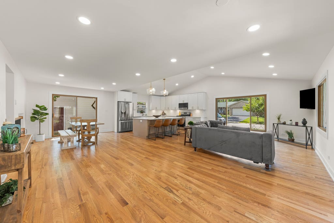
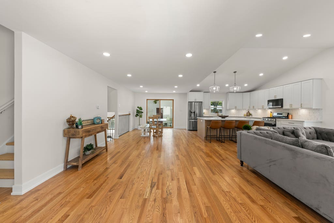
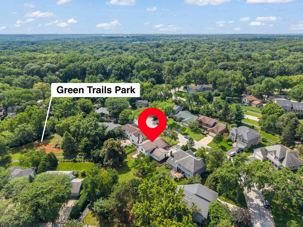

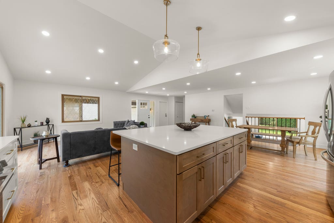
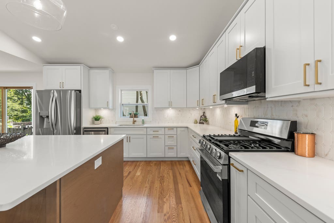
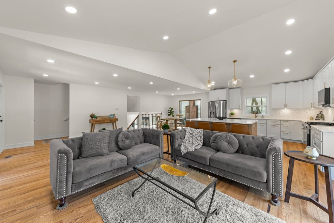
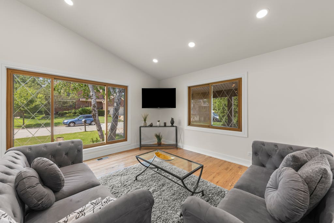
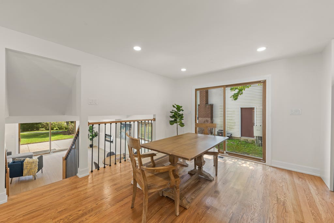
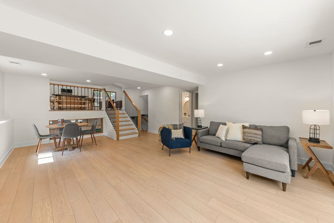
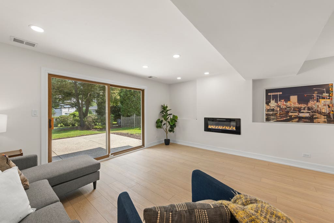
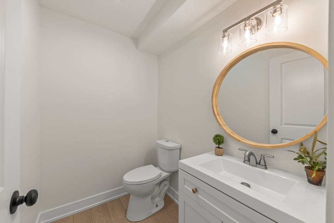
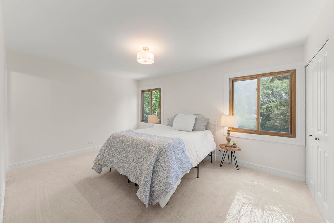
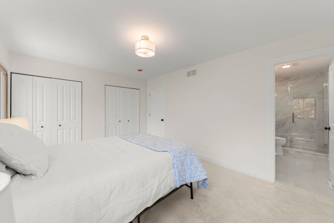
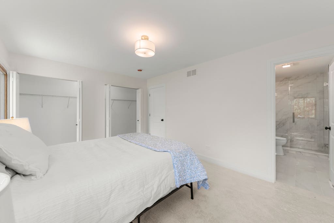
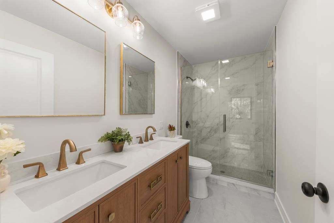
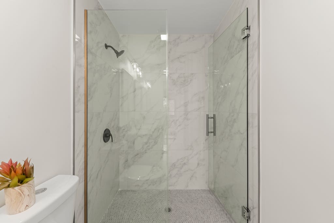
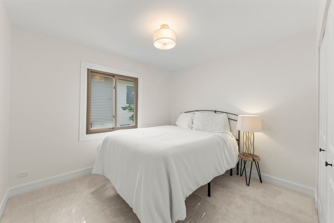
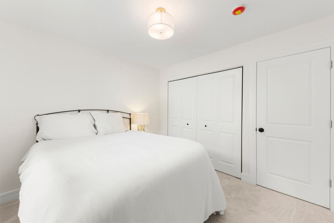
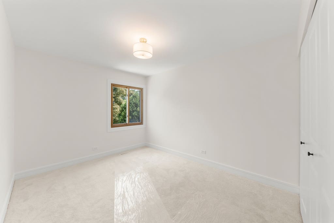
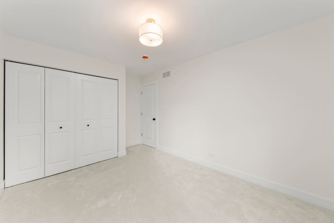
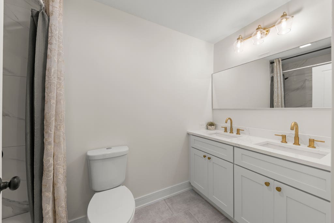
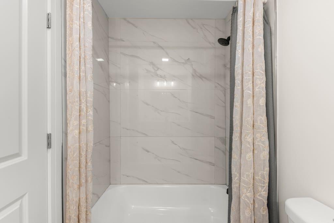
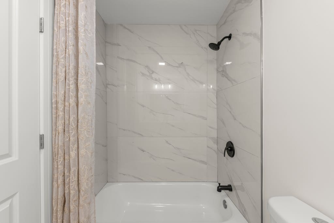
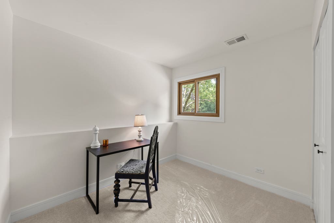
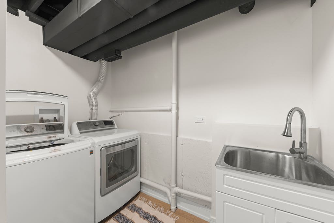
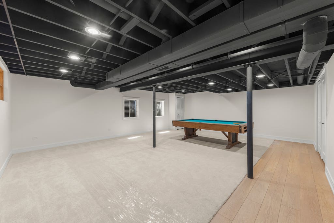
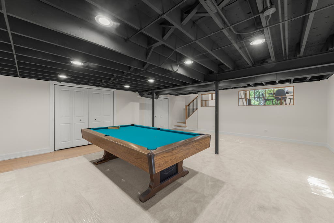
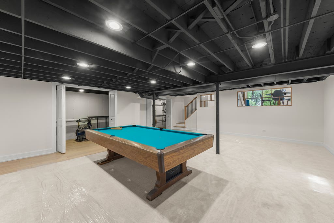
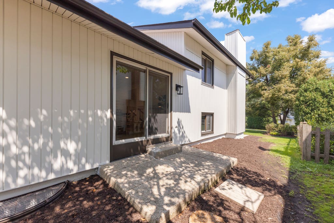
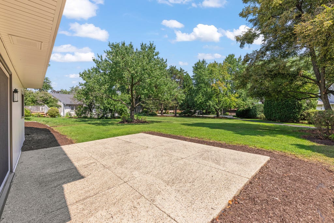
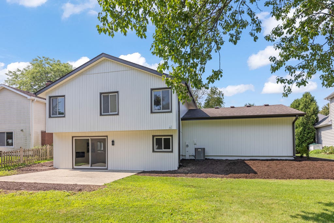
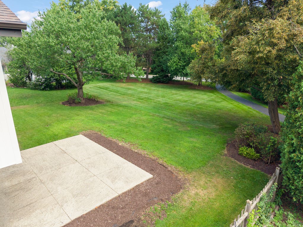
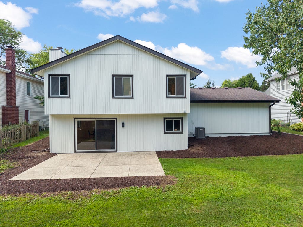
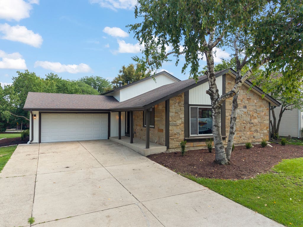
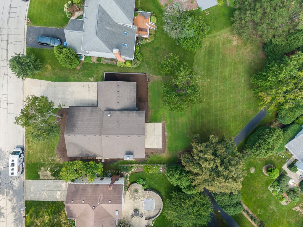
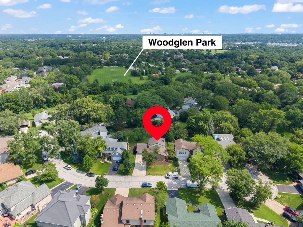
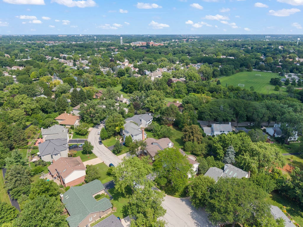
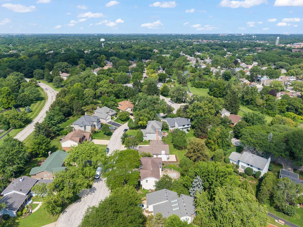
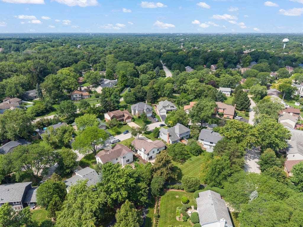
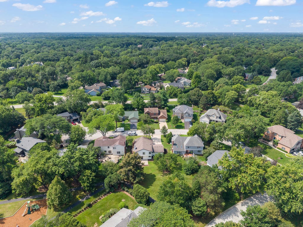
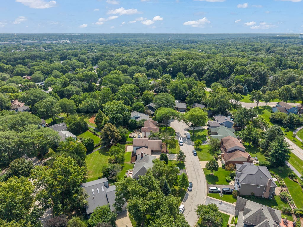
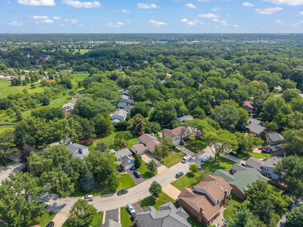
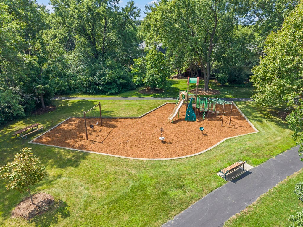
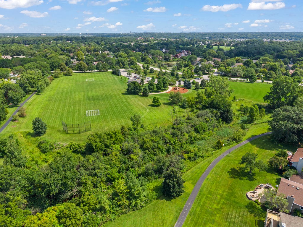

**Lucky you - this one is DONE, DONE, DONE!** Completely remodeled from top to bottom, this stunning home is fresh, fabulous, and ready for its new owner! DISTRICT 203 Naperville Schools! The main level is an absolute **WOW** with soaring vaulted ceilings, recessed lighting, gorgeous new hardwood floors, and an incredible open-concept kitchen that steals the show! Think **HUGE quartz island**, all-new custom cabinetry, beautiful backsplash, brand-new appliances, and brushed gold hardware and faucet for just the right amount of glam. The open design overlooks the lower-level family room featuring a **custom electric fireplace** and sliding glass doors leading to the amazing backyard. This level also offers a convenient half bath and **4th bedroom**-perfect for guests, a home office, or whatever fits your lifestyle. Head down another six steps to the sub-basement and-surprise!-there's even more space! A huge recreation room gives you plenty of room for movie nights, game days, workouts, or entertaining, plus a large storage/mechanical room for all the stuff you don't want anyone to see. Upstairs you'll find **three spacious bedrooms**, including a fabulous primary suite with a gorgeous private bath featuring a double-sink vanity, custom shower, and beautiful glass shower door. A stylish hall bath and linen closet complete this level. And we're not done yet! An **oversized attached 2-car garage**, fantastic yard, walking path right behind the home, and the park just around the corner make this location even better. Summer, winter, spring or fall-there's always something to love about this fabulous neighborhood. And the cherry on top? **Highly sought-after Naperville District 203 Schools!** Completely remodeled. Amazing location. Incredible space. Nothing left to do but move in and enjoy. **Lucky you!**
| DAYS ON MARKET | 29 | LAST UPDATED | 9/4/2026 |
|---|---|---|---|
| TRACT | Green Trails | YEAR BUILT | 1978 |
| COMMUNITY | Lisle | GARAGE SPACES | 2.0 |
| COUNTY | DuPage | STATUS | Active |
| PROPERTY TYPE(S) | Single Family |
| School District | Naperville North High School |
|---|---|
| Elementary School | Ranch View Elementary School |
| Jr. High School | Kennedy Junior High School |
| High School | Naperville North High School |
| PRICE HISTORY | |
| Prior to Sep 4, '26 | $700,000 |
|---|---|
| Sep 4, '26 - Today | $679,000 |
| ADDITIONAL DETAILS | |
| AIR | Central Air |
|---|---|
| AIR CONDITIONING | Yes |
| AMENITIES | Insurance |
| AREA | Lisle |
| BASEMENT | Finished, Full, Yes |
| CONSTRUCTION | Aluminum Siding, Brick |
| FIREPLACE | Yes |
| GARAGE | Attached Garage, Yes |
| HEAT | Forced Air, Natural Gas |
| HOA DUES | 300 |
| INTERIOR | Built-in Features, In-Law Floorplan, Open Floorplan, Vaulted Ceiling(s) |
| LOT | 0 |
| LOT DESCRIPTION | Cul-de-sac, Landscaped |
| LOT DIMENSIONS | 70 x 114 |
| PARKING | Concrete, Garage Door Opener, Attached, Garage |
| SEWER | Public Sewer |
| STYLE | Bi-Level |
| SUBDIVISION | Green Trails |
| TAXES | 9813 |
MORTGAGE CALCULATOR
TOTAL MONTHLY PAYMENT
0
P
I
*Estimate only
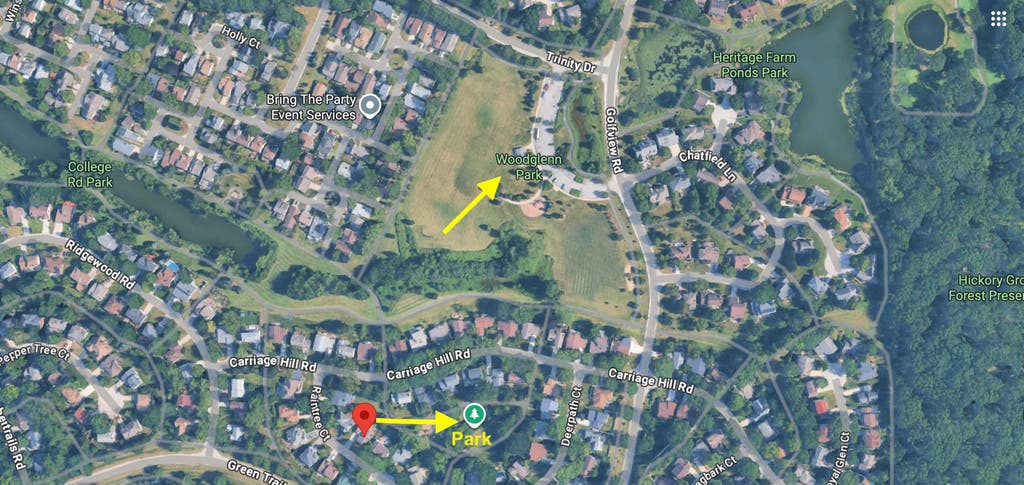
| SATELLITE VIEW |
| / | |
We respect your online privacy and will never spam you. By submitting this form with your telephone number
you are consenting for Humderto
Garcia to contact you even if your name is on a Federal or State
"Do not call List".
Listed with Keller Williams Premiere Properties
The data relating to real estate for sale on this web site comes in part from the Broker ReciprocitySM Program of MRED. All real estate listings are marked with the Broker ReciprocitySM logo or the MRED Broker ReciprocitySM thumbnail logo (a little black house) and detailed information about them includes the name of the listing brokers.
The broker providing these data believes them to be correct, but advises interested parties to confirm them before relying on them in a purchase decision.
Copyright 2026 MRED. All rights reserved.

The broker providing these data believes them to be correct, but advises interested parties to confirm them before relying on them in a purchase decision.
Copyright 2026 MRED. All rights reserved.
This IDX solution is (c) Diverse Solutions 2026.