
 Twitter
 Facebook
 Email
Email
|

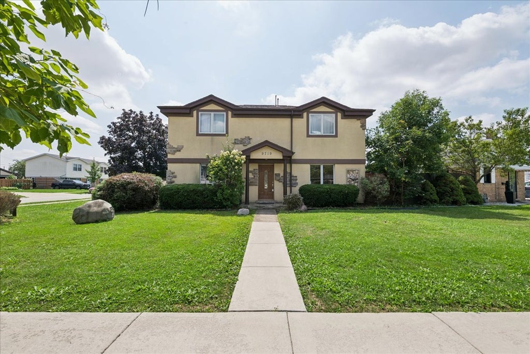
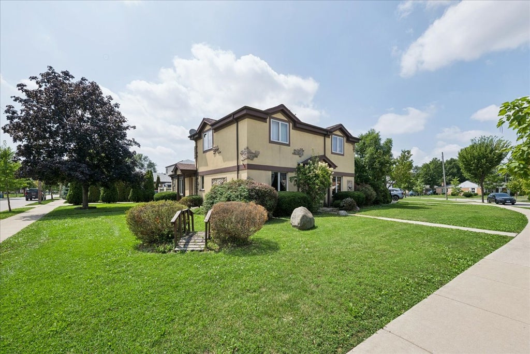
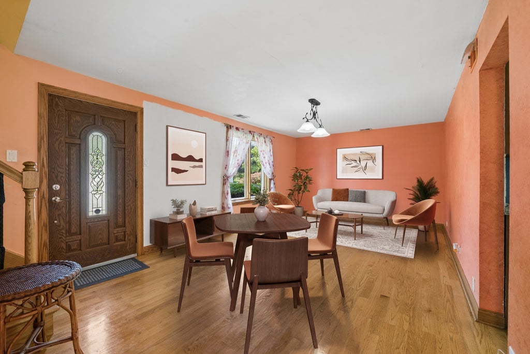
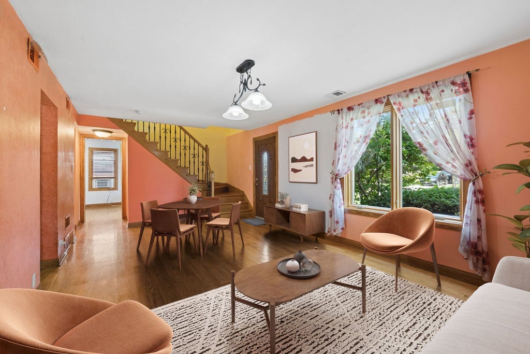
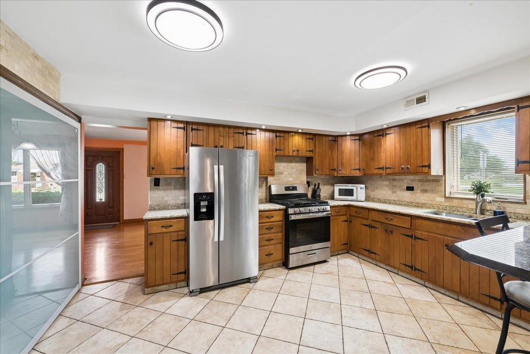
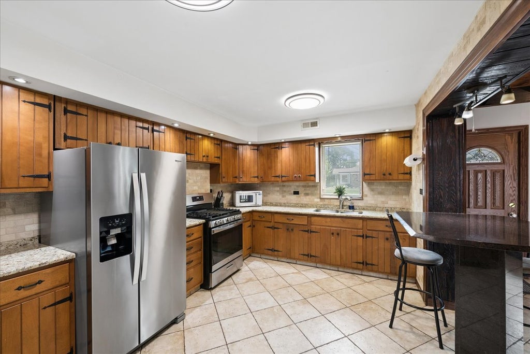
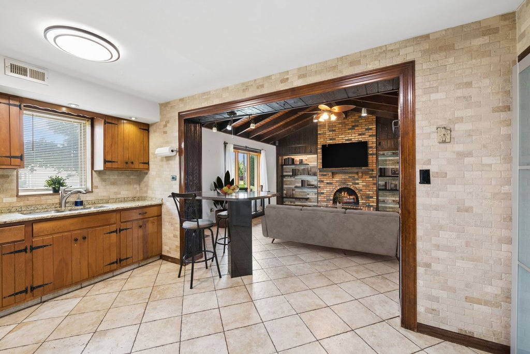
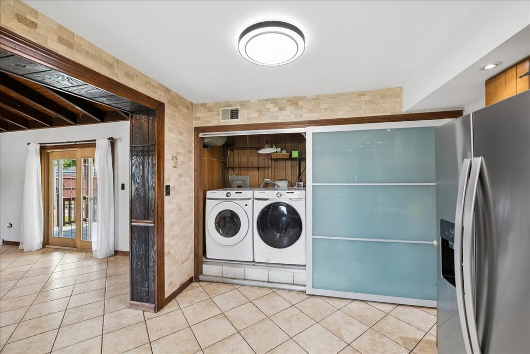
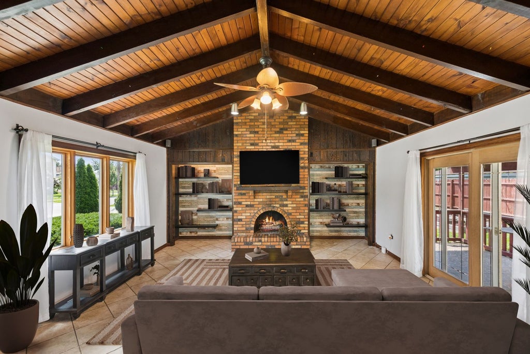
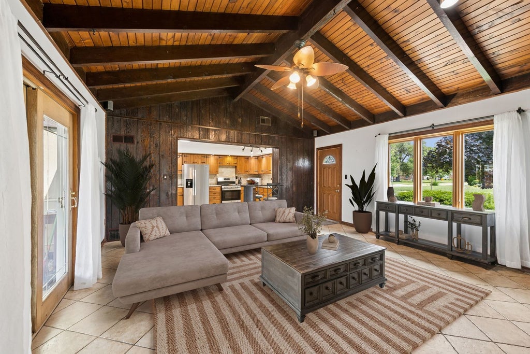
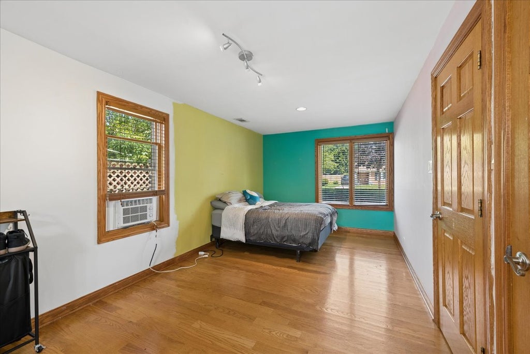
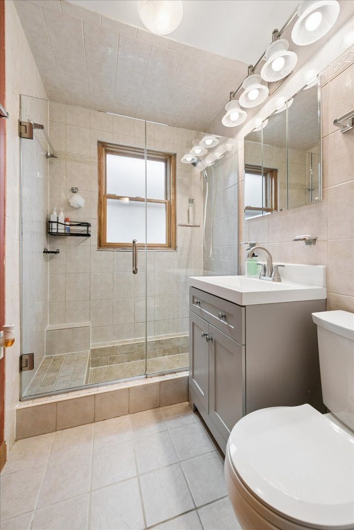
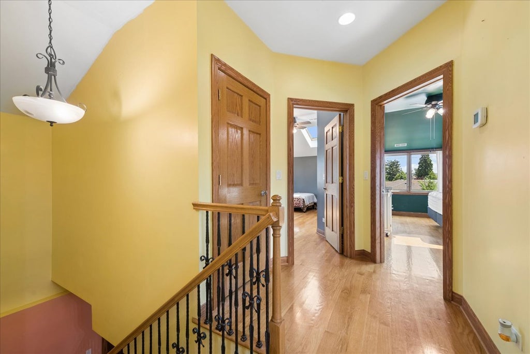
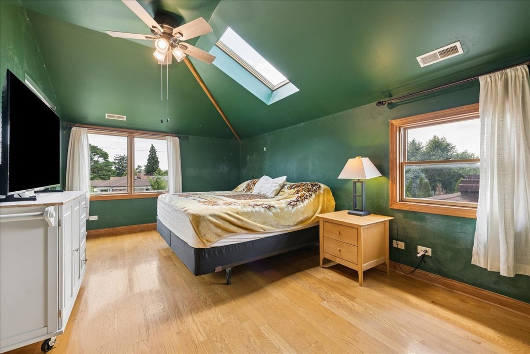
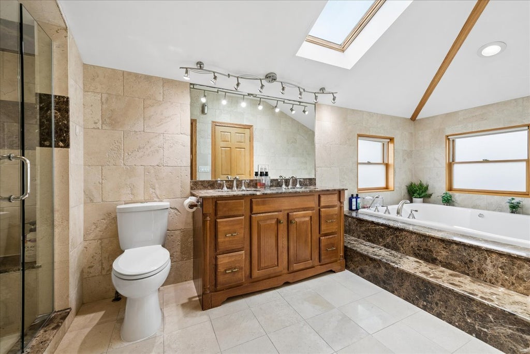
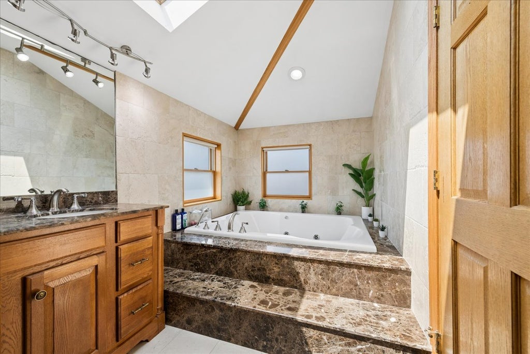
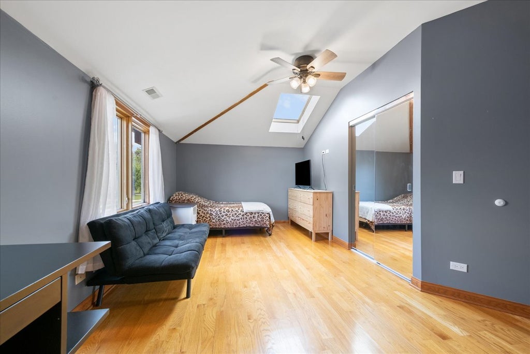
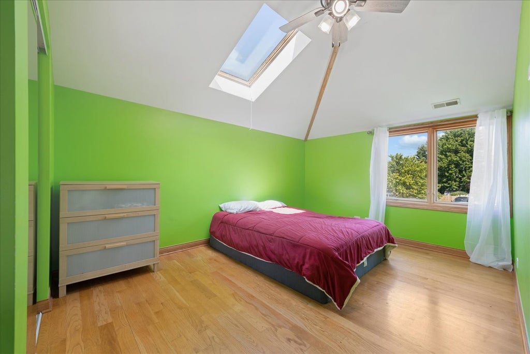
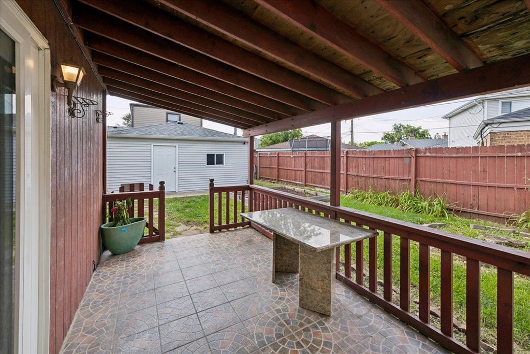
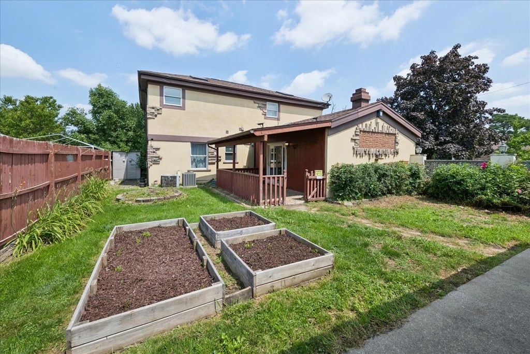
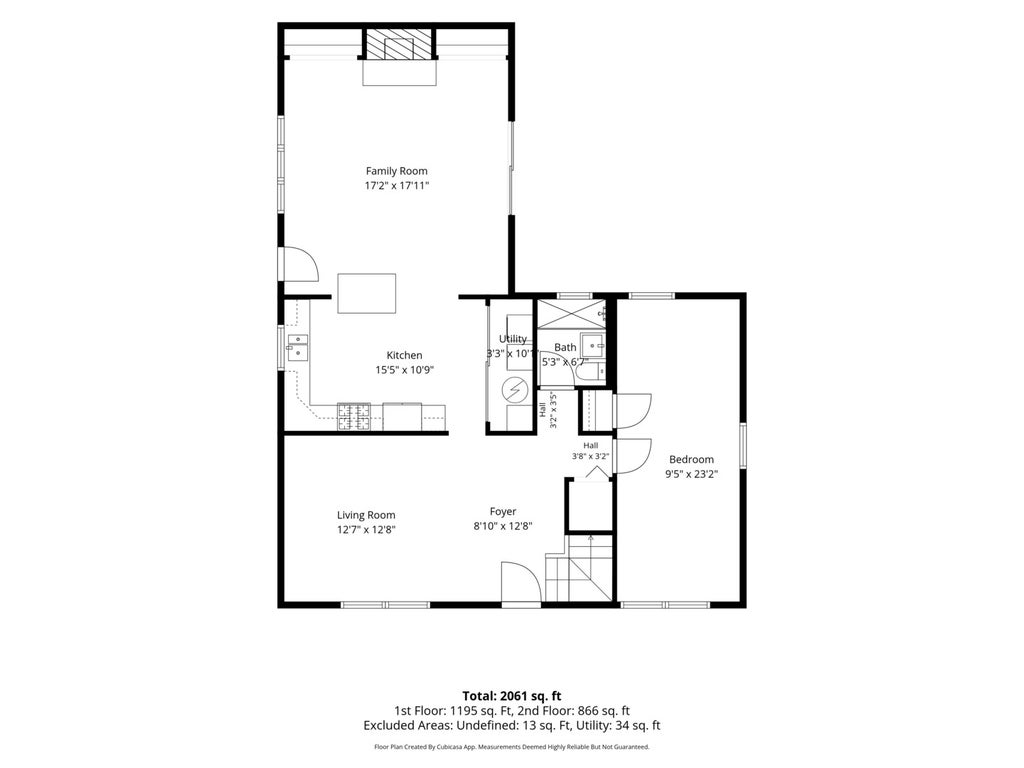
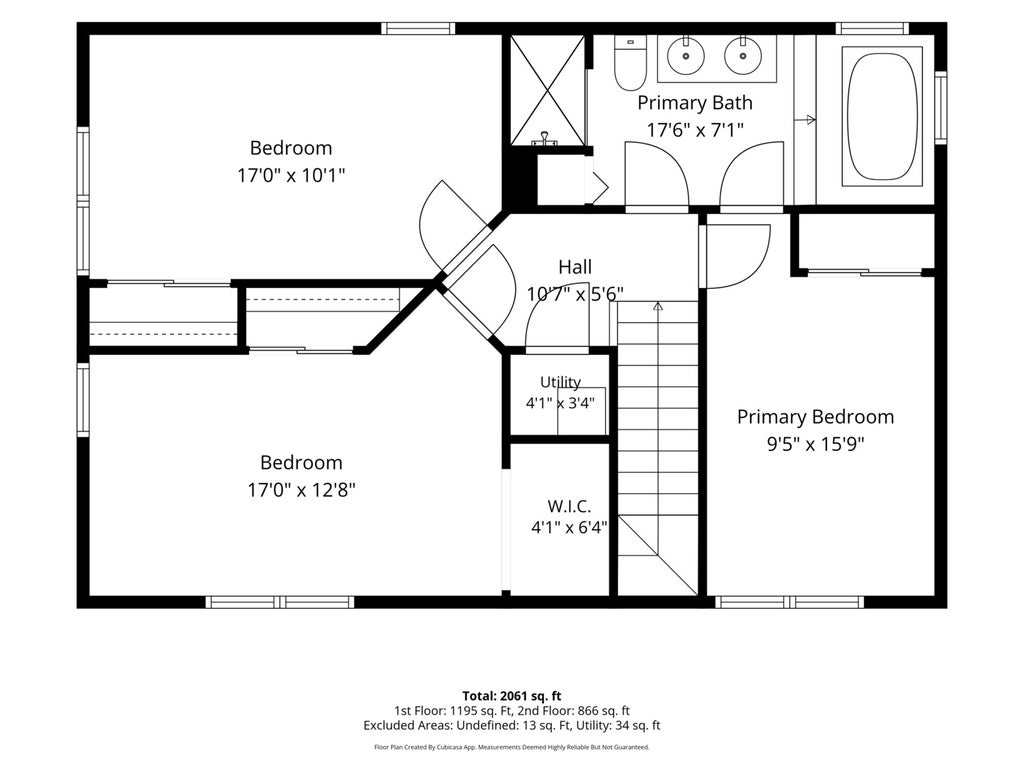
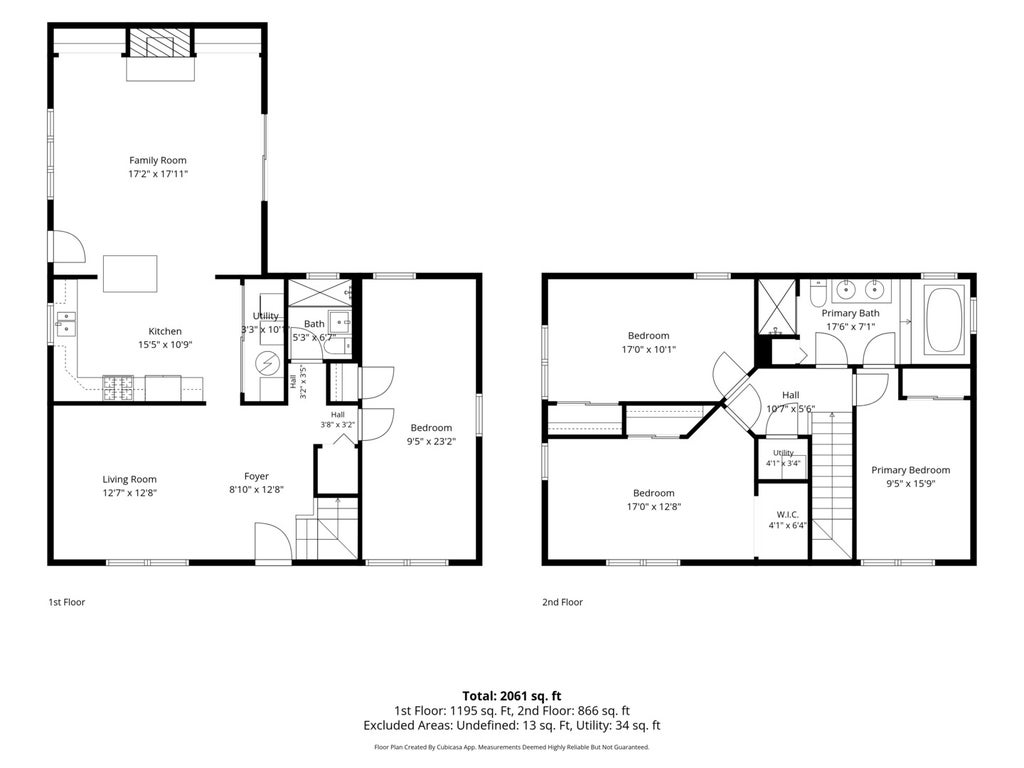
Set on a spacious corner lot, this 4-bedroom, 2-bath home delivers more than 2,000 square feet of living space with a flexible layout and standout architectural details. Hardwood floors run throughout much of the home, beginning with a spacious living and dining area. The kitchen features granite countertops, stainless steel appliances, newer washer/dryer (2023/2024), abundant cabinetry, and a breakfast bar that opens to the home's show-stopping family room. Vaulted wood-plank ceilings, exposed beams, a fireplace, and large windows give this space incredible character, while direct access to the covered patio makes indoor-outdoor entertaining easy. A large main-level bedroom and full bath add valuable flexibility for guests, a home office, or additional living space. Upstairs, three additional bedrooms are joined by a spacious full bath with marble finishes, a double vanity, separate shower, soaking tub, vaulted ceiling, and skylight. Additional skylights bring natural light to the upper level bedrooms, while two separate heating and cooling systems and soundproof windows and doors add to the home's comfort. Outside, the fully fenced backyard and covered patio offer plenty of room to relax, garden, or entertain. The detached two car garage is newer and was rebuilt in 2021. With generous room sizes, a versatile layout, and unique architectural details, this home is one you won't want to miss. Ideal location, a stone's throw to the Franklin Park Metra station, Jewel Osco, Scooter's Coffee, Indian Boundary Golf Course and all that the Franklin Park restaurant and shopping scene has to offer! Property is being sold in AS IS condition. Village of Franklin Park pre-sale inspection has been completed. Seller is unable to complete required repairs; buyer will be responsible for completing all repairs required by the Village within 30 days of closing. Buyer must complete and sign the Village of Franklin Park Repair Affidavit.
| DAYS ON MARKET | 26 | LAST UPDATED | 8/19/2026 |
|---|---|---|---|
| YEAR BUILT | 1951 | COMMUNITY | Franklin Park |
| GARAGE SPACES | 2.0 | COUNTY | Cook |
| STATUS | Conditional | PROPERTY TYPE(S) | Single Family |
| School District | East Leyden High School |
|---|---|
| Elementary School | Passow Elementary School |
| Jr. High School | Hester Junior High School |
| High School | East Leyden High School |
| ADDITIONAL DETAILS | |
| AIR | Ceiling Fan(s), Central Air |
|---|---|
| AIR CONDITIONING | Yes |
| APPLIANCES | Dryer, Gas Oven, Microwave, Range, Refrigerator, Washer |
| AREA | Franklin Park |
| BASEMENT | None |
| CONSTRUCTION | Stucco |
| FIREPLACE | Yes |
| GARAGE | Yes |
| HEAT | Natural Gas |
| INTERIOR | Cathedral Ceiling(s), Entrance Foyer, Granite Counters |
| LOT | 8364 sq ft |
| LOT DESCRIPTION | Corner Lot, Garden |
| LOT DIMENSIONS | 0.192 |
| PARKING | No Garage, Detached, Garage |
| SEWER | Public Sewer |
| TAXES | 9230.78 |
| WATER | Public |
MORTGAGE CALCULATOR
TOTAL MONTHLY PAYMENT
0
P
I
*Estimate only
| SATELLITE VIEW |
| / | |
We respect your online privacy and will never spam you. By submitting this form with your telephone number
you are consenting for Humderto
Garcia to contact you even if your name is on a Federal or State
"Do not call List".
Listed with Compass
The data relating to real estate for sale on this web site comes in part from the Broker ReciprocitySM Program of MRED. All real estate listings are marked with the Broker ReciprocitySM logo or the MRED Broker ReciprocitySM thumbnail logo (a little black house) and detailed information about them includes the name of the listing brokers.
The broker providing these data believes them to be correct, but advises interested parties to confirm them before relying on them in a purchase decision.
Copyright 2026 MRED. All rights reserved.

The broker providing these data believes them to be correct, but advises interested parties to confirm them before relying on them in a purchase decision.
Copyright 2026 MRED. All rights reserved.
This IDX solution is (c) Diverse Solutions 2026.