
 Twitter
 Facebook
 Email
Email





















|

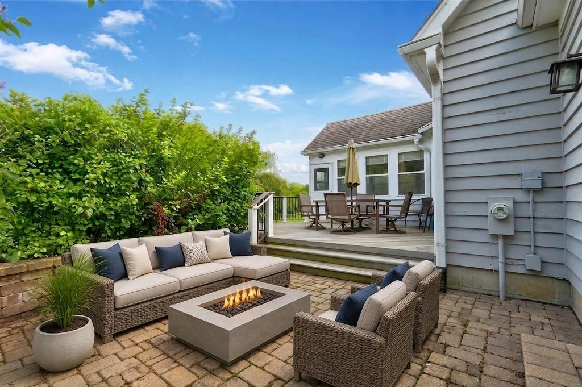
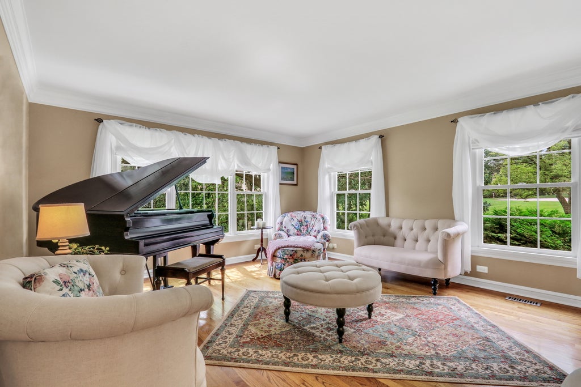
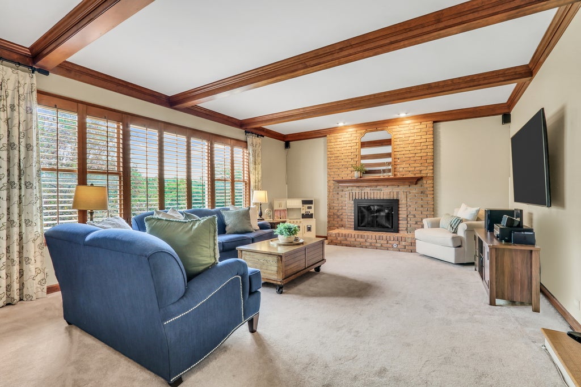
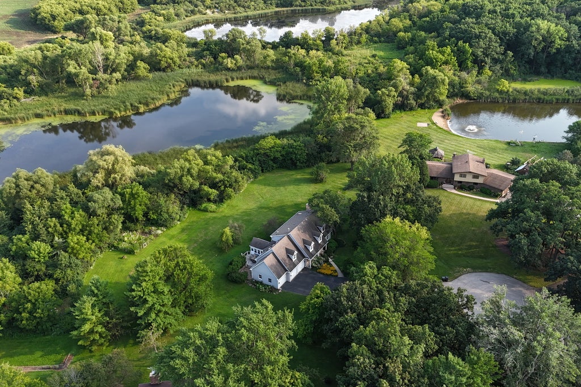
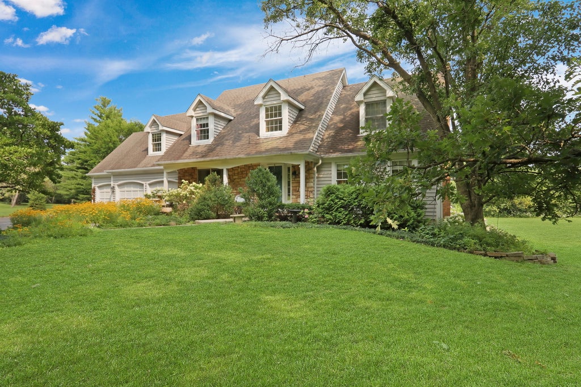
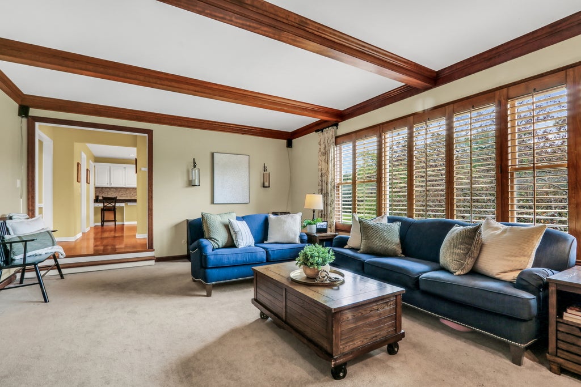
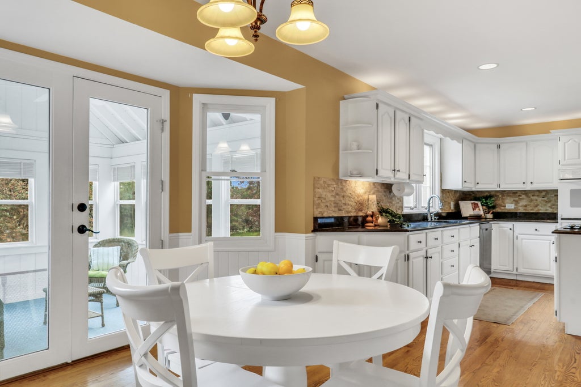
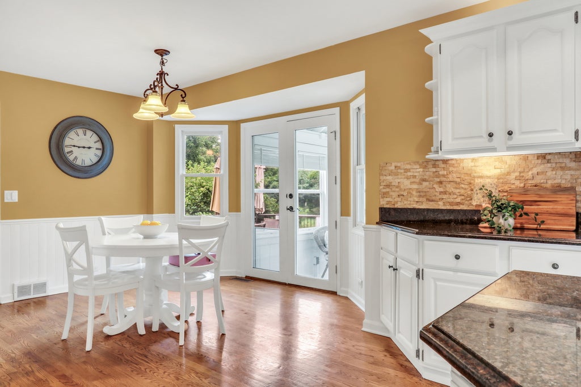
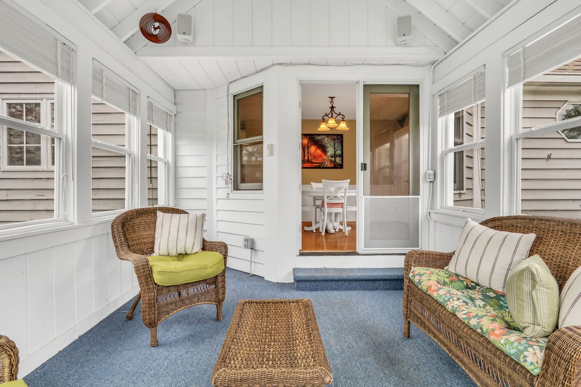
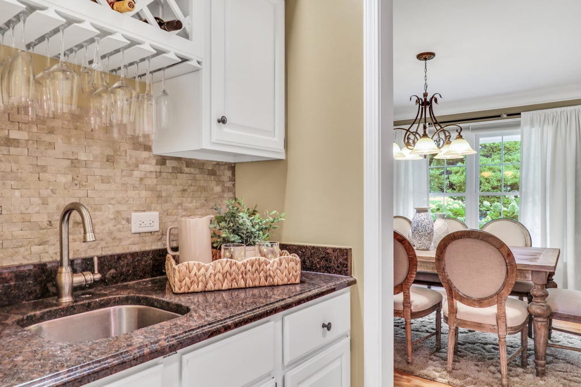
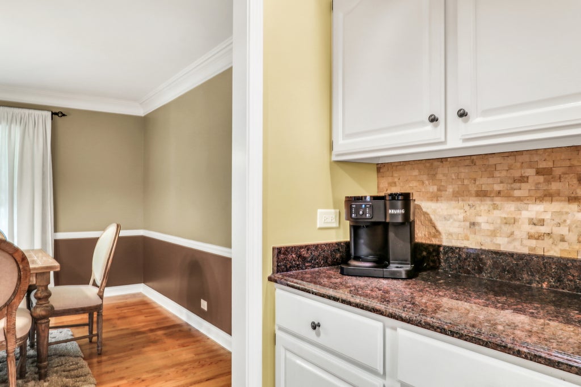
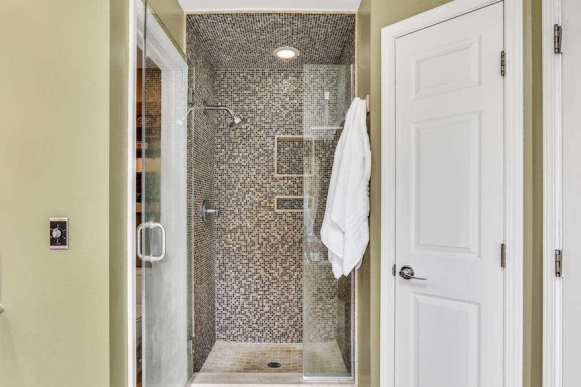
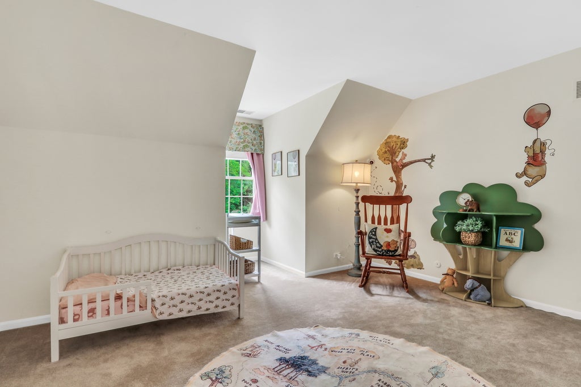
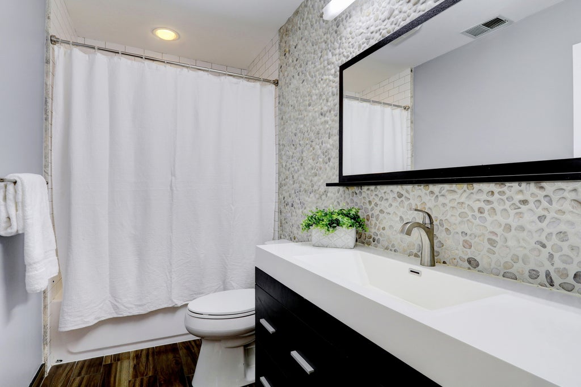
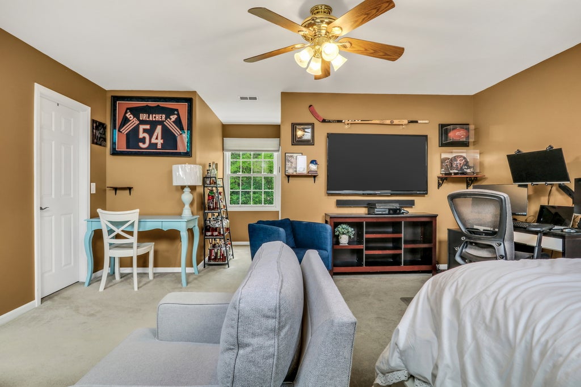
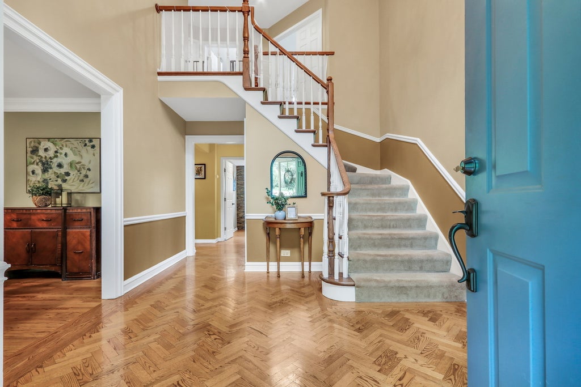
Tucked at the end of a quiet cul-de-sac, past farms and stables, this enchanting elevated Cape Cod reveals itself like something out of a storybook. A welcoming front porch sets the tone for the 1.97 acres of privacy and green space that surround this home. The long driveway leads to a 3 car garage, perfect for all those toys! Inside you'll be greeted by a grand 2-story foyer with herringbone laid hardwood flooring surrounded by a large formal living and dining room on each side. The sunken family room is substantial and draws you in with its brick fireplace, wood beam ceiling, and plantation shutters. Imagine decorating the tree, the crackling wood in the fireplace as snow flurries cascade down outside... oh the memories to be made! Cook with ease in this bright and spacious gourmet kitchen boasting a custom island, granite counters, double oven, newer refrigerator, custom backsplash, big walk-in pantry, and butler's pantry with wet bar! The adjoining eating area flows into the sun drenched sunroom with vaulted ceilings and access to the deck and private paver patio. Conveniently located, the laundry room has plenty of storage cabinets. Relax in your gorgeous primary bedroom. There will be no argument over closet space, this GINORMOUS walk-in will make you so happy! A full primary bathroom with dual sink, jetted tub, separate shower, skylight, and toilet closet complete this suite. Fabulous size guest bedrooms and updated full hall bathroom. Wait until you see the closet/ storage space in the 4th bedroom! Downstairs, the full English basement awaits your personal touch. Unwind outdoors while the butterflies thrive in your pollinator garden. or try your own green thumb in the dedicated garden space. My oh my, what a view, what a yard, what a life! Highly sought after Fremont school district! Details: NEW HVAC system for peace of mind (2023) Newer tankless water heater. Two sump pumps with battery back up (2024) $15K Water Treatment System Stays. Roof is only about 10 years old! A quarter of the driveway is set to be replaced mid September.
| DAYS ON MARKET | 48 | LAST UPDATED | 8/7/2026 |
|---|---|---|---|
| YEAR BUILT | 1989 | COMMUNITY | Ivanhoe / Mundelein |
| GARAGE SPACES | 3.0 | COUNTY | Lake |
| STATUS | Active | PROPERTY TYPE(S) | Single Family |
| School District | Mundelein Cons High School |
|---|---|
| Elementary School | Fremont Elementary School |
| Jr. High School | Fremont Middle School |
| High School | Mundelein Cons High School |
| ADDITIONAL DETAILS | |
| AIR | Ceiling Fan(s), Central Air |
|---|---|
| AIR CONDITIONING | Yes |
| APPLIANCES | Dishwasher, Disposal, Dryer, Humidifier, Microwave, Range, Refrigerator, Washer, Water Softener |
| AREA | Ivanhoe / Mundelein |
| BASEMENT | Daylight, Full, Sump Pump, Unfinished, Yes |
| CONSTRUCTION | Cedar, Stone |
| FIREPLACE | Yes |
| GARAGE | Attached Garage, Yes |
| HEAT | Forced Air, Natural Gas |
| INTERIOR | Built-in Features, Cathedral Ceiling(s), Entrance Foyer, Granite Counters, Walk-In Closet(s) |
| LOT | 1.97 acre(s) |
| LOT DESCRIPTION | Landscaped, Wooded |
| LOT DIMENSIONS | 74X282X566X453 |
| PARKING | Asphalt, Attached, Garage |
| SEWER | Septic Tank |
| STYLE | Cape Cod |
| TAXES | 14528 |
| WATER | Well |
MORTGAGE CALCULATOR
TOTAL MONTHLY PAYMENT
0
P
I
*Estimate only
| SATELLITE VIEW |
| / | |
We respect your online privacy and will never spam you. By submitting this form with your telephone number
you are consenting for Humderto
Garcia to contact you even if your name is on a Federal or State
"Do not call List".
Listed with Keller Williams North Shore West
The data relating to real estate for sale on this web site comes in part from the Broker ReciprocitySM Program of MRED. All real estate listings are marked with the Broker ReciprocitySM logo or the MRED Broker ReciprocitySM thumbnail logo (a little black house) and detailed information about them includes the name of the listing brokers.
The broker providing these data believes them to be correct, but advises interested parties to confirm them before relying on them in a purchase decision.
Copyright 2026 MRED. All rights reserved.

The broker providing these data believes them to be correct, but advises interested parties to confirm them before relying on them in a purchase decision.
Copyright 2026 MRED. All rights reserved.
This IDX solution is (c) Diverse Solutions 2026.