
 Twitter
 Facebook
 Email
Email
|

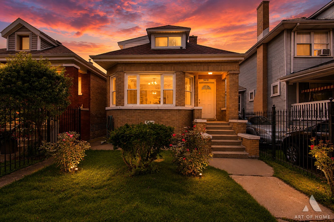
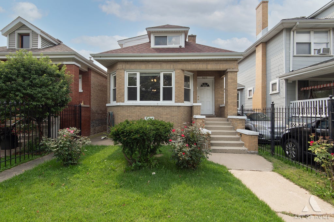
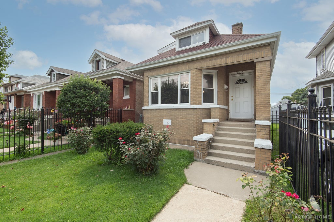
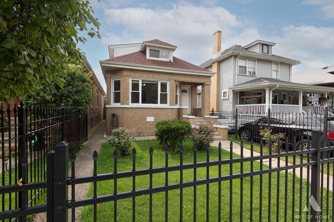
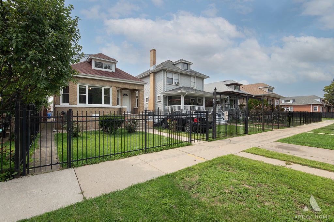
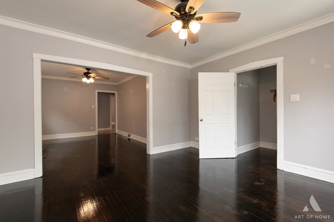
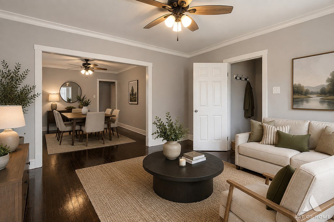
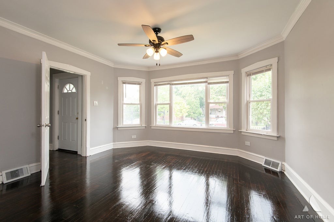
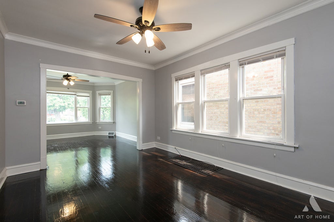
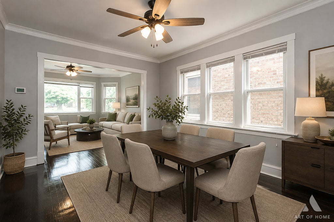
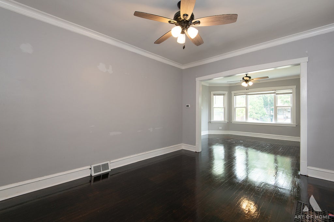
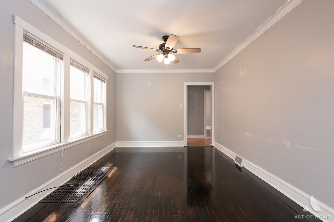
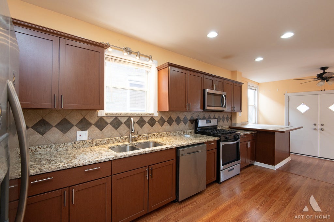
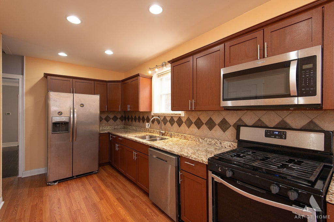
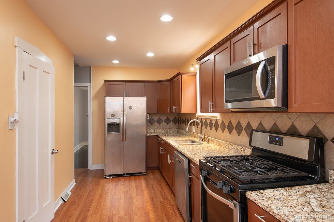
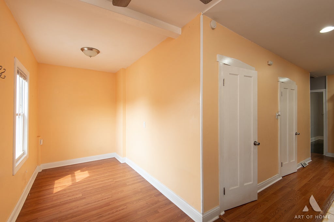
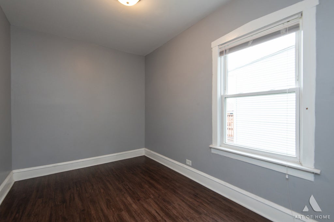
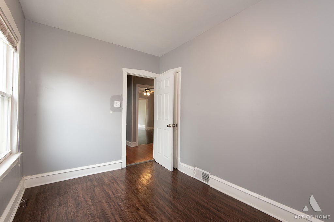
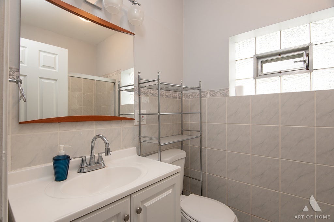
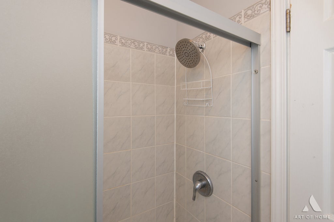
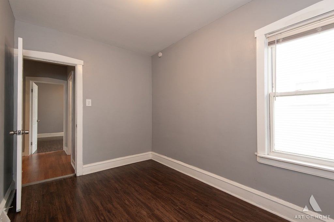
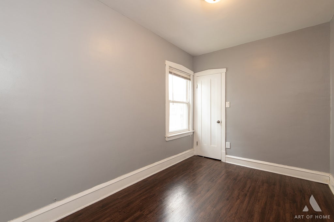
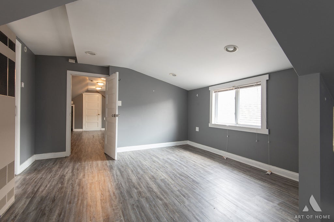
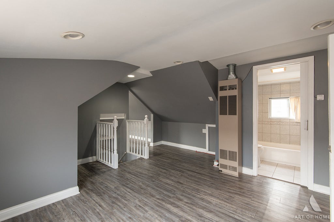
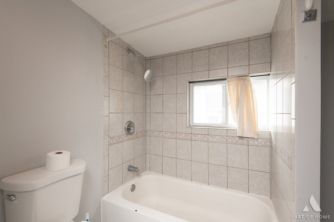
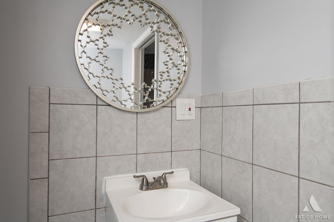
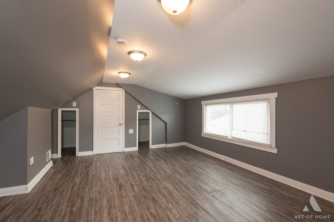
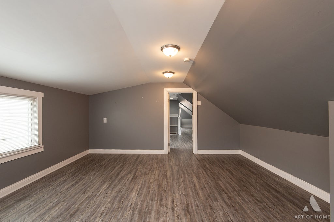
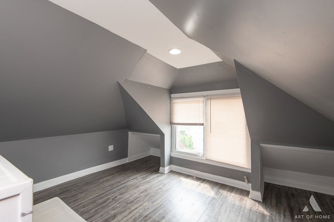
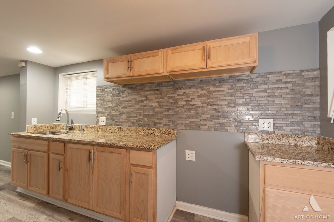
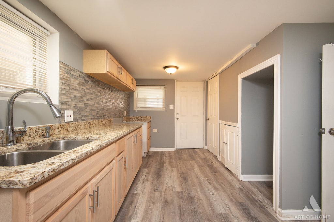
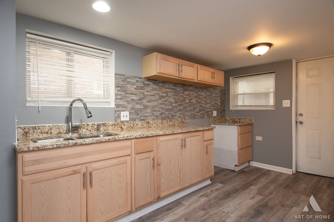
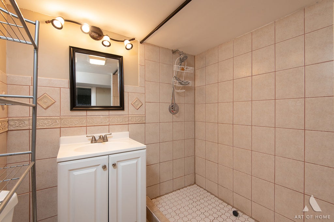
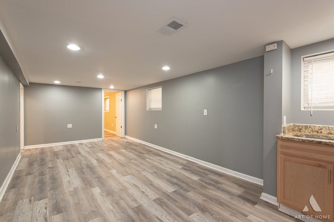
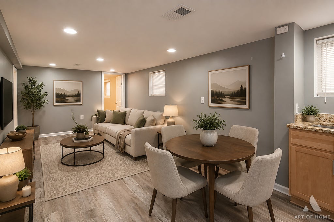
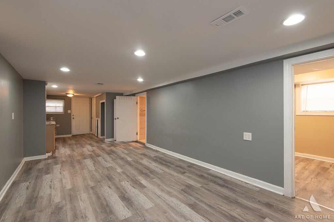
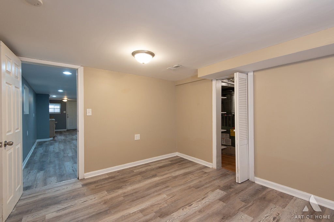
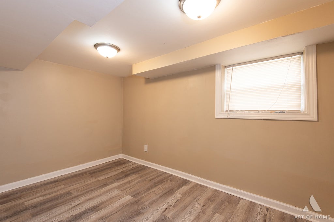
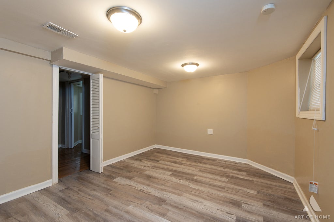
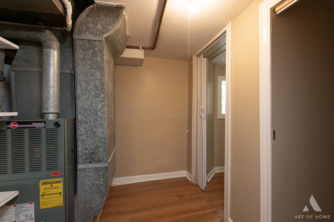
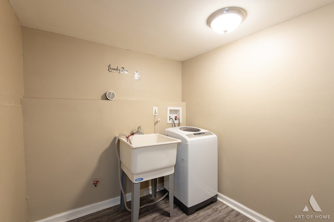
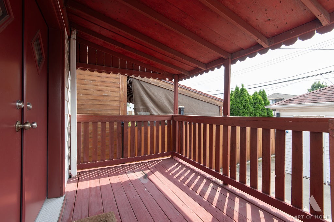
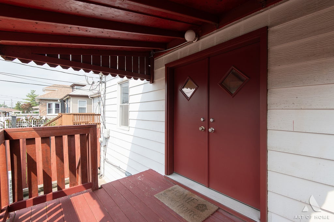
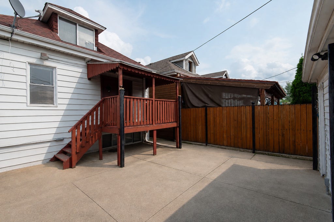
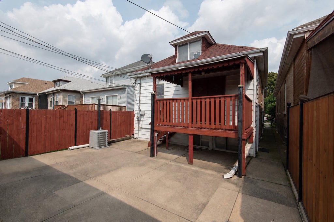
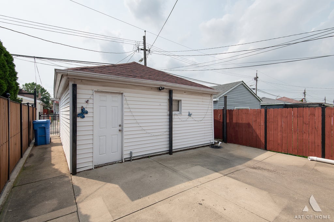
SPACE & VERSATILITY ACROSS THREE FINISHED LEVELS! Much more than a traditional Chicago bungalow, this oversized classic brick home offers approximately 2,457 square feet of finished living space, 3 full bathrooms and an exceptionally flexible layout with room to live, work, entertain and accommodate extended household living. Step inside to a bright and inviting main level featuring beautifully refinished hardwood floors throughout the living room, formal dining room and bedrooms. The spacious rear eat-in kitchen is designed for both everyday living and entertaining, featuring granite countertops, stainless steel appliances, abundant cabinetry, recessed lighting and generous dining space. The main level offers two bedrooms and a full bath, while the finished dormered upper level provides additional private living space with a bedroom plus a spacious loft/family-room area-ideal for a home office, media room, playroom or private retreat. The fully finished basement with exterior access dramatically expands the home's possibilities. Featuring additional sleeping/living spaces, a second kitchen area, full bathroom, bar area and laundry, this level provides an outstanding setup for extended household living, guests, recreation or an in-law arrangement. The home also benefits from valuable improvements including copper plumbing, a basement backup pump, replaced rear door and newer aluminum fencing offering additional privacy and security. Outside, enjoy a deck and patio for relaxing or entertaining along with a 2-car detached garage. Conveniently located near parks, shopping, dining and transportation with easy access for commuters, this home delivers an impressive combination of space, functionality and flexibility that is difficult to find in a traditional Chicago bungalow. Three finished levels. Three full bathrooms. Multiple living spaces. Nearly 2,500 square feet of finished space. Schedule your private showing today and experience everything 5610 S Christiana has to offer!
| DAYS ON MARKET | 47 | LAST UPDATED | 9/16/2026 |
|---|---|---|---|
| YEAR BUILT | 1920 | COMMUNITY | CHI - Gage Park |
| GARAGE SPACES | 2.0 | COUNTY | Cook |
| STATUS | Conditional | PROPERTY TYPE(S) | Single Family |
| PRICE HISTORY | |
| Prior to Sep 8, '26 | $389,900 |
|---|---|
| Sep 8, '26 - Today | $379,900 |
| ADDITIONAL DETAILS | |
| AIR | Central Air |
|---|---|
| AIR CONDITIONING | Yes |
| APPLIANCES | Dishwasher, Gas Cooktop, Microwave, Range, Refrigerator, Stainless Steel Appliance(s), Washer |
| AREA | CHI - Gage Park |
| BASEMENT | Exterior Entry, Finished, Full, Sump Pump, Yes |
| CONSTRUCTION | Brick |
| GARAGE | Yes |
| HEAT | Natural Gas |
| INTERIOR | In-Law Floorplan |
| LOT | 3149 sq ft |
| LOT DIMENSIONS | 3150 |
| PARKING | Garage Door Opener, Detached, Garage |
| SEWER | Public Sewer |
| STYLE | Bungalow |
| TAXES | 3606 |
| WATER | Public |
MORTGAGE CALCULATOR
TOTAL MONTHLY PAYMENT
0
P
I
*Estimate only
| SATELLITE VIEW |
| / | |
We respect your online privacy and will never spam you. By submitting this form with your telephone number
you are consenting for Humderto
Garcia to contact you even if your name is on a Federal or State
"Do not call List".
Listed with HomeSmart Realty Group
The data relating to real estate for sale on this web site comes in part from the Broker ReciprocitySM Program of MRED. All real estate listings are marked with the Broker ReciprocitySM logo or the MRED Broker ReciprocitySM thumbnail logo (a little black house) and detailed information about them includes the name of the listing brokers.
The broker providing these data believes them to be correct, but advises interested parties to confirm them before relying on them in a purchase decision.
Copyright 2026 MRED. All rights reserved.

The broker providing these data believes them to be correct, but advises interested parties to confirm them before relying on them in a purchase decision.
Copyright 2026 MRED. All rights reserved.
This IDX solution is (c) Diverse Solutions 2026.