
 Twitter
 Facebook
 Email
Email
|

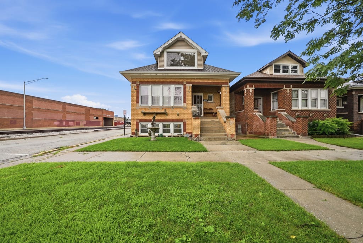
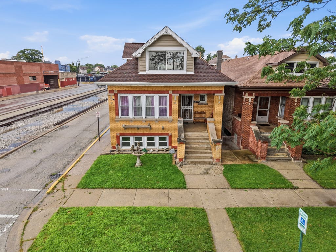
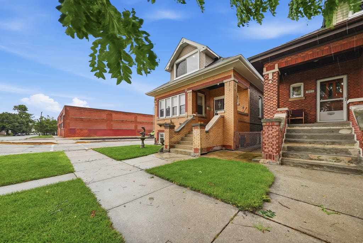
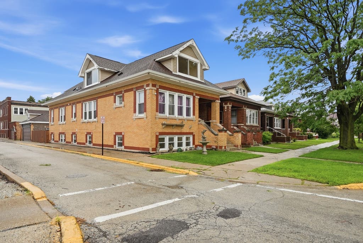
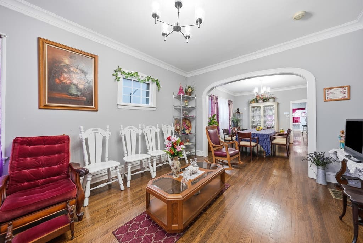
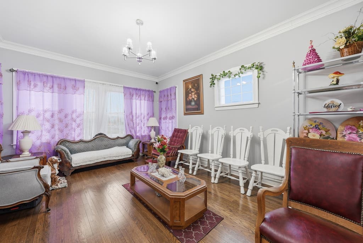
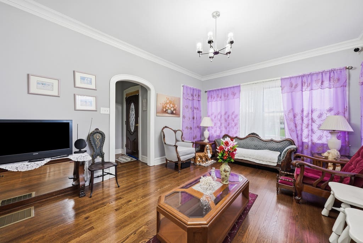
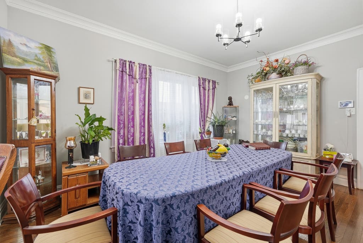
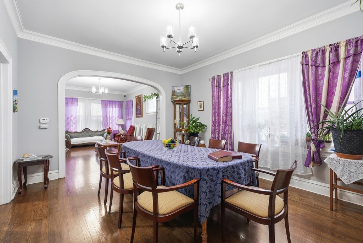
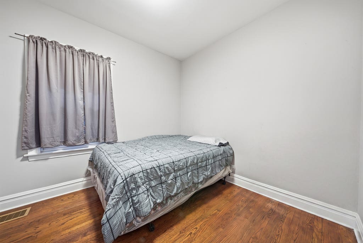
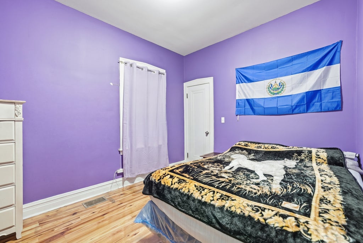
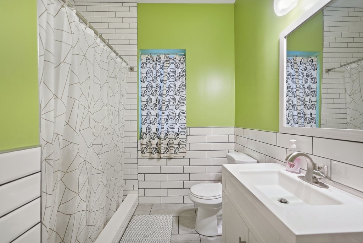
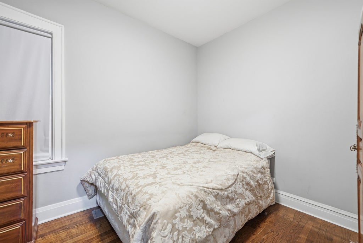
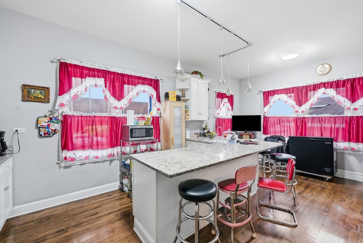
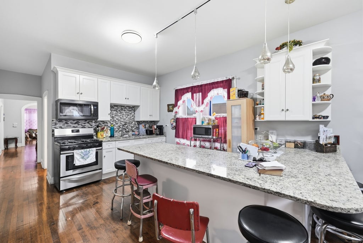
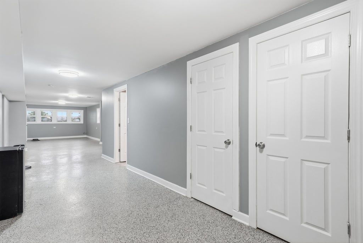
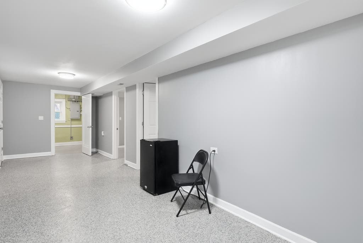
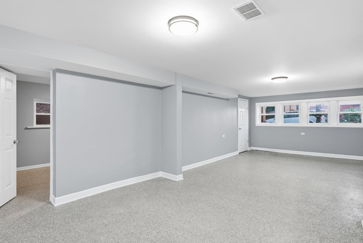
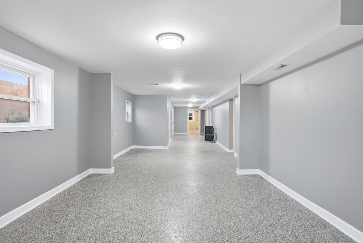
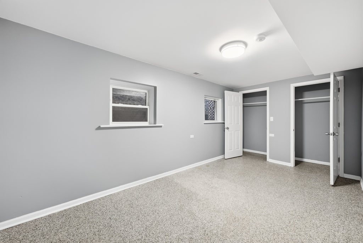
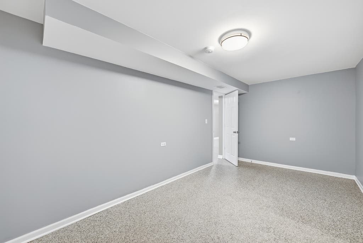
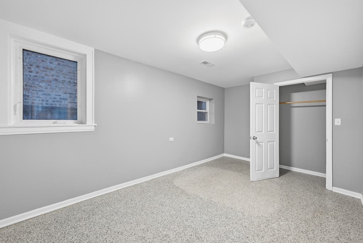
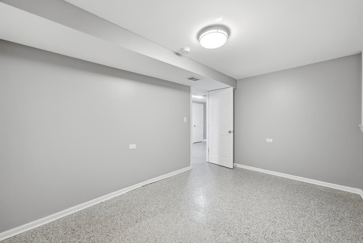
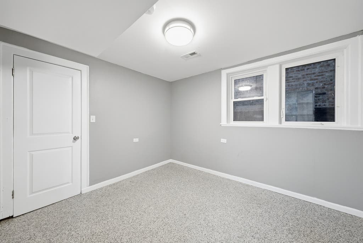
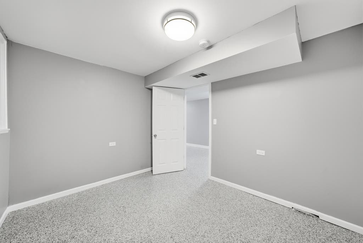
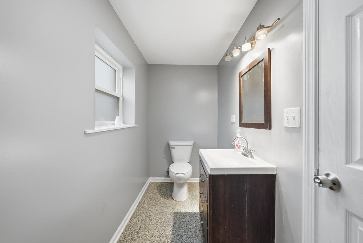
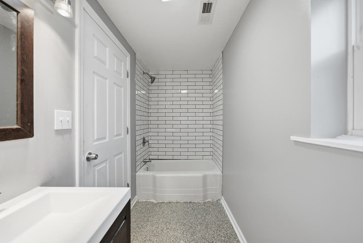
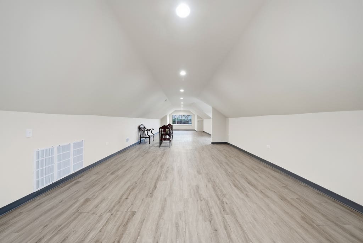
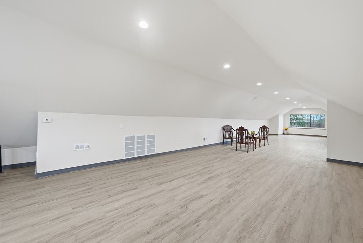
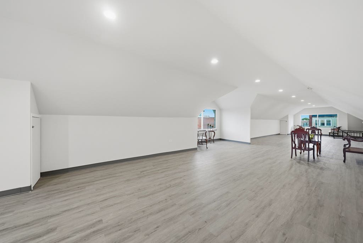
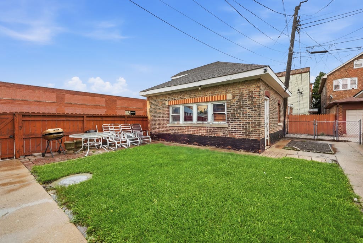
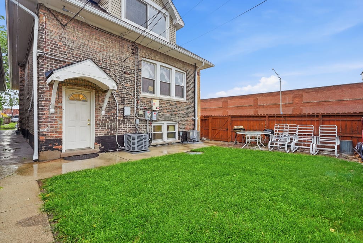
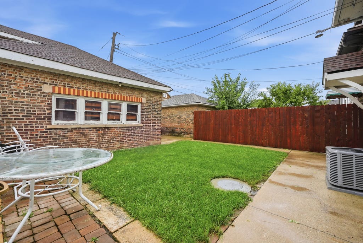
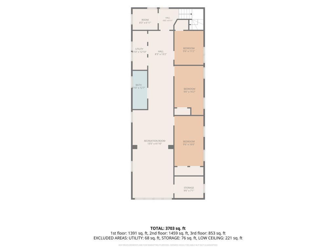
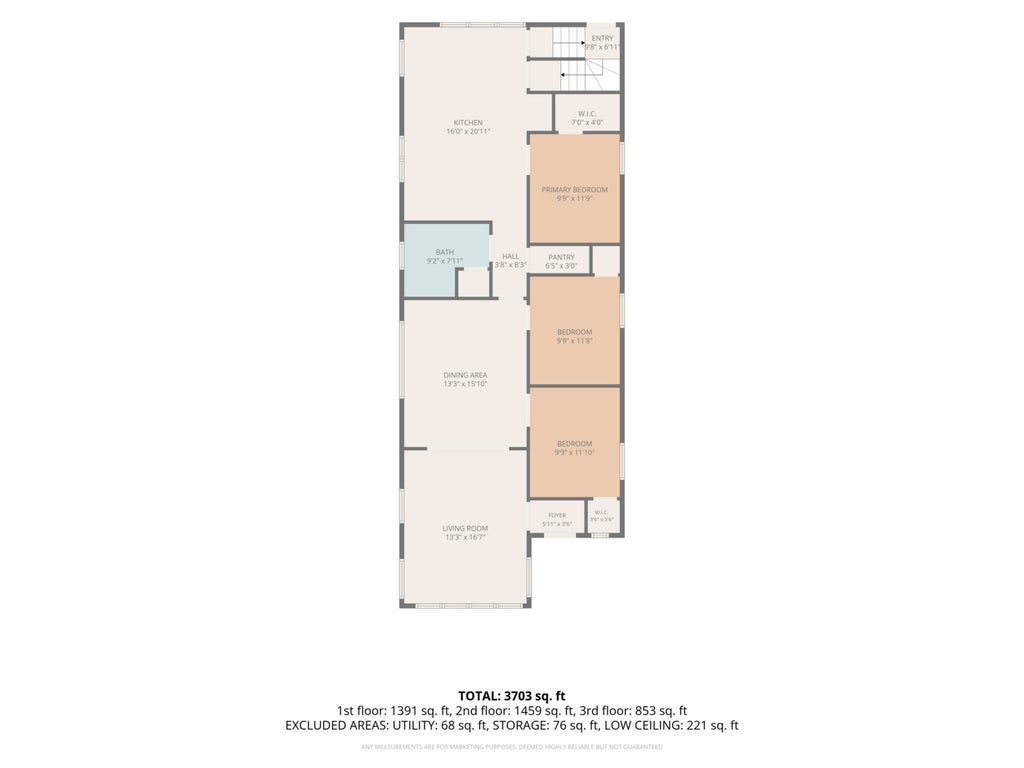
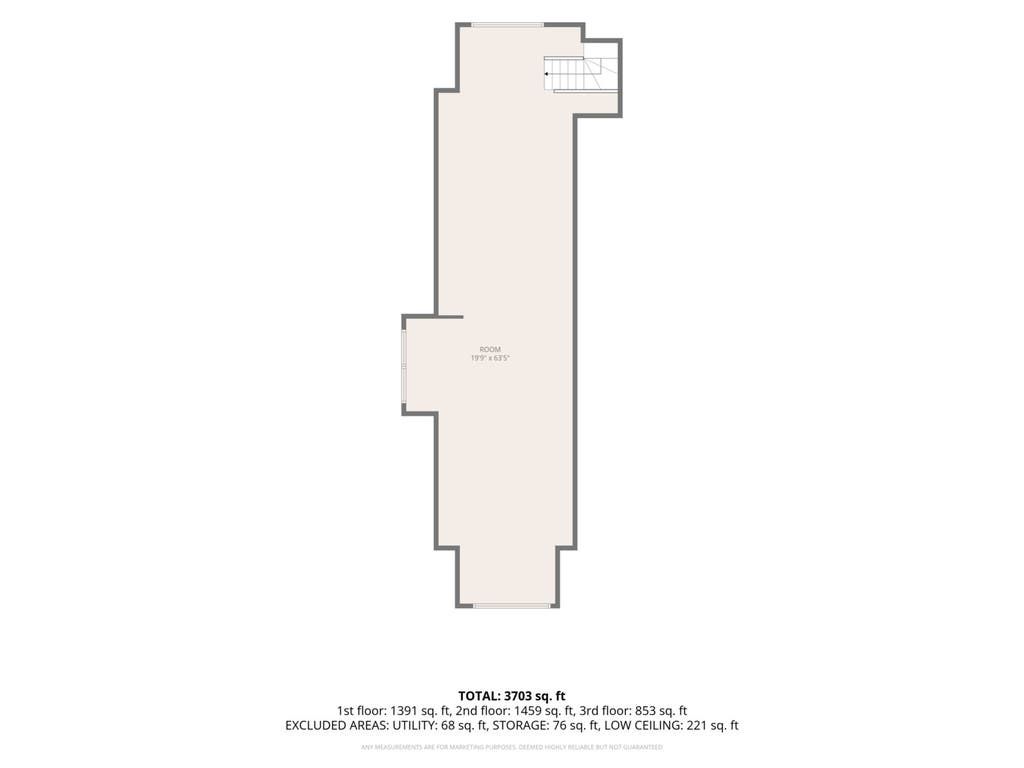
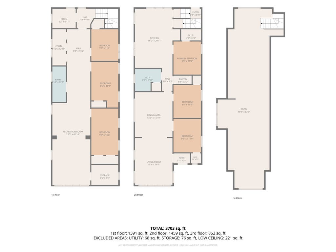
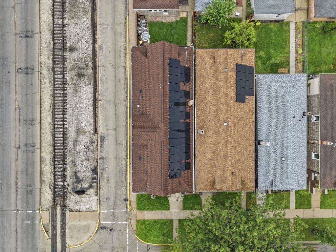
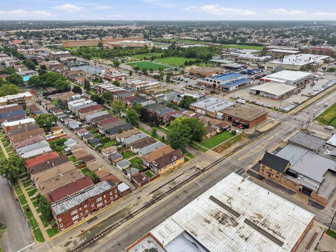
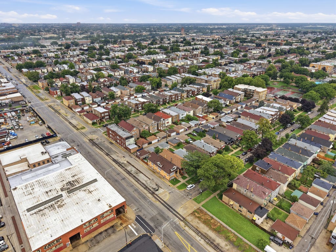
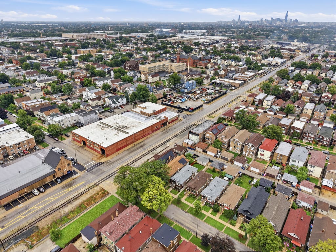
Expansive brick bungalow offering 6 bedrooms across three finished levels of living space, complete with a finished basement, a 2-car garage, and solar panels. The main level features hardwood flooring, classic arched entryways, formal living and dining spaces, a full bathroom, and 3 bedrooms. The open kitchen is equipped with white cabinetry, granite countertops, and a breakfast bar island. The upper level has been fully remodeled with laminate flooring, 10-foot ceilings, recessed lighting, and large windows. The finished basement includes fresh interior paint, epoxy flooring, an updated electrical panel, and 3 additional bedrooms. This lower level also features a full bathroom with a new toilet, a large recreation area, a storage closet, and a newer water heater and furnace (note: no washer/dryer included). Key property updates and mechanicals include: Dual-Zone Climate Control: 2 furnaces and 2 central A/C units Solar Power System: 3-year-old solar panel system. Exterior & Structural Upgrades: Roof replaced in 2021 (5 years old) and 6-inch gutters installed in 2023 (4 years old) Parking: 2-car detached garage Located near parks, shopping, dining, schools, public transit, and major expressways.
| DAYS ON MARKET | 1 | LAST UPDATED | 8/17/2026 |
|---|---|---|---|
| YEAR BUILT | 1927 | COMMUNITY | Cicero |
| GARAGE SPACES | 2.0 | COUNTY | Cook |
| STATUS | Active | PROPERTY TYPE(S) | Single Family |
| School District | J Sterling Morton East High Scho |
|---|---|
| High School | J Sterling Morton East High Scho |
| ADDITIONAL DETAILS | |
| AIR | Central Air |
|---|---|
| AIR CONDITIONING | Yes |
| APPLIANCES | Double Oven, Range, Refrigerator |
| AREA | Cicero |
| BASEMENT | Daylight, Finished, Full, Yes |
| CONSTRUCTION | Brick |
| GARAGE | Yes |
| HEAT | Hot Water, Natural Gas |
| INTERIOR | In-Law Floorplan |
| LOT | 3781 sq ft |
| LOT DIMENSIONS | 30X125 |
| PARKING | Garage Door Opener, Detached, Garage |
| SEWER | Public Sewer |
| STYLE | Bungalow |
| TAXES | 8127.55 |
MORTGAGE CALCULATOR
TOTAL MONTHLY PAYMENT
0
P
I
*Estimate only
| SATELLITE VIEW |
| / | |
We respect your online privacy and will never spam you. By submitting this form with your telephone number
you are consenting for Humderto
Garcia to contact you even if your name is on a Federal or State
"Do not call List".
Listed with RE/MAX FUTURE
The data relating to real estate for sale on this web site comes in part from the Broker ReciprocitySM Program of MRED. All real estate listings are marked with the Broker ReciprocitySM logo or the MRED Broker ReciprocitySM thumbnail logo (a little black house) and detailed information about them includes the name of the listing brokers.
The broker providing these data believes them to be correct, but advises interested parties to confirm them before relying on them in a purchase decision.
Copyright 2026 MRED. All rights reserved.

The broker providing these data believes them to be correct, but advises interested parties to confirm them before relying on them in a purchase decision.
Copyright 2026 MRED. All rights reserved.
This IDX solution is (c) Diverse Solutions 2026.