
 Twitter
 Facebook
 Email
Email











|

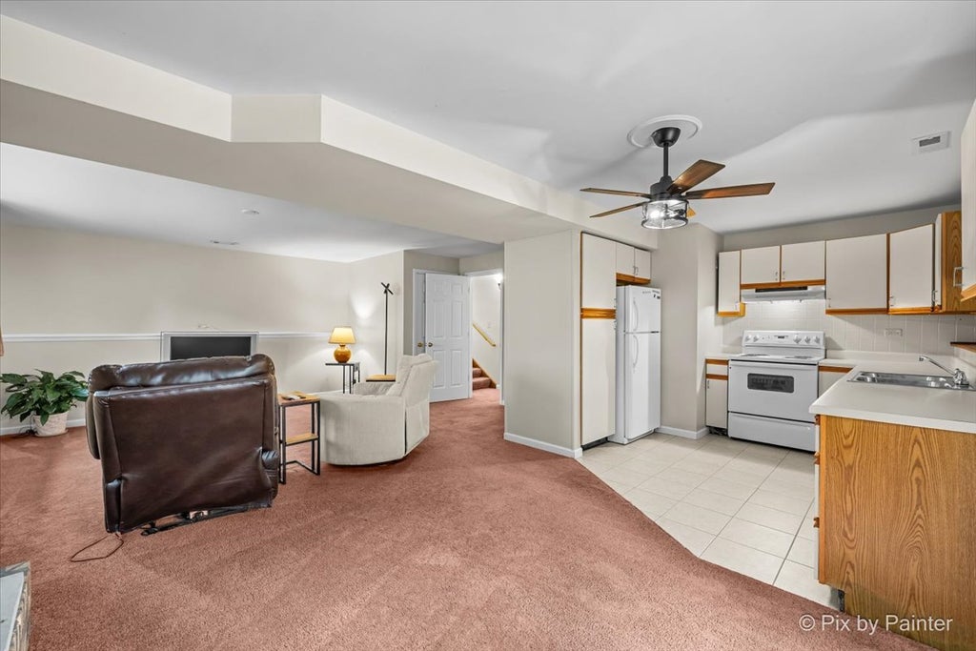
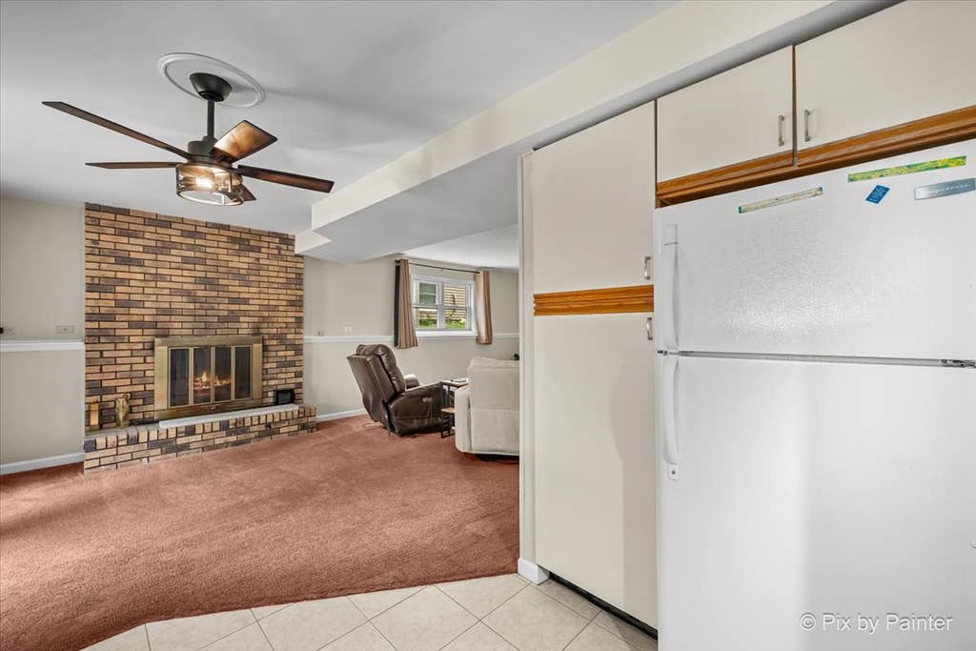
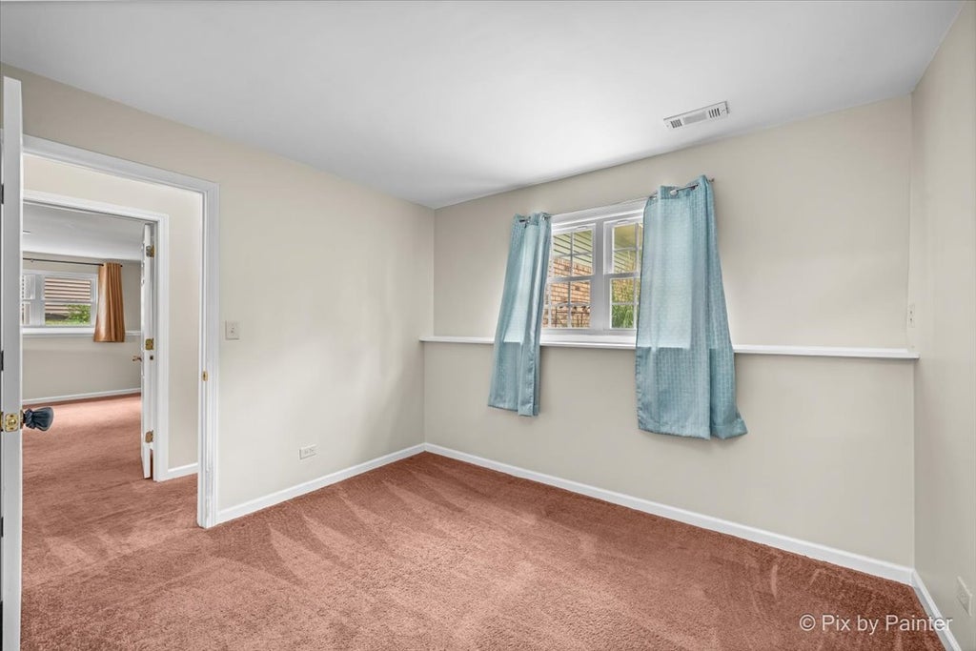
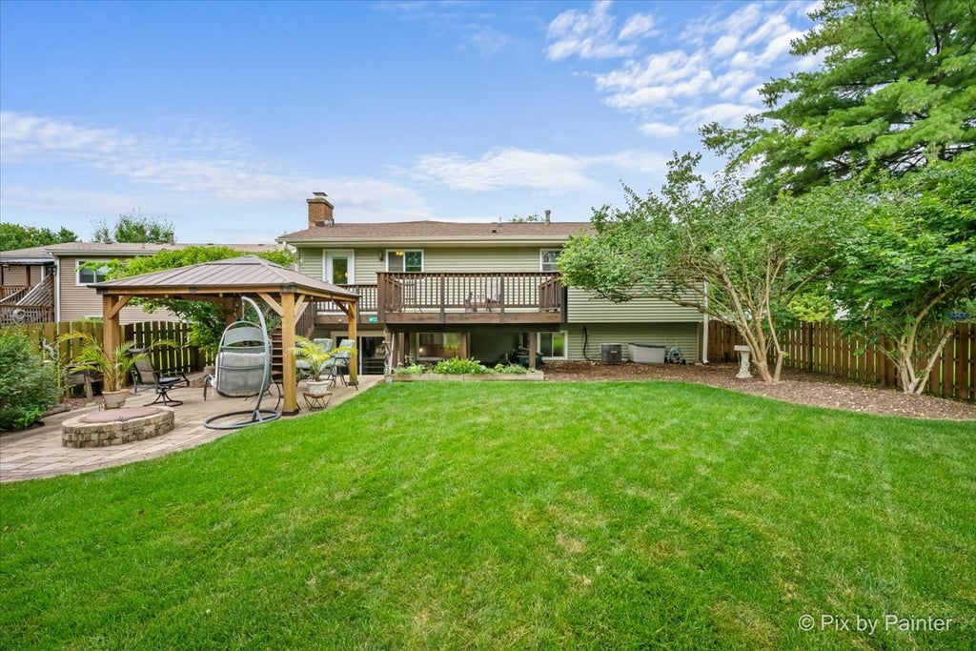
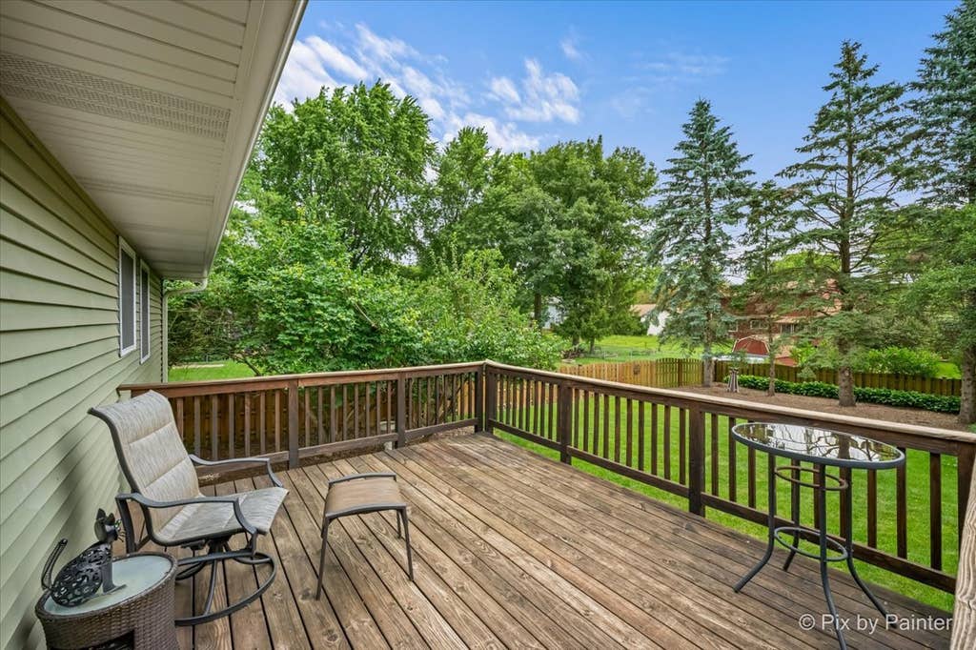
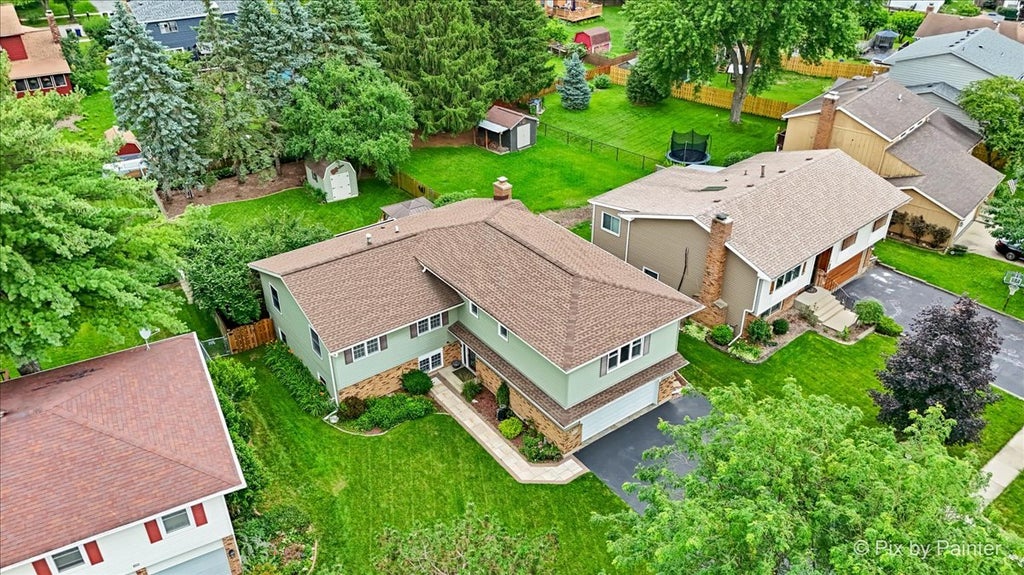
MULTI-GENERATIONAL LIVING AT ITS BEST! Welcome to 640 Ash Street, offering 5 bedrooms, 3 full baths, a possible 6th bedroom, and a private in-law suite with its own separate entrance! This flexible layout provides incredible options for extended family, guests, a home office, or additional living space. The main home features a remodeled kitchen (2016), newer windows, fresh paint, and professionally cleaned carpets. For added convenience, laundry hookups are available on the main level AND within the in-law suite. The outdoor space is just as inviting! Enjoy a fully fenced backyard featuring a deck plus a patio with pergola-perfect for summer entertaining, grilling, or relaxing outdoors. An expanded driveway provides plenty of additional parking. Located on a quiet street with beautiful lush greenery directly across the street, this home offers a peaceful setting while still being close to everything Algonquin has to offer. Major updates include siding and gutters (2016) and roof (2019). If you've been searching for a home with SPACE, FLEXIBILITY, and a true separate in-law living arrangement, this is one you don't want to miss. Schedule your showing today!
| DAYS ON MARKET | 32 | LAST UPDATED | 8/17/2026 |
|---|---|---|---|
| YEAR BUILT | 1978 | COMMUNITY | Algonquin |
| GARAGE SPACES | 2.0 | COUNTY | McHenry |
| STATUS | Conditional | PROPERTY TYPE(S) | Single Family |
| School District | Dundee-Crown High School |
|---|---|
| Elementary School | Eastview Elementary School |
| Jr. High School | Algonquin Middle School |
| High School | Dundee-Crown High School |
| ADDITIONAL DETAILS | |
| AIR | Ceiling Fan(s), Central Air |
|---|---|
| AIR CONDITIONING | Yes |
| APPLIANCES | Dishwasher, Disposal, Dryer, Microwave, Range, Refrigerator, Washer |
| AREA | Algonquin |
| BASEMENT | Finished, Full, Sump Pump, Walk-Out Access, Yes |
| CONSTRUCTION | Brick, Cedar |
| FIREPLACE | Yes |
| GARAGE | Attached Garage, Yes |
| HEAT | Forced Air, Natural Gas |
| INTERIOR | In-Law Floorplan |
| LOT | 0.25 acre(s) |
| LOT DESCRIPTION | Wooded |
| LOT DIMENSIONS | 173X69X177X51 |
| PARKING | Asphalt, Attached, Garage |
| SEWER | Public Sewer |
| TAXES | 9250 |
| WATER | Public |
MORTGAGE CALCULATOR
TOTAL MONTHLY PAYMENT
0
P
I
*Estimate only
| SATELLITE VIEW |
| / | |
We respect your online privacy and will never spam you. By submitting this form with your telephone number
you are consenting for Humderto
Garcia to contact you even if your name is on a Federal or State
"Do not call List".
Listed with Keller Williams Inspire - Geneva
The data relating to real estate for sale on this web site comes in part from the Broker ReciprocitySM Program of MRED. All real estate listings are marked with the Broker ReciprocitySM logo or the MRED Broker ReciprocitySM thumbnail logo (a little black house) and detailed information about them includes the name of the listing brokers.
The broker providing these data believes them to be correct, but advises interested parties to confirm them before relying on them in a purchase decision.
Copyright 2026 MRED. All rights reserved.

The broker providing these data believes them to be correct, but advises interested parties to confirm them before relying on them in a purchase decision.
Copyright 2026 MRED. All rights reserved.
This IDX solution is (c) Diverse Solutions 2026.