
 Twitter
 Facebook
 Email
Email






|

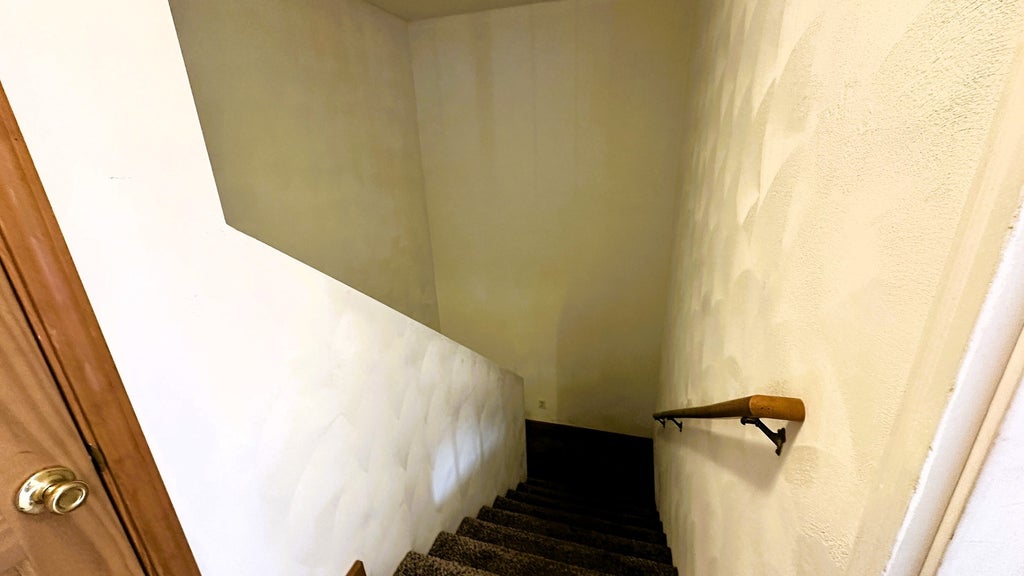
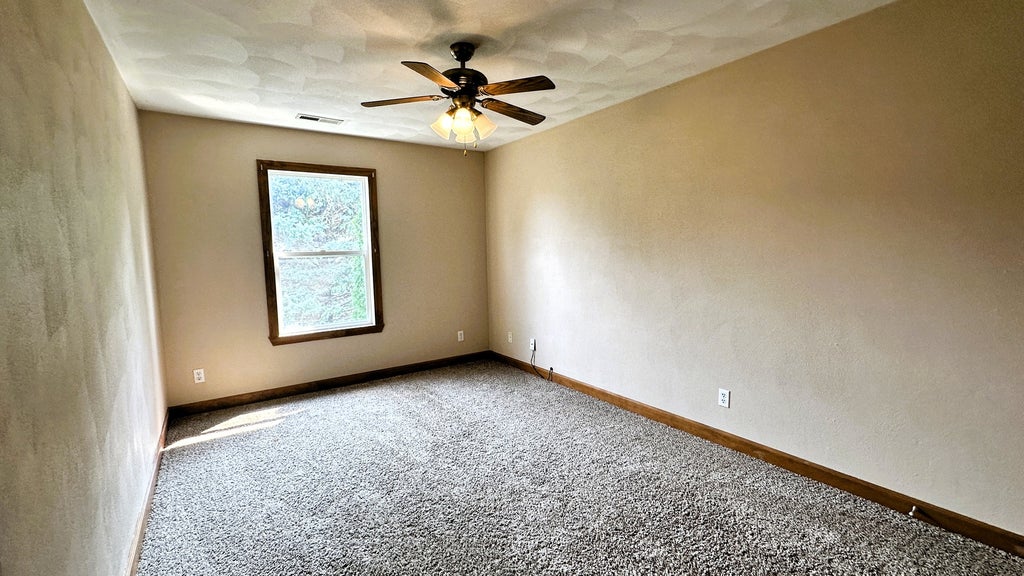
Welcome to The Clearwing Condos! This spacious 2-bedroom, 2-bathroom second-floor condo offers approximately 1,400square feet of comfortable living space with an open floor plan designed for easy living and entertaining. From the moment you step inside, you'll appreciate the vaulted ceiling and abundance of natural light highlighting the fresh paint and luxury vinyl flooring throughout main area. The updated kitchen features freshly painted black cabinetry for a modern touch, along with a large peninsula and built-in breakfast bar overlooking the dining and living areas. The open layout creates a welcoming space for everyday living or entertaining guests. The spacious primary suite offers a walk-in closet and private bathroom with a convenient stand-up shower. An additional bedroom and full bathroom provide plenty of space for guests, a home office, or flexible living arrangements. The convenience continues with an in-unit laundry area. Step outside onto your private deck-perfect for enjoying your morning coffee, relaxing in the evening, or firing up the grill for a fall cookout. You'll Love the attached 2.5-car garage, complete with additional storage space. With the HOA handling exterior maintenance, you can enjoy the benefits of low-maintenance living while spending less time worrying about upkeep and more time enjoying your home. Located in the desirable Rockton-Hononegah School District and just minutes from parks, shopping, and I-90, this condo provides convenient access to southern Wisconsin and the Chicago area. Whether you're a first-time buyer, downsizing, looking for a home during a transition, or an investor seeking a great addition to your portfolio, this updated and well-maintained condo offers comfort, convenience, and flexibility.
| DAYS ON MARKET | 0 | LAST UPDATED | 8/11/2026 |
|---|---|---|---|
| YEAR BUILT | 2006 | COMMUNITY | Roscoe |
| GARAGE SPACES | 2.5 | COUNTY | Winnebago |
| STATUS | Active | PROPERTY TYPE(S) | Condo/Townhouse/Co-Op |
| School District | Hononegah High School |
|---|---|
| Elementary School | Rockton/Whitman Post Elementary |
| Jr. High School | Stephen Mack Middle School |
| High School | Hononegah High School |
| ADDITIONAL DETAILS | |
| AIR | Central Air |
|---|---|
| AIR CONDITIONING | Yes |
| APPLIANCES | Dishwasher, Disposal, Dryer, Microwave, Range, Refrigerator, Washer |
| AREA | Roscoe |
| BASEMENT | None |
| CONSTRUCTION | Brick, Vinyl Siding |
| GARAGE | Attached Garage, Yes |
| HEAT | Natural Gas |
| LOT | 0 |
| LOT DIMENSIONS | 0.00 X 0.00 |
| PARKING | Asphalt, Garage Door Opener, Attached, Garage |
| SEWER | Public Sewer |
| STORIES | 2 |
| TAXES | 3131 |
| WATER | Public |
MORTGAGE CALCULATOR
TOTAL MONTHLY PAYMENT
0
P
I
*Estimate only
| SATELLITE VIEW |
| / | |
We respect your online privacy and will never spam you. By submitting this form with your telephone number
you are consenting for Humderto
Garcia to contact you even if your name is on a Federal or State
"Do not call List".
Listed with Keller Williams Realty Signature
The data relating to real estate for sale on this web site comes in part from the Broker ReciprocitySM Program of MRED. All real estate listings are marked with the Broker ReciprocitySM logo or the MRED Broker ReciprocitySM thumbnail logo (a little black house) and detailed information about them includes the name of the listing brokers.
The broker providing these data believes them to be correct, but advises interested parties to confirm them before relying on them in a purchase decision.
Copyright 2026 MRED. All rights reserved.

The broker providing these data believes them to be correct, but advises interested parties to confirm them before relying on them in a purchase decision.
Copyright 2026 MRED. All rights reserved.
This IDX solution is (c) Diverse Solutions 2026.