
 Twitter
 Facebook
 Email
Email











|

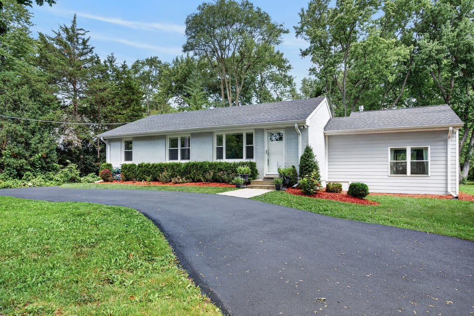
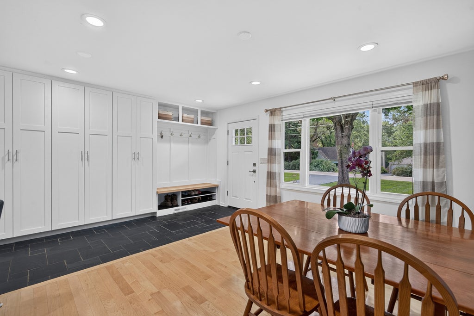
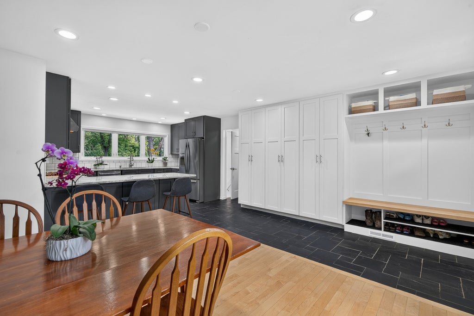
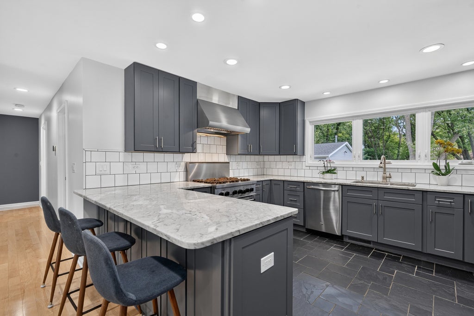
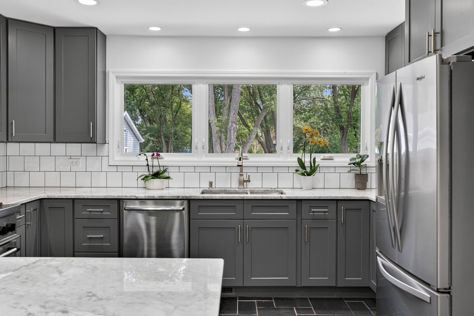
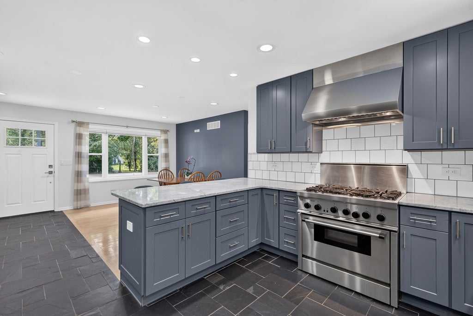
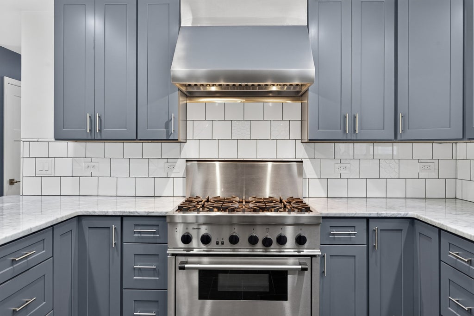
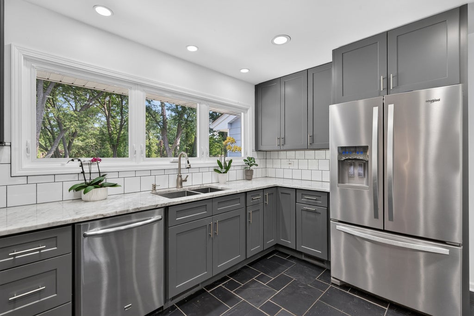
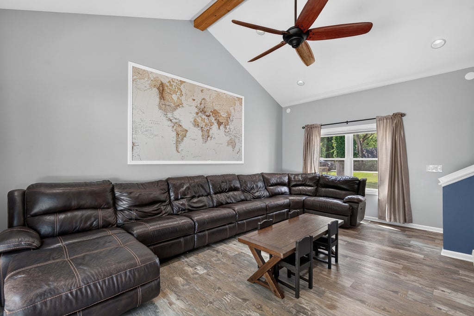
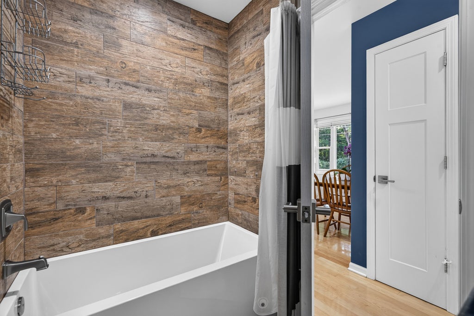
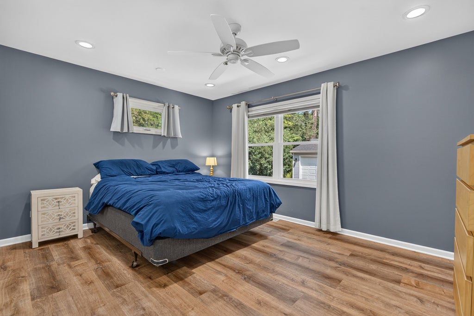
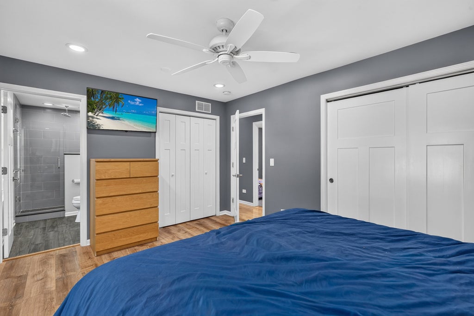
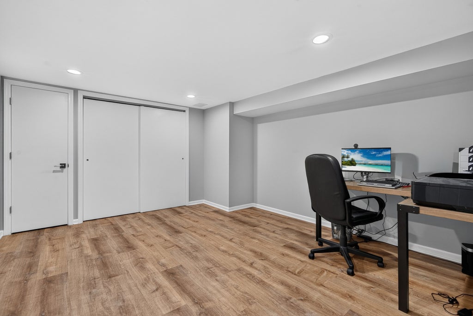
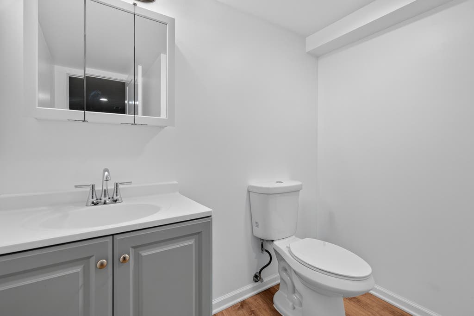
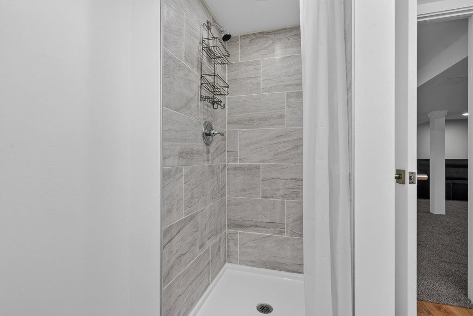
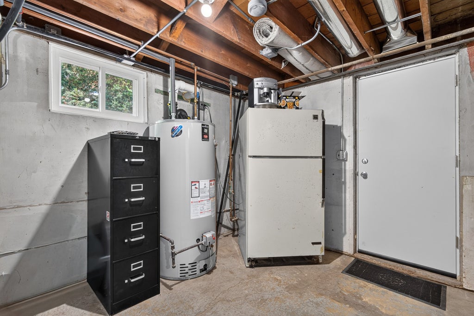
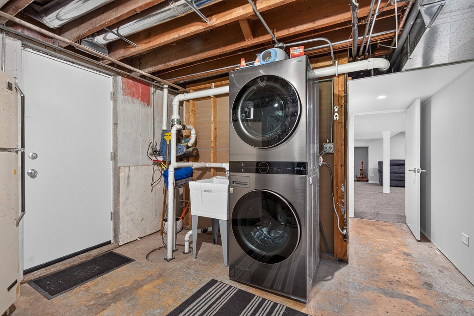
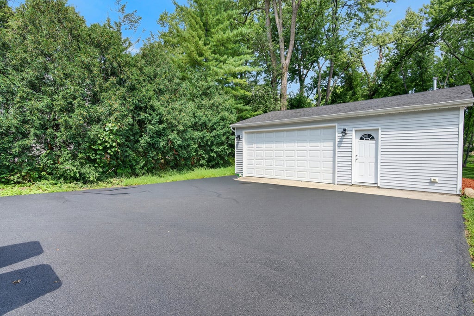
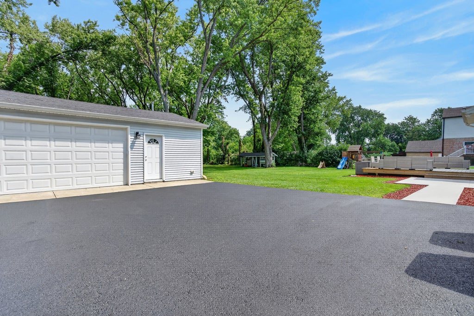
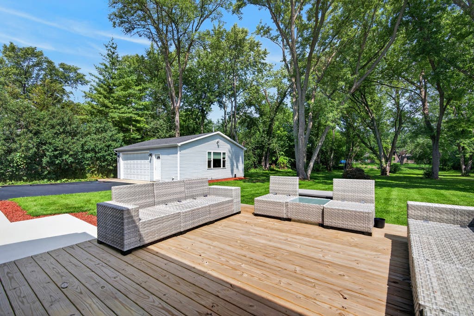
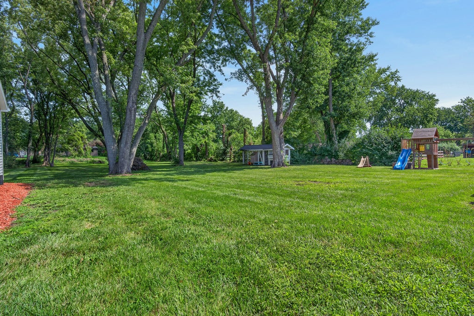
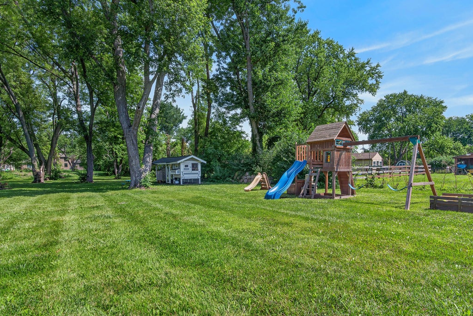
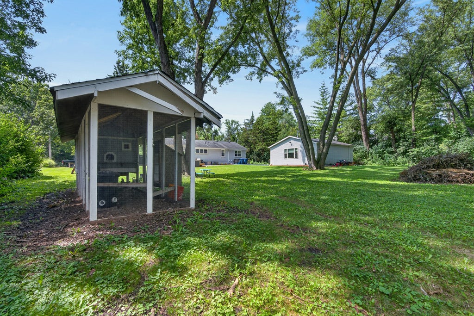
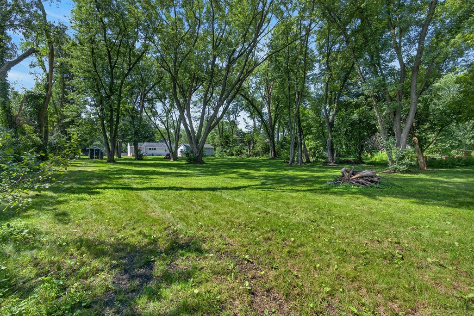
A rare opportunity awaits on this private 1.1-acre homesite in unincorporated Vernon Hills, where mature trees, generous outdoor space, and an extensively rebuilt residence come together in an exceptional setting. Located within the highly regarded Stevenson High School district, this 4-bedroom, 3-bath home offers approximately 2,490 square feet of finished living space, including 1,410 square feet on the main level and an additional 1,080 square feet below. Substantially rebuilt in 2016, the home was transformed with a new interior layout, updated mechanical systems, and carefully selected finishes throughout. The main level opens to a beautifully appointed kitchen featuring black slate flooring, marble counters, extensive custom cabinetry, a large breakfast bar, stainless steel appliances, and a professional Thermador range with coordinating hood. Additional built-ins near the entrance provide an abundance of pantry and everyday storage along with a built-in seating area for shoes, coats, and bags. Natural hard maple flooring carries through the dining area and hallway, bringing warmth to the home's clean, updated design. A full hall bath includes a deep soaking tub, while the spacious primary bedroom offers two closets with custom organization systems and a private bath featuring both a standard shower head and overhead rain shower. The impressive family room serves as the centerpiece of the home with soaring cathedral ceilings and a dramatic stone-and-cedar gas fireplace extending from floor to ceiling. Oversized sliding doors fill the room with sunlight and provide direct access to the large rear deck and concrete patio overlooking the wooded grounds. The finished lower level greatly expands the home's flexibility with a large recreation area, fourth bedroom that can also function as a home office, full bath with walk-in shower, and plenty of storage. The laundry/mechanical area includes its own exterior staircase, providing convenient secondary access to the lower level. Outside, the property offers a setting that is increasingly difficult to find. A circular asphalt drive continues along the side of the home to additional parking and a heated detached garage. The garage has the overall footprint of a three-car structure, with a two-car overhead door and a separately accessed third bay that is well suited for a workshop, hobbies, equipment, additional storage, or workspace. The expansive backyard offers plenty of room for gatherings, play, gardening, and enjoying the peaceful tree-filled surroundings. A playset is already in place, and the existing chicken coop can remain or be removed depending on the buyer's preference. Enjoy the privacy and space of a country-style setting without giving up the convenience of municipal water and sewer. With quick access to I-94, shopping at Hawthorn, restaurants, parks, and everyday conveniences, this distinctive property delivers an uncommon combination of land, location, flexibility, and quality within one of Lake County's most desirable school districts.
| DAYS ON MARKET | 2 | LAST UPDATED | 8/9/2026 |
|---|---|---|---|
| YEAR BUILT | 1959 | COMMUNITY | Indian Creek / Vernon Hills |
| GARAGE SPACES | 2.0 | COUNTY | Lake |
| STATUS | Active | PROPERTY TYPE(S) | Single Family |
| School District | Adlai E Stevenson High School |
|---|---|
| Elementary School | Half Day School |
| Jr. High School | Daniel Wright Junior High School |
| High School | Adlai E Stevenson High School |
| ADDITIONAL DETAILS | |
| AIR | Ceiling Fan(s), Central Air, None |
|---|---|
| AIR CONDITIONING | Yes |
| APPLIANCES | Dishwasher, Dryer, Range, Range Hood, Refrigerator, Stainless Steel Appliance(s), Washer |
| AREA | Indian Creek / Vernon Hills |
| BASEMENT | Exterior Entry, Finished, Full, Storage Space, Yes |
| CONSTRUCTION | Brick, Frame |
| EXTERIOR | Other |
| FIREPLACE | Yes |
| GARAGE | Yes |
| HEAT | Natural Gas |
| INTERIOR | Cathedral Ceiling(s), Entrance Foyer |
| LOT | 1.1 acre(s) |
| LOT DIMENSIONS | 165 X 223 |
| PARKING | Asphalt, Detached, Garage |
| SEWER | Public Sewer |
| STYLE | Ranch |
| TAXES | 12901 |
| WATER | Public |
MORTGAGE CALCULATOR
TOTAL MONTHLY PAYMENT
0
P
I
*Estimate only
| SATELLITE VIEW |
| / | |
We respect your online privacy and will never spam you. By submitting this form with your telephone number
you are consenting for Humderto
Garcia to contact you even if your name is on a Federal or State
"Do not call List".
Listed with RE/MAX At Home
The data relating to real estate for sale on this web site comes in part from the Broker ReciprocitySM Program of MRED. All real estate listings are marked with the Broker ReciprocitySM logo or the MRED Broker ReciprocitySM thumbnail logo (a little black house) and detailed information about them includes the name of the listing brokers.
The broker providing these data believes them to be correct, but advises interested parties to confirm them before relying on them in a purchase decision.
Copyright 2026 MRED. All rights reserved.

The broker providing these data believes them to be correct, but advises interested parties to confirm them before relying on them in a purchase decision.
Copyright 2026 MRED. All rights reserved.
This IDX solution is (c) Diverse Solutions 2026.