
 Twitter
 Facebook
 Email
Email
|

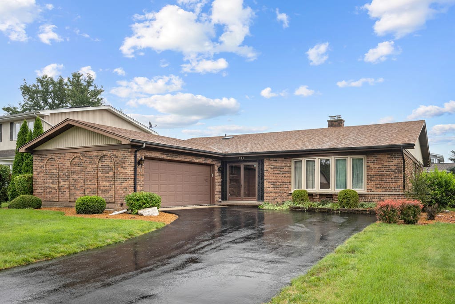
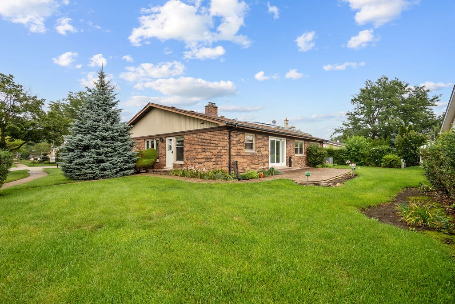
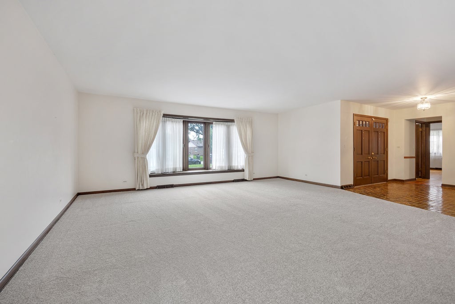
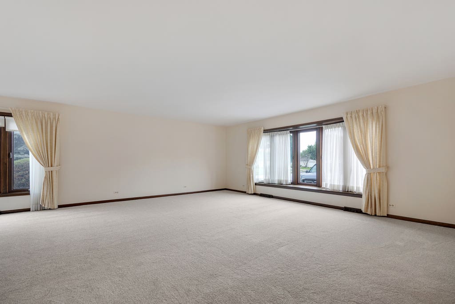
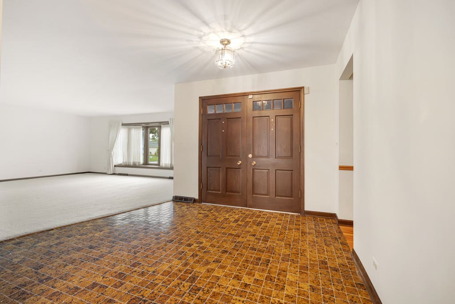
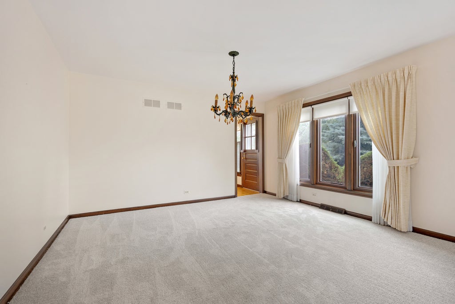
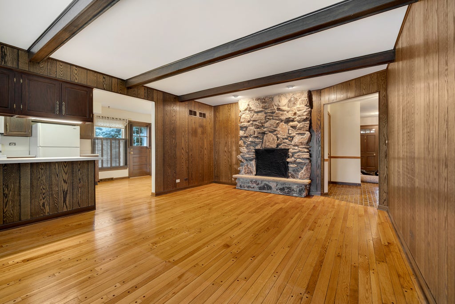
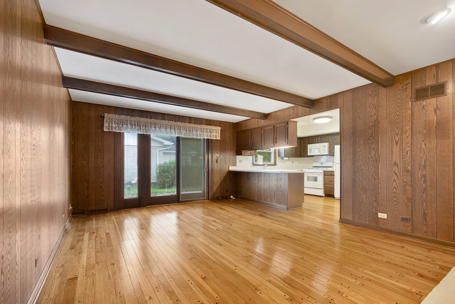
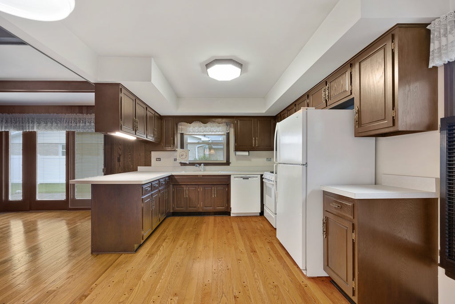
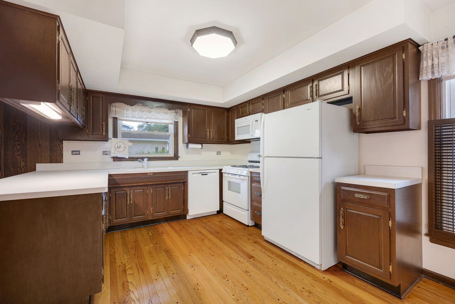
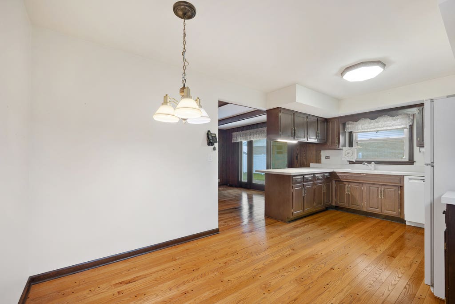
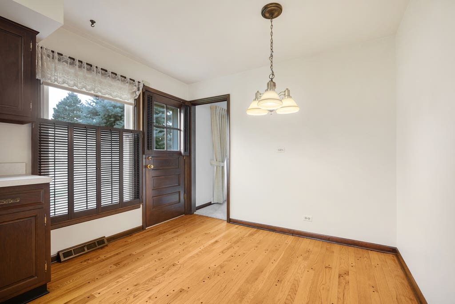
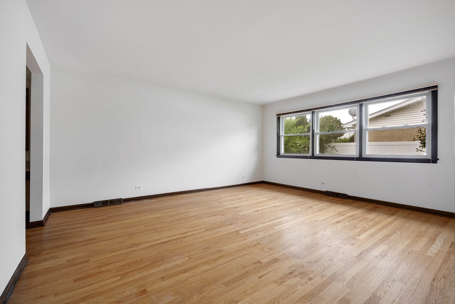
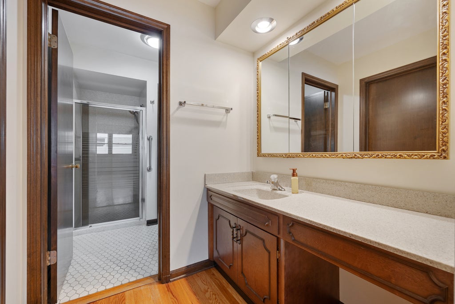
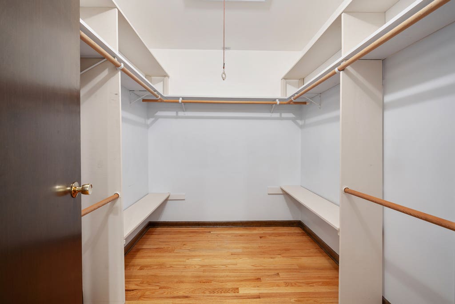
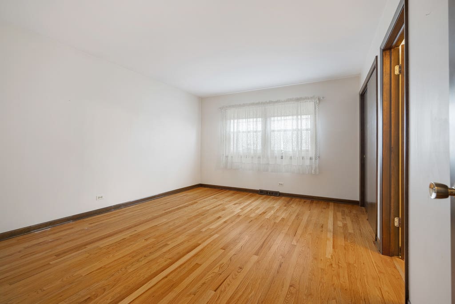
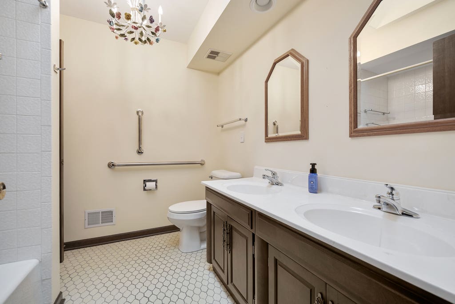
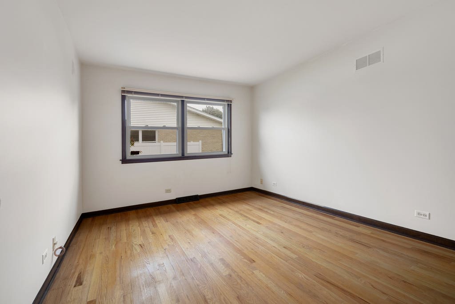
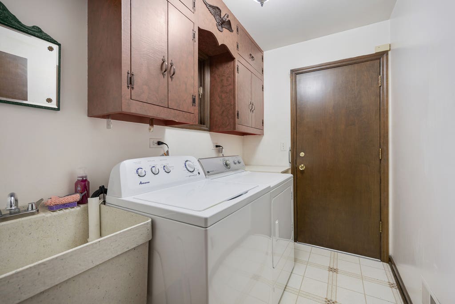
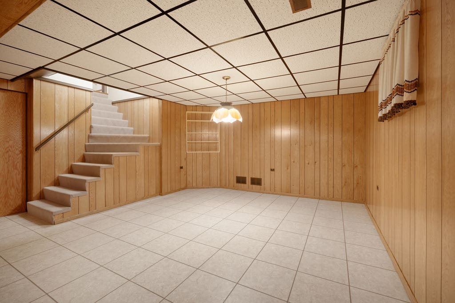
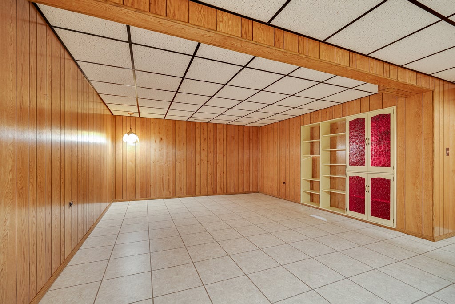
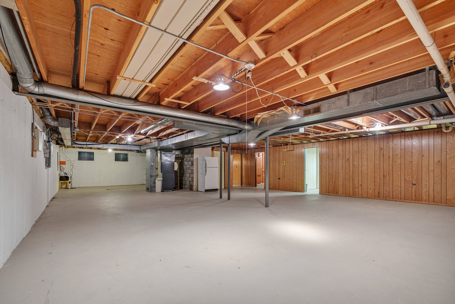
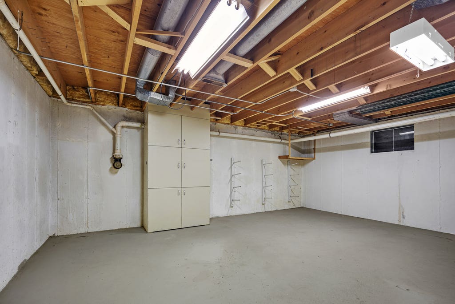
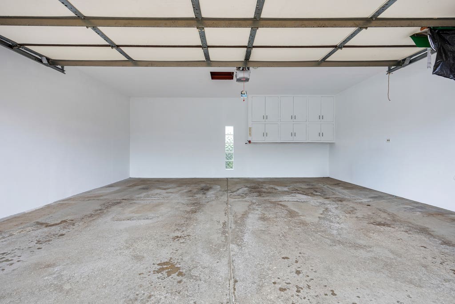
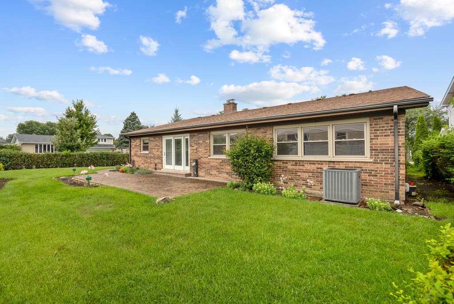
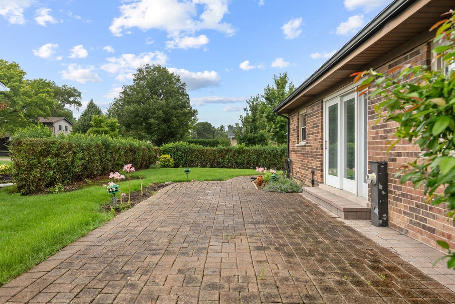
Welcome to this spacious 3-bedroom, 2-bath corner home nestled on a quiet street in desirable Mount Prospect. Lovingly maintained by the original owner, this home offers comfortable everyday living with new carpet. The bright and inviting living room features a beautiful bay window that fills the space with natural light, while the open living and dining areas provide an easy flow for entertaining. The kitchen opens to a warm and welcoming family room highlighted by a beautiful stone fireplace. The generously sized primary suite offers a walk-in closet and private bath, while both additional bedrooms comfortably accommodate queen-size furniture. A convenient first-floor laundry room with replaced washer and dryer adds to the home's functionality. The partial finished basement offers flexible space for a recreation room, home office, workout area, or playroom, along with a large utility/storage room. Enjoy a spacious backyard perfect for relaxing, entertaining, or gardening. Additional features include Pella windows, roof (2019), furnace (2024), new skylight with remote control (2025), and new carpet. A wonderful opportunity to own a well-maintained home close to parks, schools, shopping, dining, and major transportation.
| DAYS ON MARKET | 2 | LAST UPDATED | 8/12/2026 |
|---|---|---|---|
| TRACT | Kaplan Brauns | YEAR BUILT | 1973 |
| COMMUNITY | Mount Prospect | GARAGE SPACES | 2.0 |
| COUNTY | Cook | STATUS | Active |
| PROPERTY TYPE(S) | Single Family |
| School District | Prospect High School |
|---|---|
| Elementary School | Robert Frost Elementary School |
| Jr. High School | Friendship Junior High School |
| High School | Prospect High School |
| ADDITIONAL DETAILS | |
| AIR | Central Air |
|---|---|
| AIR CONDITIONING | Yes |
| APPLIANCES | Dishwasher, Dryer, Microwave, Range, Refrigerator, Washer |
| AREA | Mount Prospect |
| BASEMENT | Finished, Full, Yes |
| CONSTRUCTION | Brick |
| FIREPLACE | Yes |
| GARAGE | Attached Garage, Yes |
| HEAT | Forced Air, Natural Gas |
| INTERIOR | Walk-In Closet(s) |
| LOT | 8150 sq ft |
| LOT DIMENSIONS | 125 X 72 |
| PARKING | Concrete, Garage Door Opener, Attached, Garage |
| SEWER | Public Sewer |
| STYLE | Ranch |
| SUBDIVISION | Kaplan Brauns |
| TAXES | 9036.73 |
| WATER | Public |
MORTGAGE CALCULATOR
TOTAL MONTHLY PAYMENT
0
P
I
*Estimate only
| SATELLITE VIEW |
| / | |
We respect your online privacy and will never spam you. By submitting this form with your telephone number
you are consenting for Humderto
Garcia to contact you even if your name is on a Federal or State
"Do not call List".
Listed with Property Economics, Inc.
The data relating to real estate for sale on this web site comes in part from the Broker ReciprocitySM Program of MRED. All real estate listings are marked with the Broker ReciprocitySM logo or the MRED Broker ReciprocitySM thumbnail logo (a little black house) and detailed information about them includes the name of the listing brokers.
The broker providing these data believes them to be correct, but advises interested parties to confirm them before relying on them in a purchase decision.
Copyright 2026 MRED. All rights reserved.

The broker providing these data believes them to be correct, but advises interested parties to confirm them before relying on them in a purchase decision.
Copyright 2026 MRED. All rights reserved.
This IDX solution is (c) Diverse Solutions 2026.