
 Twitter
 Facebook
 Email
Email
|
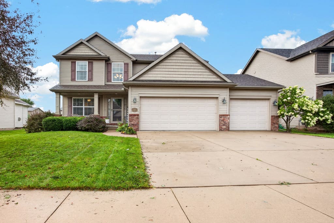
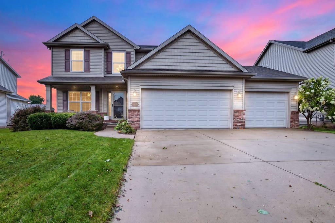
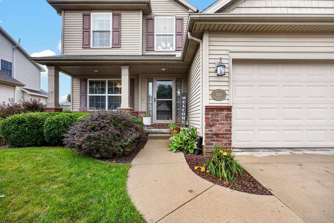
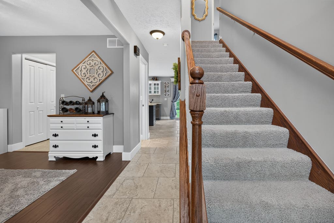
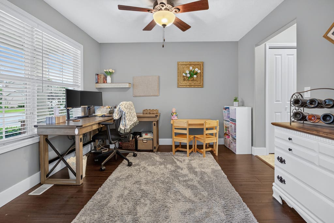
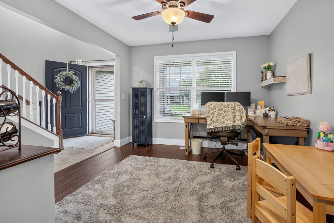
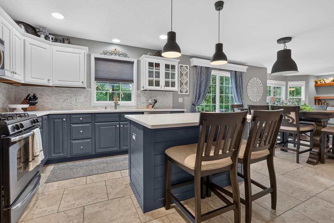
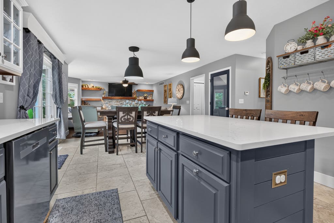
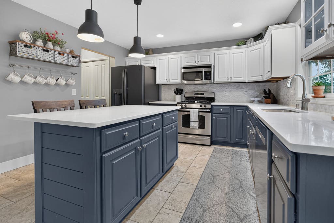
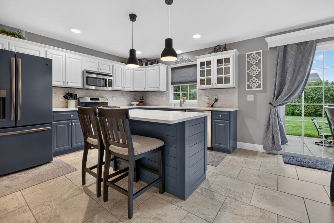
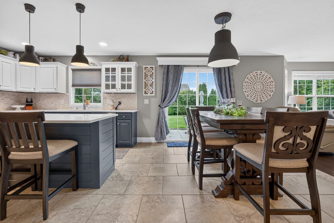
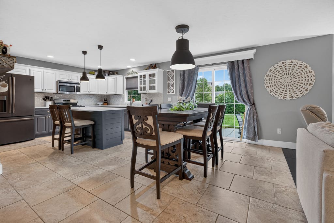
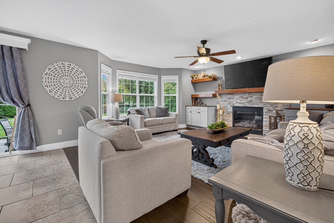
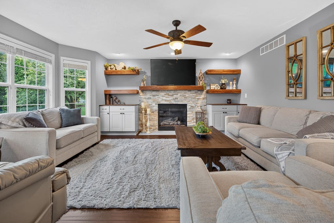
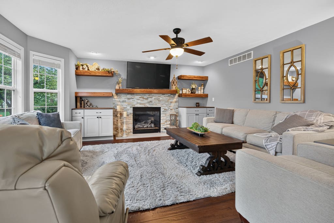
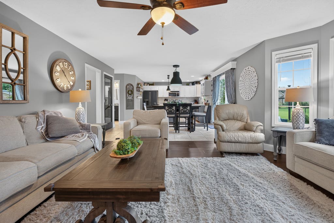
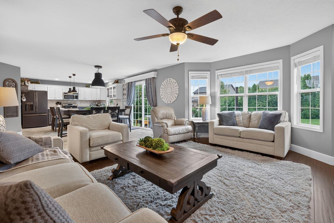
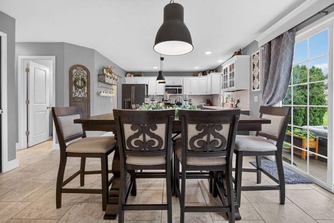
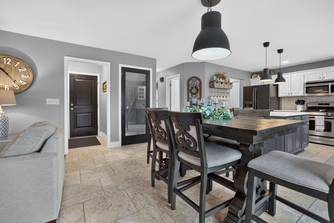
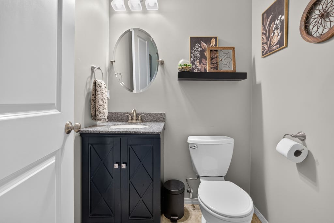
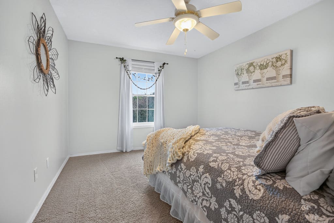
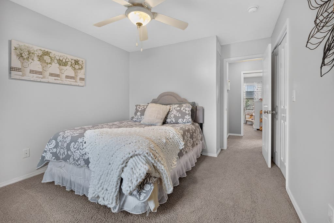
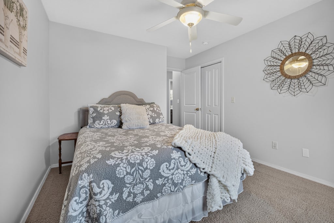
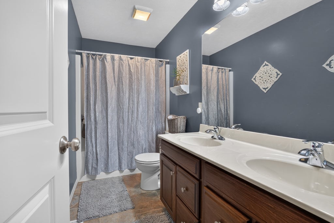
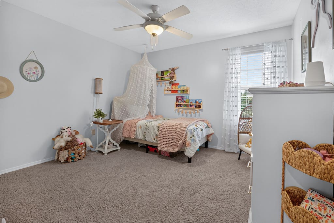
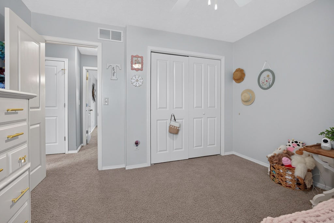
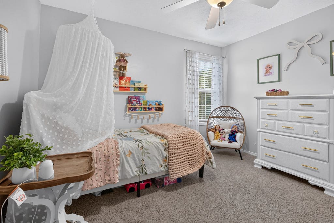
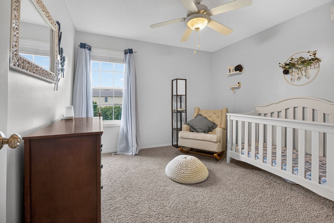
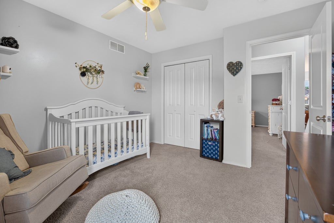
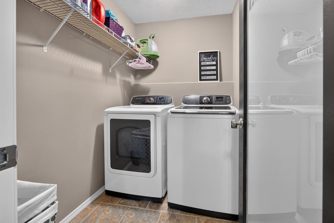
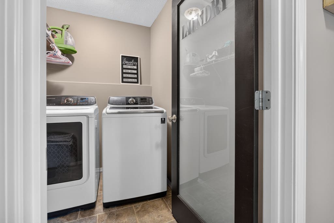
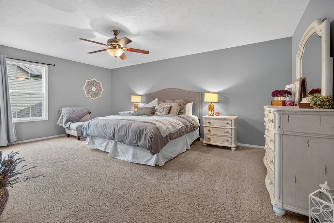

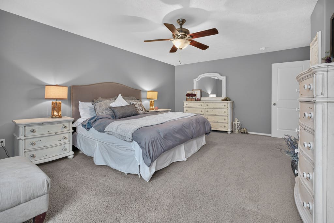
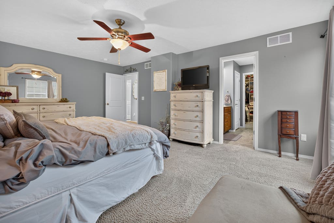
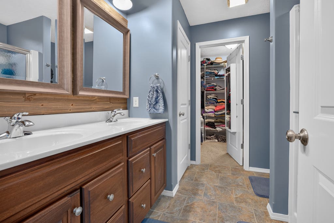

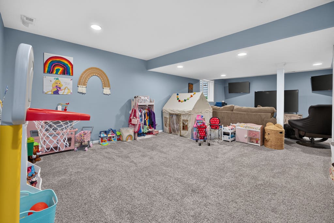
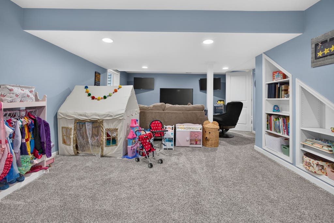
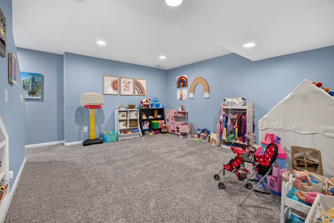
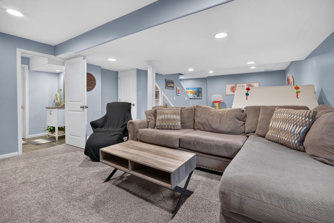
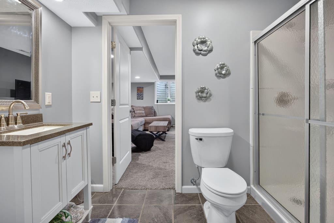
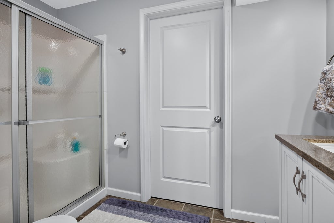
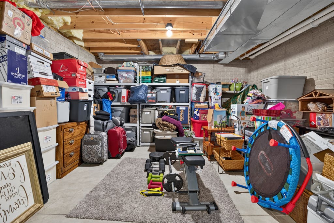
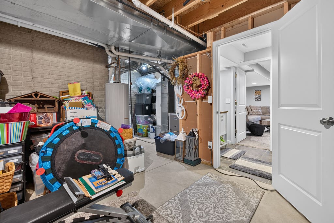
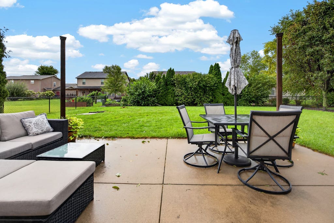
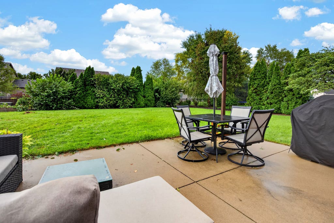
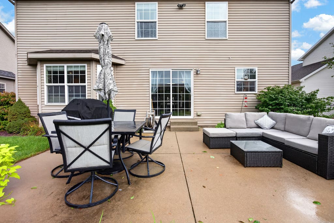
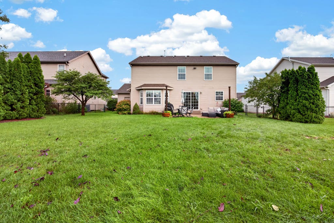
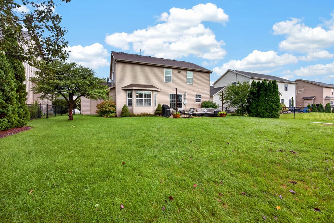
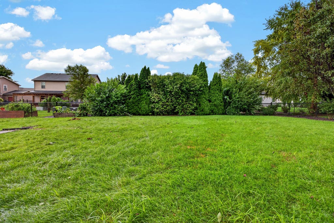
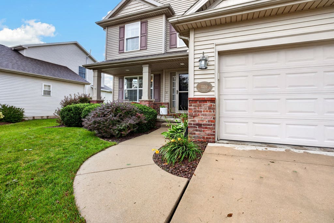
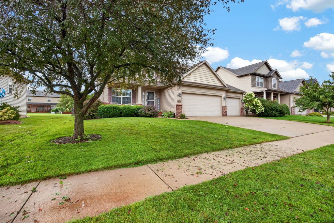
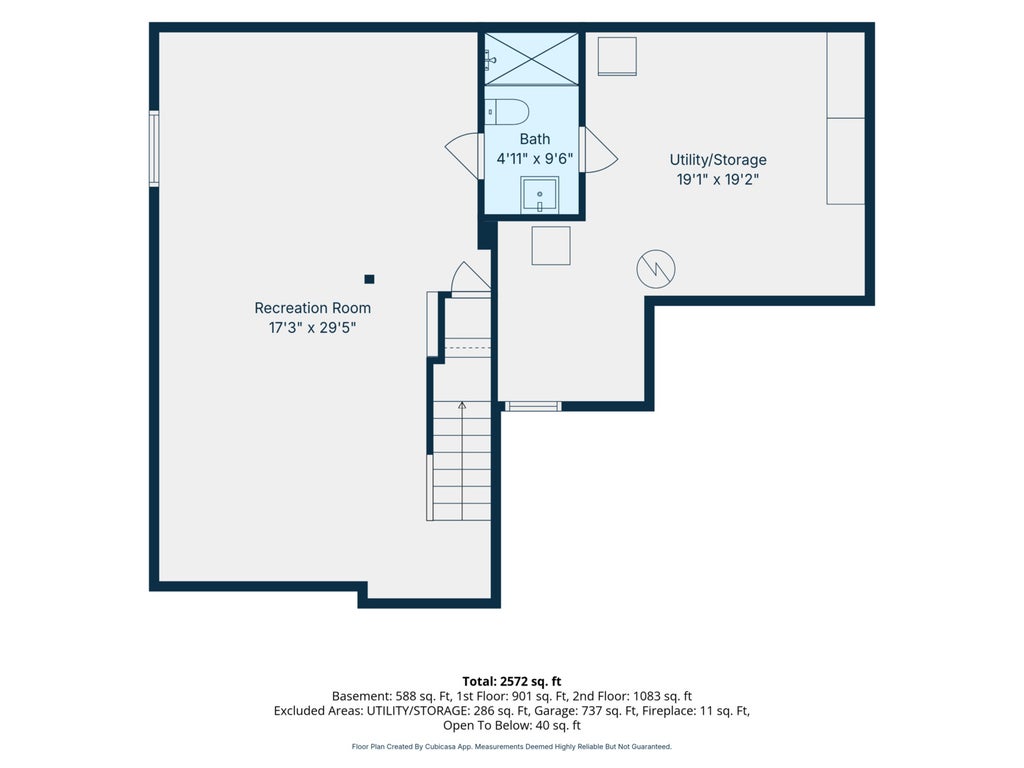
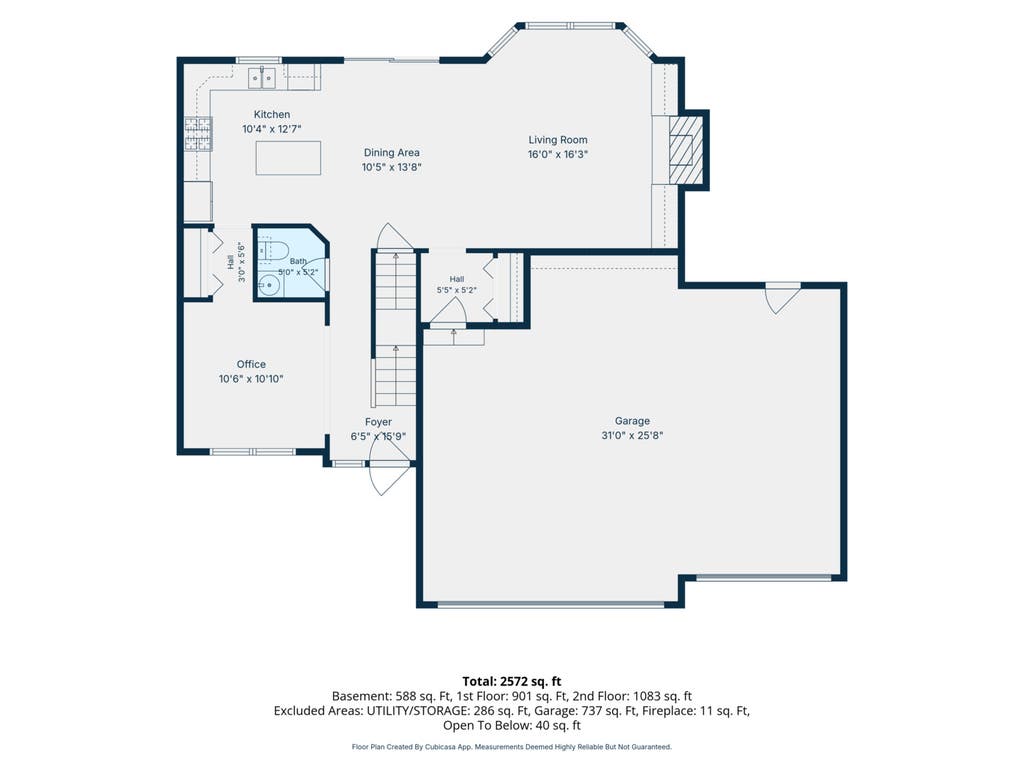
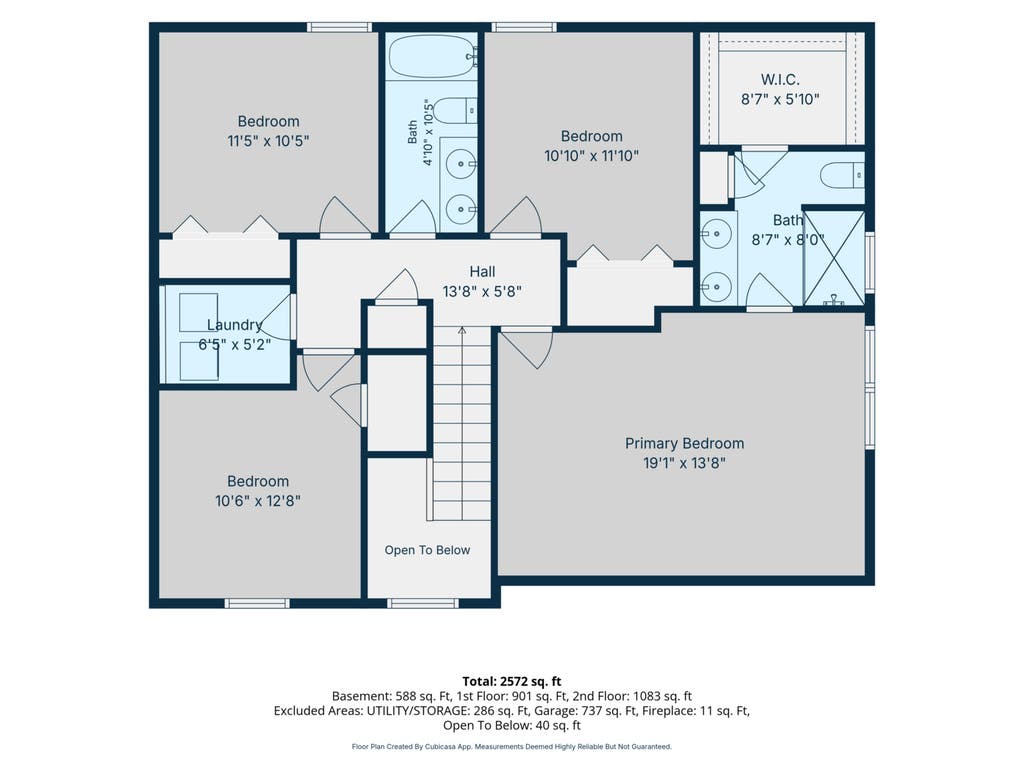


Beautifully maintained two-story home in Gaelic Place West. With four bedrooms and 3.5 baths, this home offers plenty of space and a well-designed floor plan. The welcoming two-story foyer leads to a versatile front room that can serve as a dining room, office, or flex space, featuring beautiful wide plank hardwood flooring. The spacious kitchen has been updated with painted cabinetry and newer quartz countertops, a center island, stainless steel appliances, and stylish light fixtures. Just off the kitchen, the bright family room provides a comfortable gathering space with hardwood floors, built-in shelving, and a beautiful fireplace. Upstairs, the generous primary suite includes a private ensuite bath and huge closet. Three additional bedrooms, a full bath, and convenient second-floor laundry complete the upper level. The basement adds even more living space with a large rec room and third full bath, along with plenty of unfinished storage space. Outside, enjoy a nicely landscaped backyard with a privacy fence and oversized patio-ideal for relaxing or entertaining. Additional improvements include a new air conditioner in 2025. Great location near trail, neighborhood park and recreational paths.
| DAYS ON MARKET | 1 | LAST UPDATED | 8/15/2026 |
|---|---|---|---|
| TRACT | Gaelic Place West | YEAR BUILT | 2010 |
| COMMUNITY | Bloomington | GARAGE SPACES | 3.0 |
| COUNTY | McLean | STATUS | Active |
| PROPERTY TYPE(S) | Single Family |
| School District | Normal Community High School |
|---|---|
| Elementary School | Benjamin Elementary |
| Jr. High School | Evans Jr High |
| High School | Normal Community High School |
| ADDITIONAL DETAILS | |
| AIR | Central Air |
|---|---|
| AIR CONDITIONING | Yes |
| APPLIANCES | Dishwasher, Dryer, Microwave, Range, Refrigerator, Washer |
| AREA | Bloomington |
| BASEMENT | Full, Partially Finished, Yes |
| CONSTRUCTION | Brick, Vinyl Siding |
| FIREPLACE | Yes |
| GARAGE | Attached Garage, Yes |
| HEAT | Forced Air, Natural Gas |
| INTERIOR | Built-in Features, Walk-In Closet(s) |
| LOT | 0 |
| LOT DIMENSIONS | 68X130 |
| PARKING | Garage Door Opener, Attached, Garage |
| SEWER | Public Sewer |
| STYLE | Traditional |
| SUBDIVISION | Gaelic Place West |
| TAXES | 9027.16 |
| WATER | Public |
MORTGAGE CALCULATOR
TOTAL MONTHLY PAYMENT
0
P
I
*Estimate only
| SATELLITE VIEW |
| / | |
We respect your online privacy and will never spam you. By submitting this form with your telephone number
you are consenting for Humderto
Garcia to contact you even if your name is on a Federal or State
"Do not call List".
Listed with RE/MAX Rising
The data relating to real estate for sale on this web site comes in part from the Broker ReciprocitySM Program of MRED. All real estate listings are marked with the Broker ReciprocitySM logo or the MRED Broker ReciprocitySM thumbnail logo (a little black house) and detailed information about them includes the name of the listing brokers.
The broker providing these data believes them to be correct, but advises interested parties to confirm them before relying on them in a purchase decision.
Copyright 2026 MRED. All rights reserved.

The broker providing these data believes them to be correct, but advises interested parties to confirm them before relying on them in a purchase decision.
Copyright 2026 MRED. All rights reserved.
This IDX solution is (c) Diverse Solutions 2026.