
 Twitter
 Facebook
 Email
Email








|

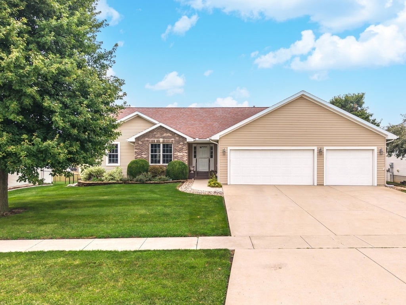
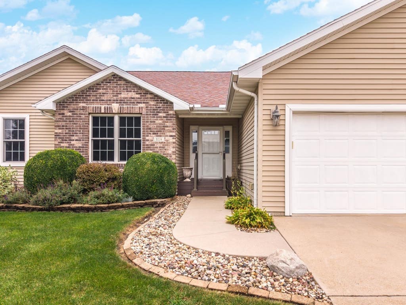
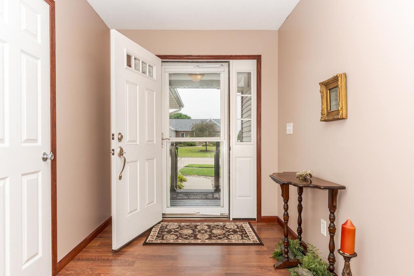
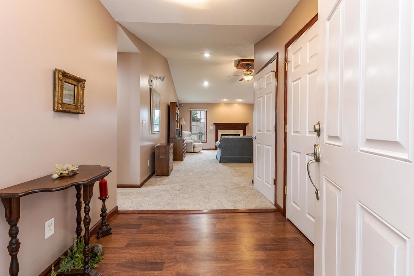
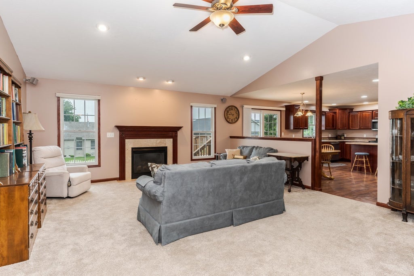
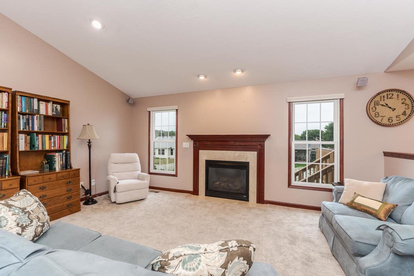
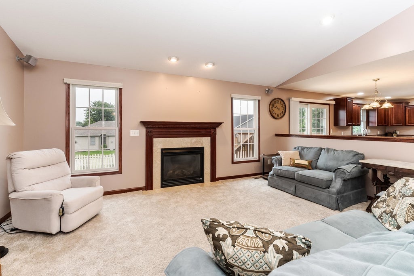
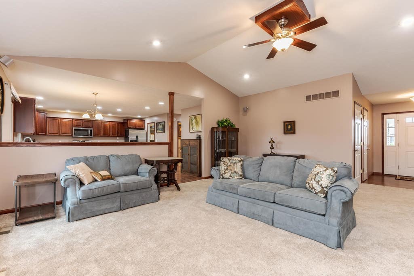
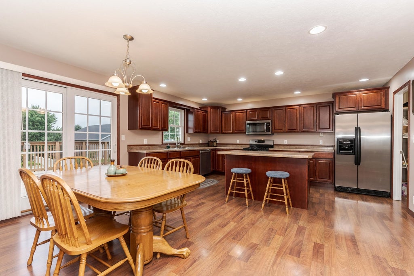
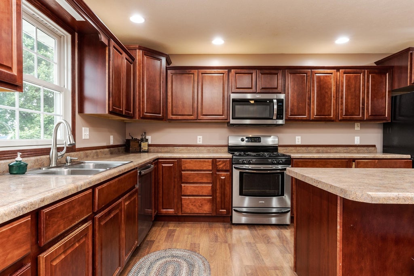
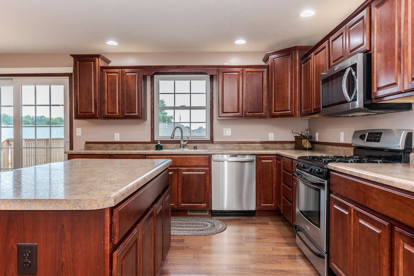
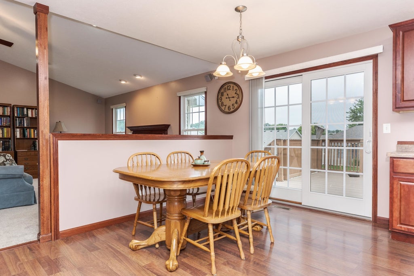
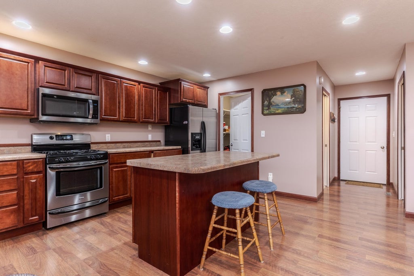
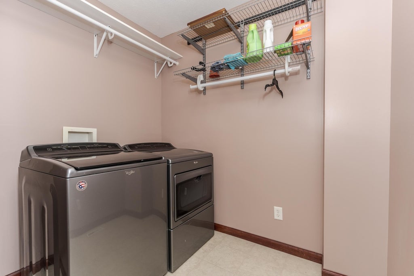
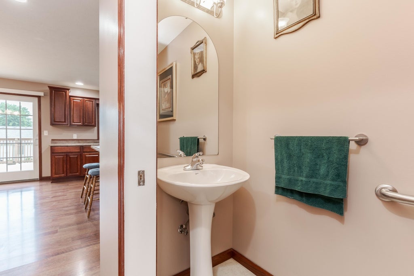
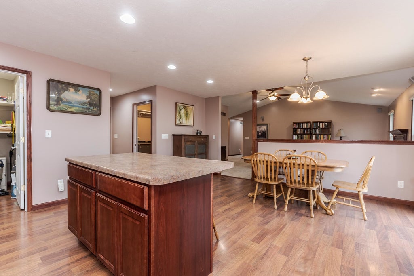
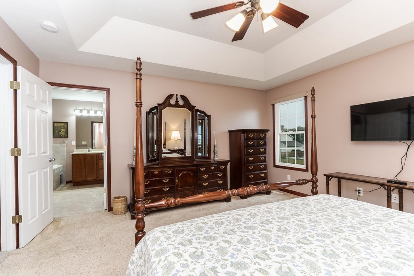
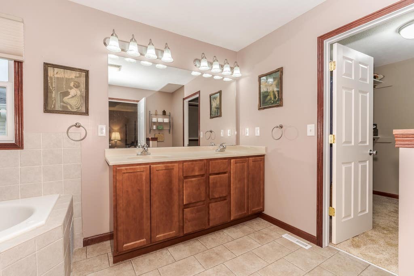
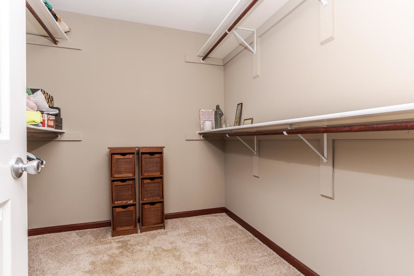
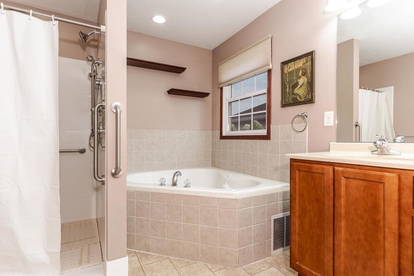
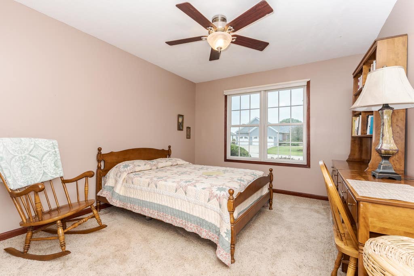
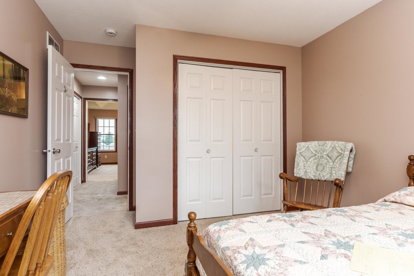
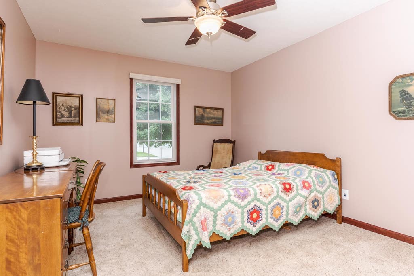
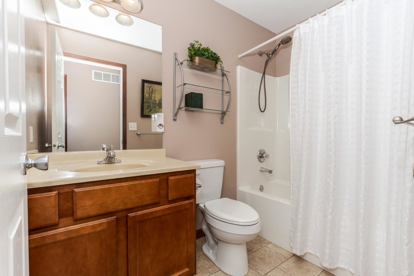
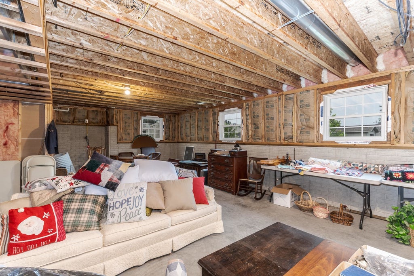
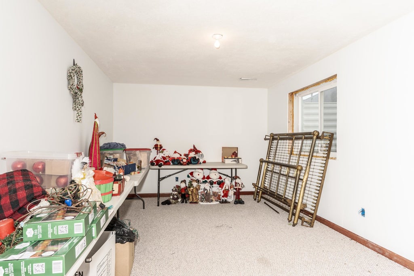
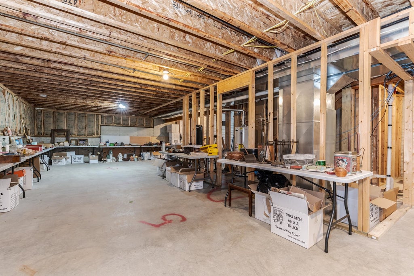
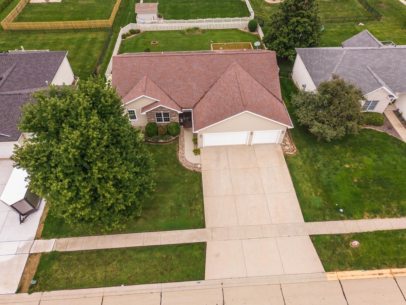
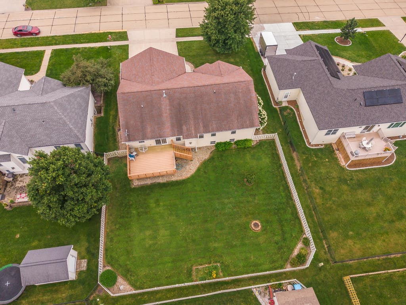
Spacious ranch located in Hudson's beautiful Prairieview Subdivision where pride of ownership is abundant. Tailored for seamless main level living, this open concept design has everything you need. Welcoming foyer transitions into the spacious living rm w/ cathedral ceiling & gas fireplace. Large eat-in kitchen w/ island offering casual seating, additional table space, stainless appliances (all remain), walk-in pantry, & slider to deck overlooking vinyl fenced yard. Laundry rm & 1/2 bath conveniently located at garage entry. A peaceful primary suite is tucked away from main living areas & includes trey ceiling, lg walk-in closet, & private bath w/ double vanity, corner whirlpool tub, & walk-in shower. Bedrooms 2 & 3 are also located on the main level & next to a full hall bath. HUGE basement w/ endless possibilities includes lookout windows, 4th bedroom, & bath rough-in. Heated 3 car attached garage (26' x 30') with workbench. Enjoy the benefits of small town living while remaining just minutes from everything Bloomington/Normal has to offer & Unit 5 schools.
| DAYS ON MARKET | 1 | LAST UPDATED | 8/9/2026 |
|---|---|---|---|
| TRACT | Prairieview | YEAR BUILT | 2007 |
| COMMUNITY | Hudson | GARAGE SPACES | 3.0 |
| COUNTY | McLean | STATUS | Active |
| PROPERTY TYPE(S) | Single Family |
| School District | Normal Community West High Schoo |
|---|---|
| Elementary School | Hudson Elementary |
| Jr. High School | Kingsley Jr High |
| High School | Normal Community West High Schoo |
| ADDITIONAL DETAILS | |
| AIR | Central Air |
|---|---|
| AIR CONDITIONING | Yes |
| APPLIANCES | Dishwasher, Microwave, Range, Refrigerator |
| AREA | Hudson |
| BASEMENT | Bath/Stubbed, Full, Partially Finished, Yes |
| CONSTRUCTION | Brick, Vinyl Siding |
| FIREPLACE | Yes |
| GARAGE | Attached Garage, Yes |
| HEAT | Natural Gas |
| INTERIOR | Cathedral Ceiling(s), Entrance Foyer, Open Floorplan, Pantry, Vaulted Ceiling(s), Walk-In Closet(s) |
| LOT | 0 |
| LOT DIMENSIONS | 140 x 86 |
| PARKING | Concrete, Garage Door Opener, Attached, Garage |
| SEWER | Septic Tank |
| STYLE | Ranch |
| SUBDIVISION | Prairieview |
| TAXES | 7655 |
| WATER | Public |
MORTGAGE CALCULATOR
TOTAL MONTHLY PAYMENT
0
P
I
*Estimate only
| SATELLITE VIEW |
| / | |
We respect your online privacy and will never spam you. By submitting this form with your telephone number
you are consenting for Humderto
Garcia to contact you even if your name is on a Federal or State
"Do not call List".
Listed with BHHS Central Illinois, REALTORS
The data relating to real estate for sale on this web site comes in part from the Broker ReciprocitySM Program of MRED. All real estate listings are marked with the Broker ReciprocitySM logo or the MRED Broker ReciprocitySM thumbnail logo (a little black house) and detailed information about them includes the name of the listing brokers.
The broker providing these data believes them to be correct, but advises interested parties to confirm them before relying on them in a purchase decision.
Copyright 2026 MRED. All rights reserved.

The broker providing these data believes them to be correct, but advises interested parties to confirm them before relying on them in a purchase decision.
Copyright 2026 MRED. All rights reserved.
This IDX solution is (c) Diverse Solutions 2026.