
 Twitter
 Facebook
 Email
Email









|

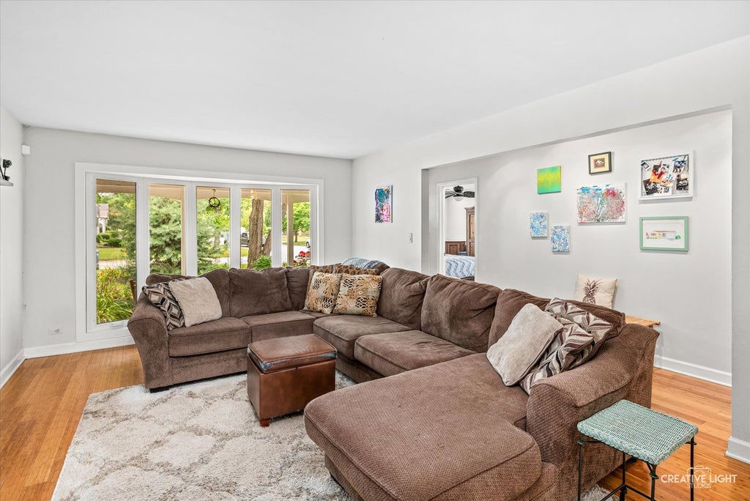
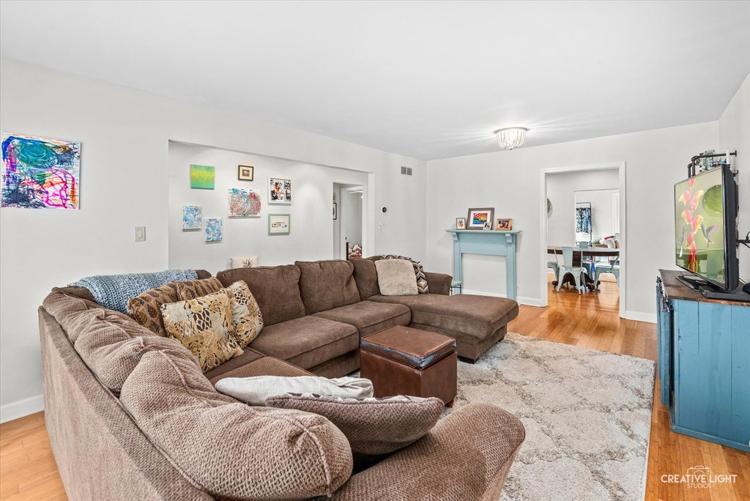
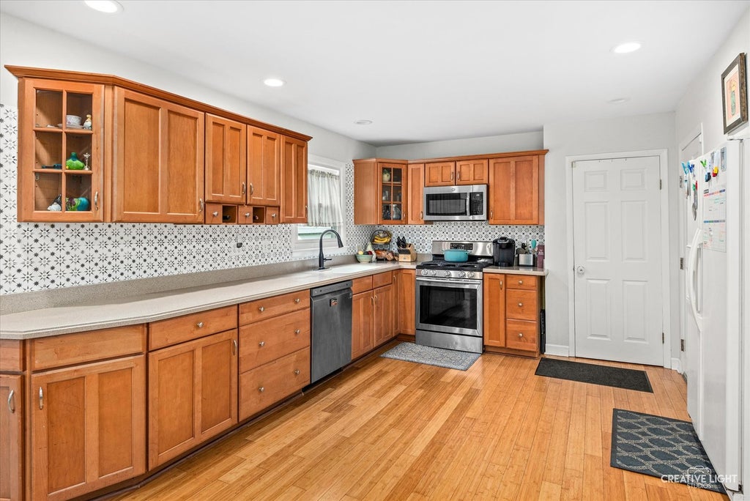
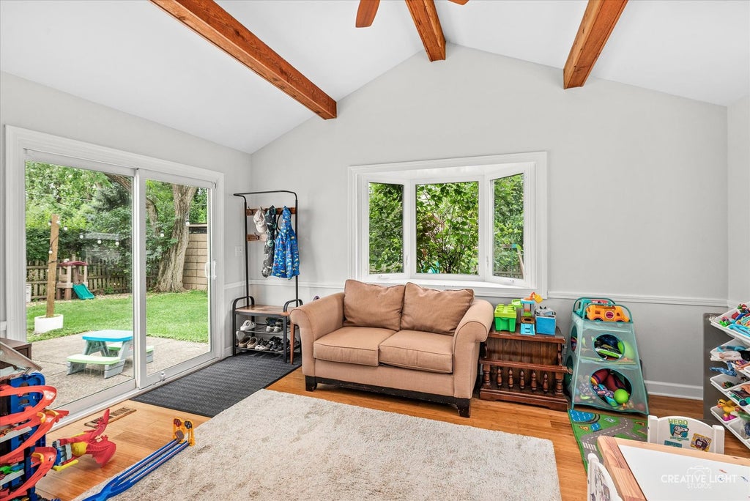
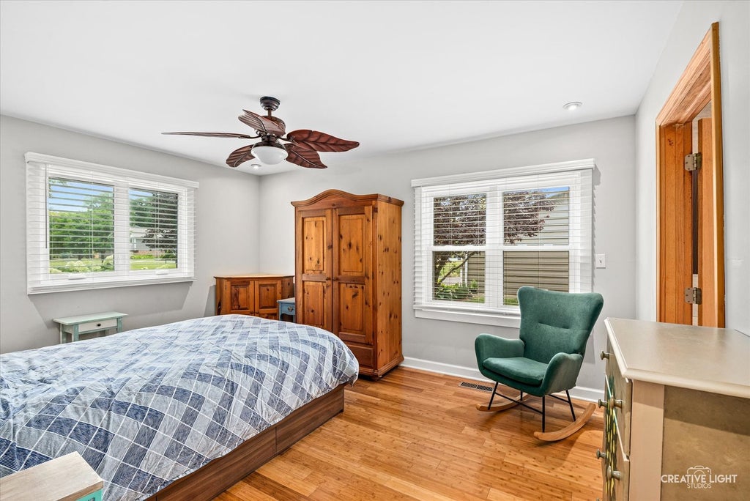
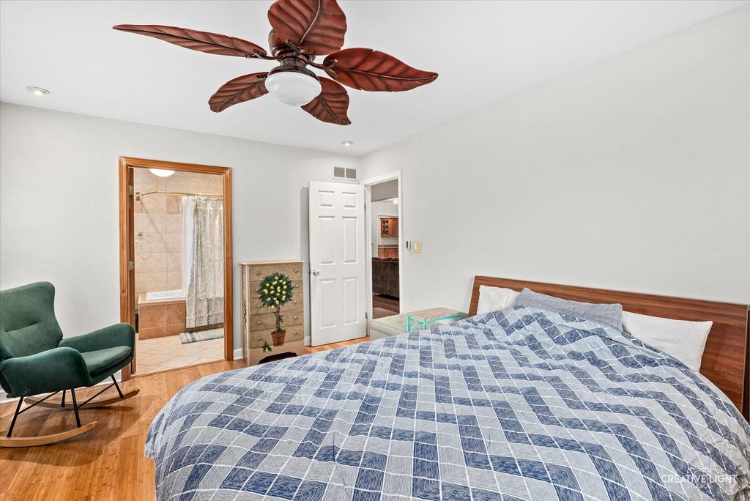
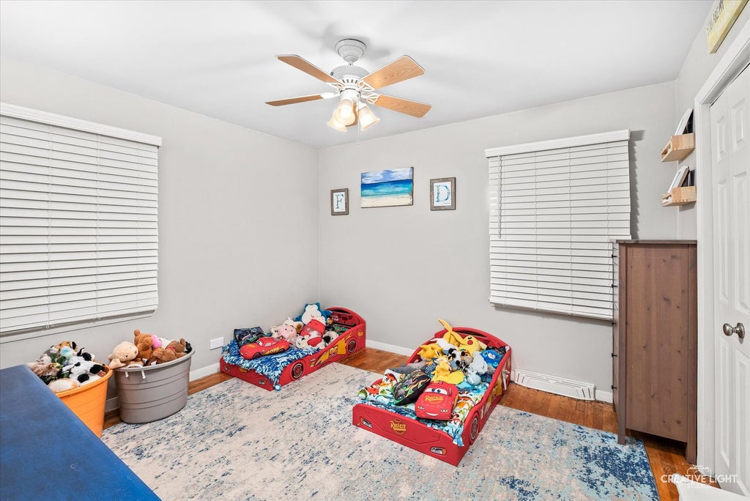
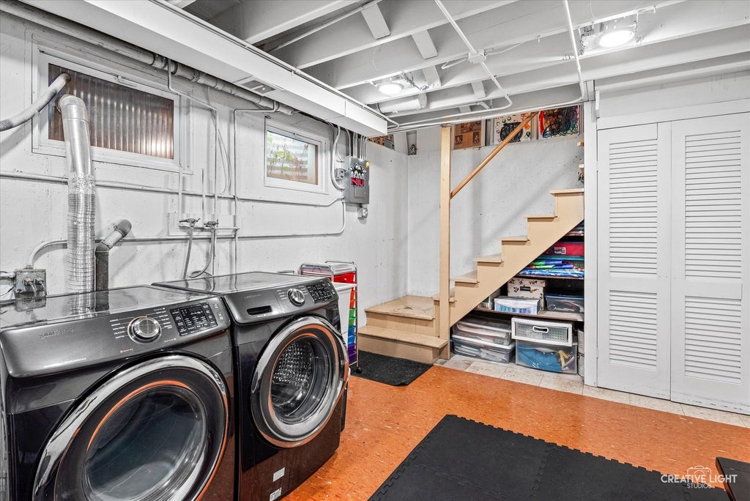
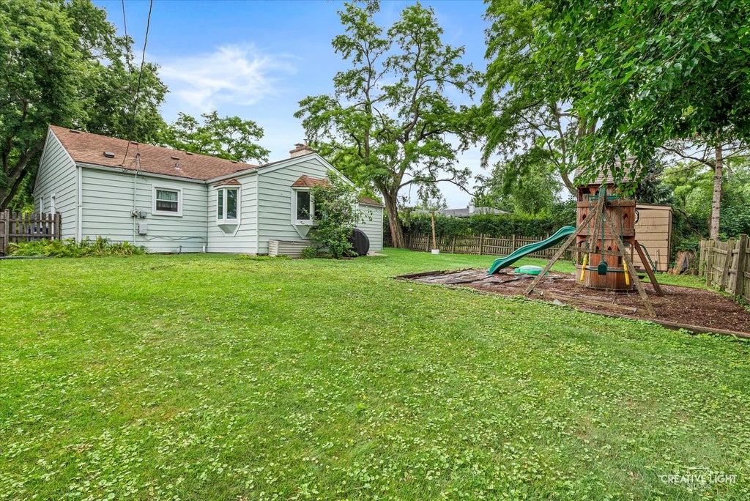
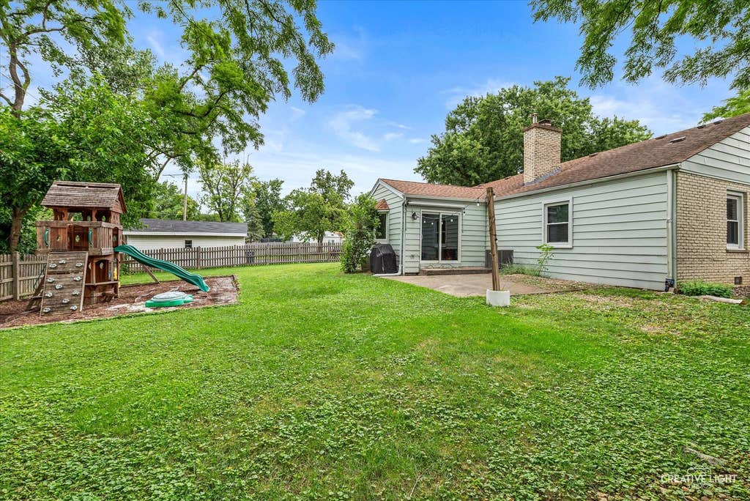
Welcome to this spacious and wonderfully maintained ranch in Ridgewood, one of Western Springs' most desirable and tight-knit neighborhoods. Offering the ease of one-level living with an ideal layout for both everyday life and entertaining, this home checks all the boxes. The heart of the home is the expansive kitchen, featuring generous counter space, maple cabinetry, and an abundance of room for gathering. The kitchen flows seamlessly into the oversized eating area and bright first-floor family room, creating a welcoming open-concept space where everyone can be together. A fireplace adds warmth and character to the eating area, while the sunny family room features a vaulted ceiling and sliding doors that open directly to the patio and backyard. The full primary suite is a rare and valuable feature in a ranch home, offering a comfortable retreat with an updated private bath. The oversized living room provides incredible flexibility and could easily accommodate a second dining or sitting area, depending on your needs. Step outside and discover the large, private backyard, complete with an extra-wide fenced-in yard and patio-an ideal setting for summer gatherings, play, gardening, or simply relaxing at home. Hardwood flooring runs throughout much of the main level, while excellent closet space, abundant storage, a full basement, and a two-car attached garage add to the home's everyday functionality. Set in the sought-after Ridgewood neighborhood and surrounded by the community feel Western Springs is known for, this is a wonderful opportunity to enjoy spacious ranch living in a truly special location. This is an as-is sale.
| DAYS ON MARKET | 0 | LAST UPDATED | 10/3/2026 |
|---|---|---|---|
| YEAR BUILT | 1964 | COMMUNITY | Western Springs |
| GARAGE SPACES | 2.0 | COUNTY | Cook |
| STATUS | Active | PROPERTY TYPE(S) | Single Family |
| School District | Lyons Twp High School |
|---|---|
| Elementary School | Highlands Elementary School |
| Jr. High School | Highlands Middle School |
| High School | Lyons Twp High School |
| ADDITIONAL DETAILS | |
| AIR | Central Air |
|---|---|
| AIR CONDITIONING | Yes |
| APPLIANCES | Dishwasher, Disposal, Dryer, Microwave, Range, Refrigerator, Washer |
| AREA | Western Springs |
| BASEMENT | Partial, Unfinished, Yes |
| CONSTRUCTION | Brick, Vinyl Siding |
| FIREPLACE | Yes |
| GARAGE | Attached Garage, Yes |
| HEAT | Forced Air, Natural Gas |
| INTERIOR | Entrance Foyer |
| LOT | 10829 sq ft |
| LOT DIMENSIONS | 76 X 137 X 83 X 142 |
| PARKING | Circular Driveway, Garage Door Opener, Attached, Off Street, Driveway, Garage |
| SEWER | Public Sewer |
| STYLE | Ranch |
| TAXES | 10654 |
| WATER | Public |
MORTGAGE CALCULATOR
TOTAL MONTHLY PAYMENT
0
P
I
*Estimate only
| SATELLITE VIEW |
| / | |
We respect your online privacy and will never spam you. By submitting this form with your telephone number
you are consenting for Humderto
Garcia to contact you even if your name is on a Federal or State
"Do not call List".
Listed with @properties Christie's International Real Estate
The data relating to real estate for sale on this web site comes in part from the Broker ReciprocitySM Program of MRED. All real estate listings are marked with the Broker ReciprocitySM logo or the MRED Broker ReciprocitySM thumbnail logo (a little black house) and detailed information about them includes the name of the listing brokers.
The broker providing these data believes them to be correct, but advises interested parties to confirm them before relying on them in a purchase decision.
Copyright 2026 MRED. All rights reserved.

The broker providing these data believes them to be correct, but advises interested parties to confirm them before relying on them in a purchase decision.
Copyright 2026 MRED. All rights reserved.
This IDX solution is (c) Diverse Solutions 2026.