
 Twitter
 Facebook
 Email
Email
|
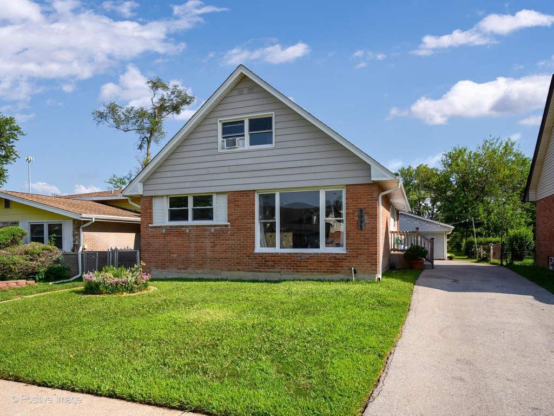
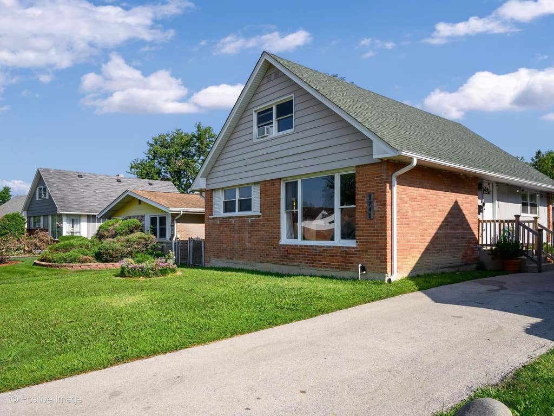
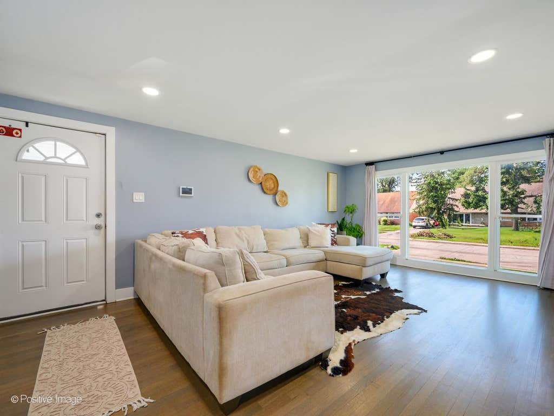
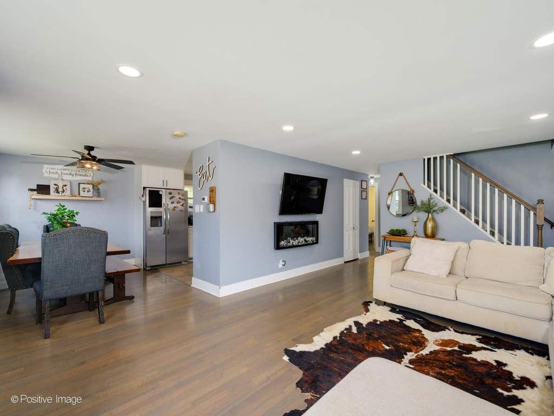
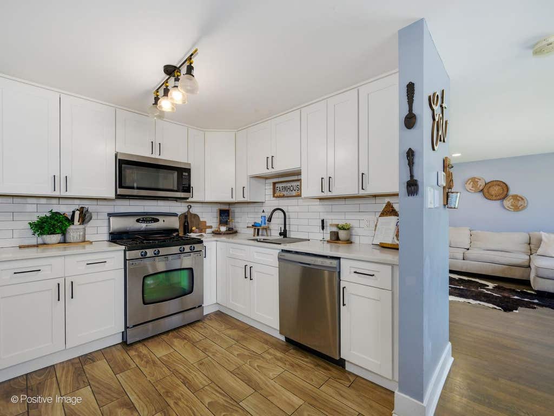
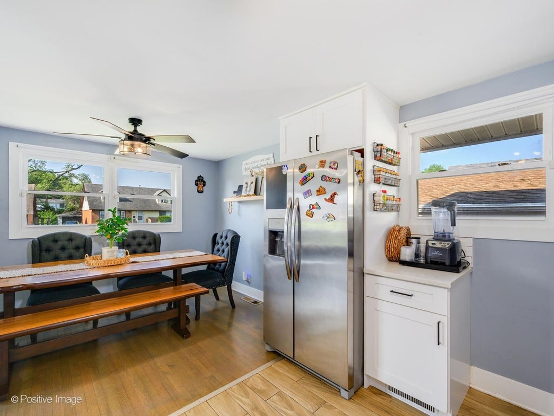
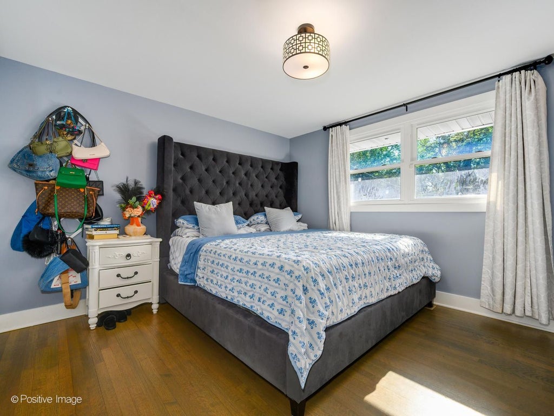
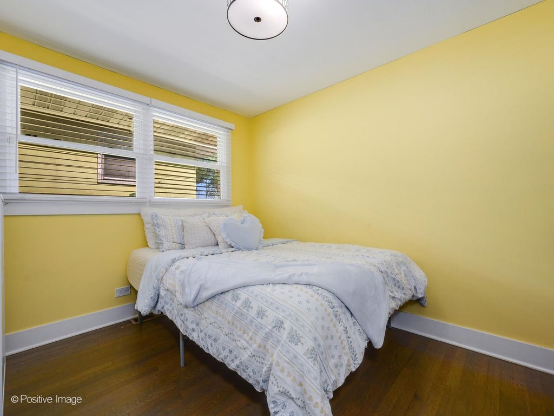
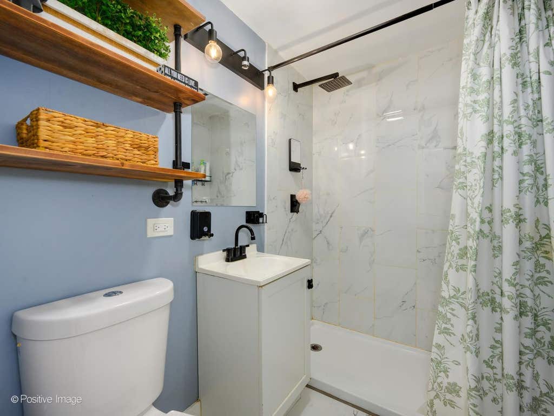
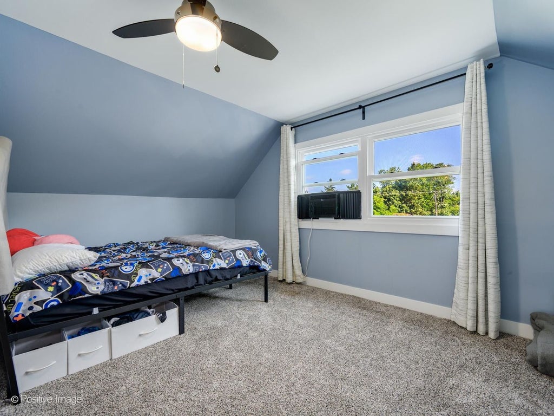
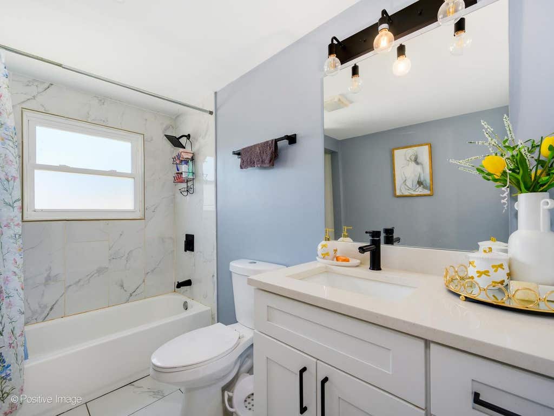
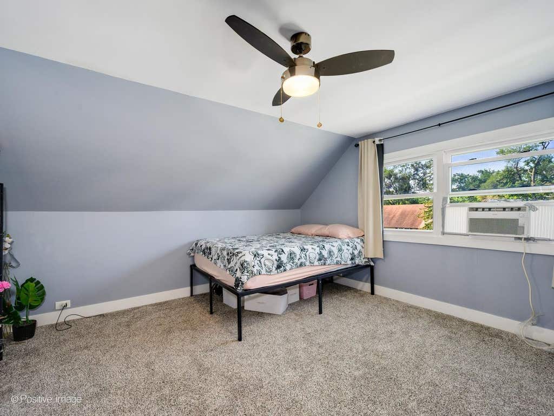
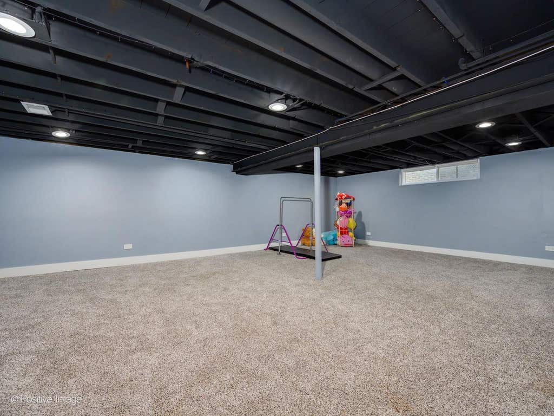
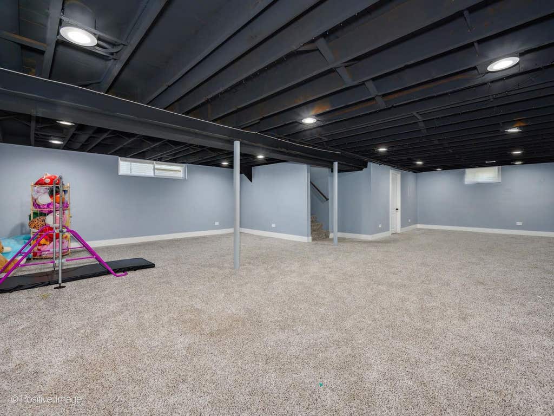
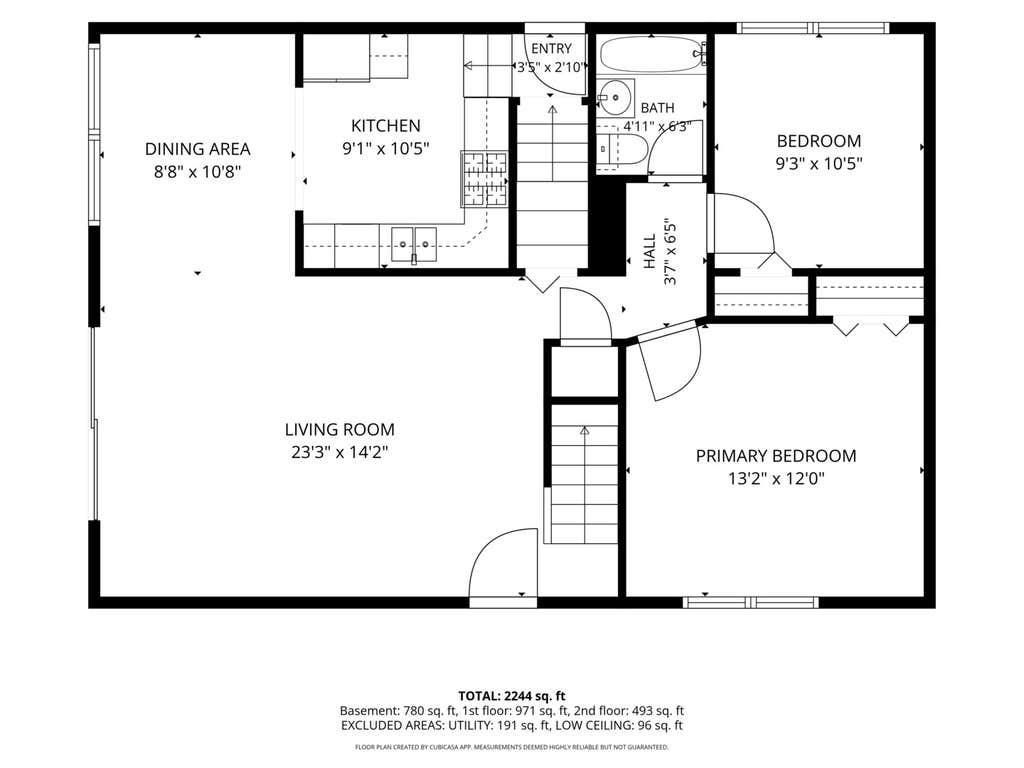
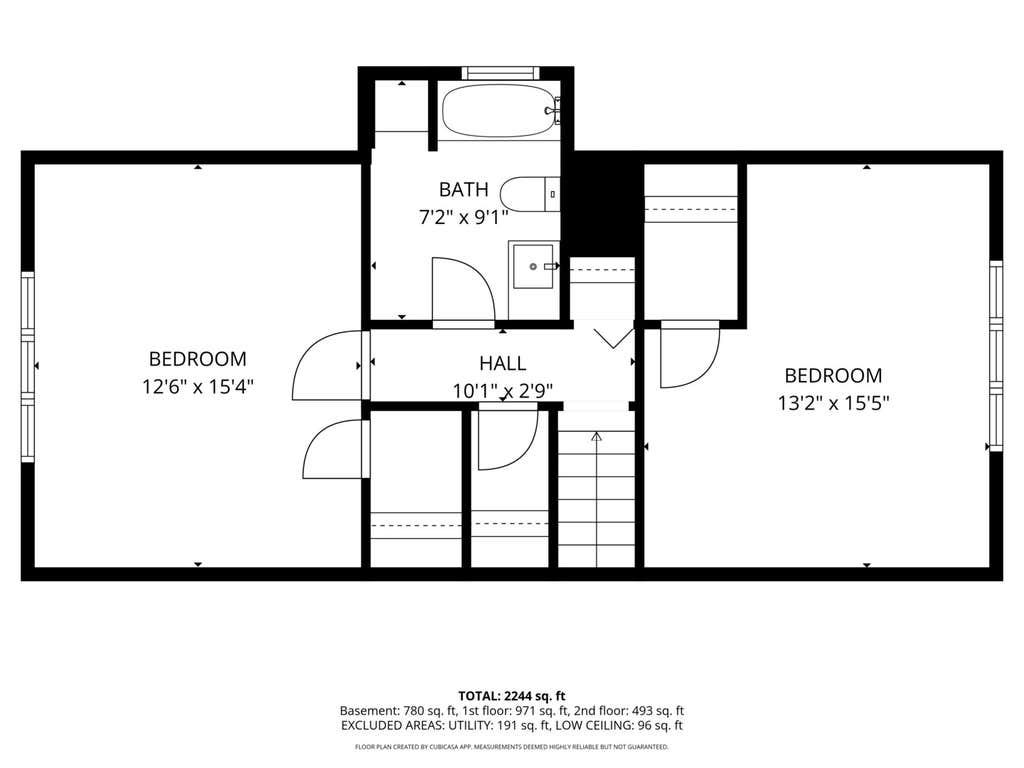
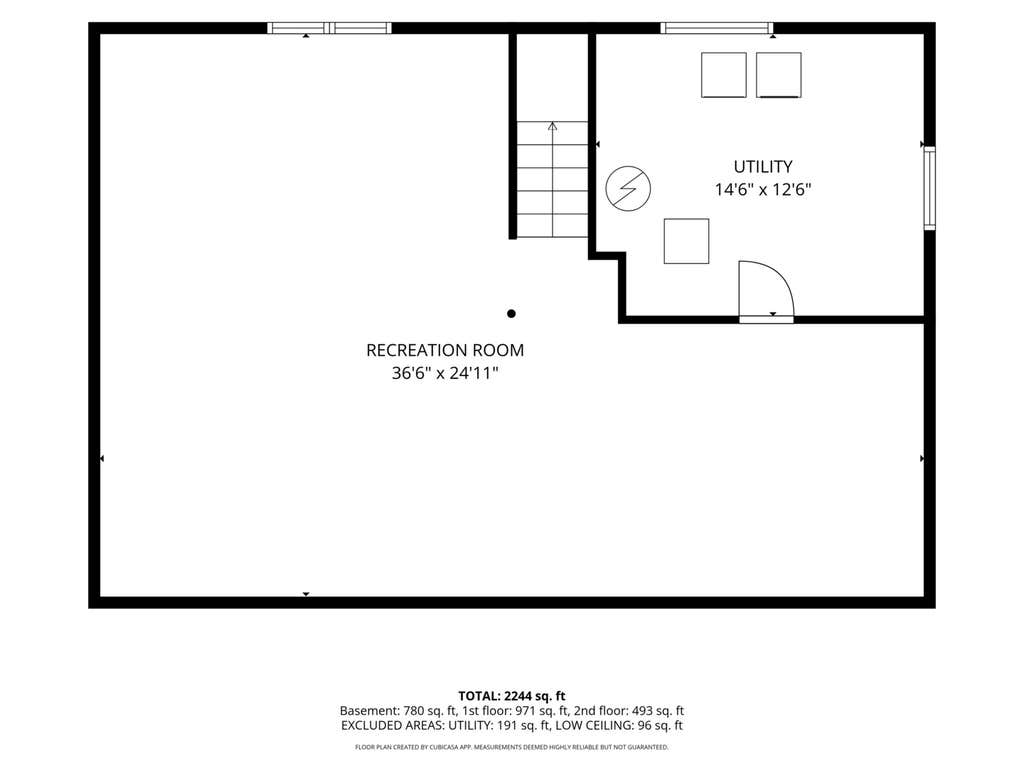
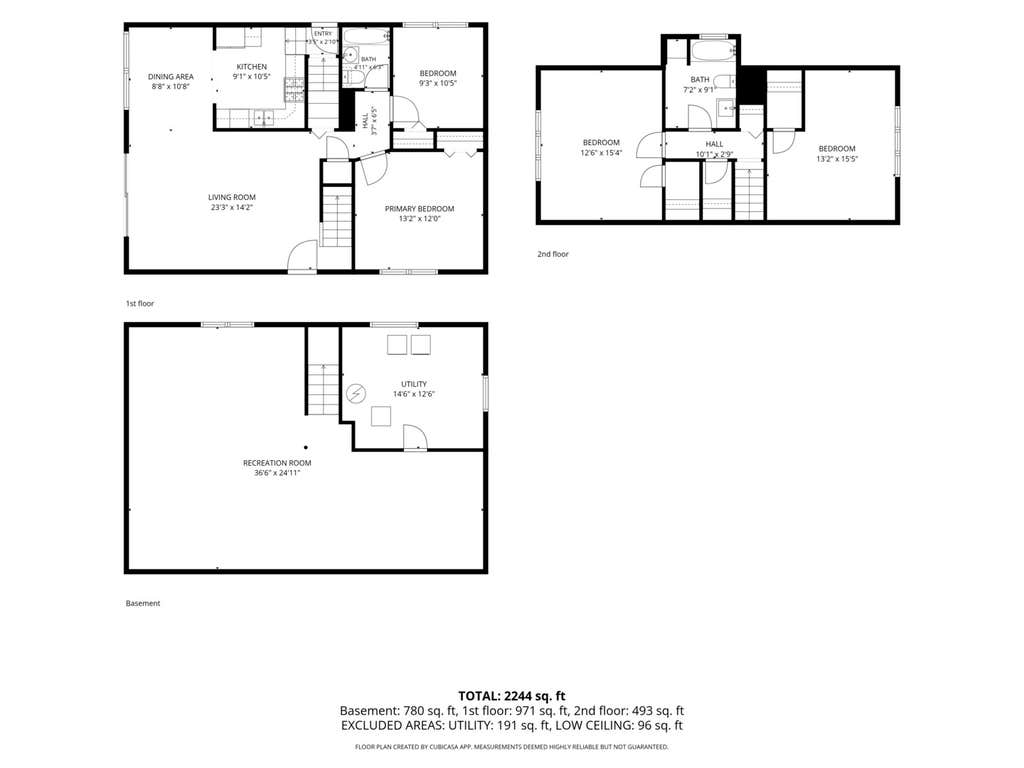
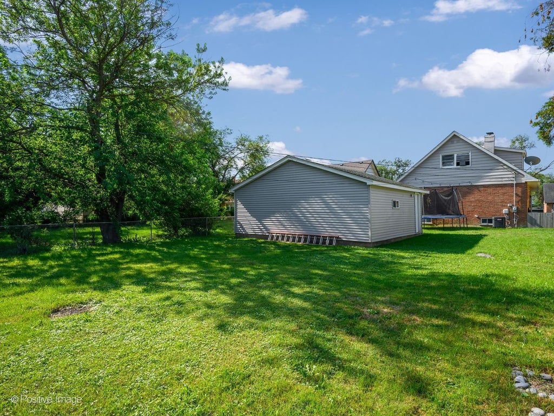


Live on a quiet block in a vibrant, friendly community! This beautifully updated huge Cape Cod-style home in Country Club Hills offers 2400 sq ft of finished space, 4 bedrooms, 2 full bathrooms, and a 2-car detached garage. Completely transformed in 2022 with a farmhouse-style rehab from top to bottom, this move-in-ready residence features a newer roof, new double-pane windows, new HVAC, copper plumbing, and a new water heater. The heart of the home is the all-new kitchen with custom cabinets, quartz countertops, and brand-new appliances. Both bathrooms have been fully renovated with new tile and plumbing fixtures. Additional updates include new carpeting, new electrical fixtures and panel, a new garage door, and a new driveway. Beautiful hardwood floors run throughout the main level, and the fully finished basement provides valuable extra living space. Conveniently located just a few blocks from Nob Hill Elementary School and the Country Club Hills Community Center. Residents enjoy easy access to six parks (available for parties through the community center), plus rental options that include a dance studio, four baseball fields, a football field, picnic areas, cafeteria, classrooms, and a full-court basketball court. Don't miss this thoroughly renovated home in a welcoming South Suburb community.
PRE-FORECLOSURE
| DAYS ON MARKET | 0 | LAST UPDATED | 8/11/2026 |
|---|---|---|---|
| YEAR BUILT | 1960 | COMMUNITY | Country Club Hills |
| GARAGE SPACES | 2.0 | COUNTY | Cook |
| STATUS | Active | PROPERTY TYPE(S) | Single Family |
| School District | Hillcrest High School |
|---|---|
| Elementary School | Nob Hill Elementary School |
| Jr. High School | Prairie-Hills Junior High School |
| High School | Hillcrest High School |
| ADDITIONAL DETAILS | |
| AIR | Ceiling Fan(s), Central Air |
|---|---|
| AIR CONDITIONING | Yes |
| APPLIANCES | Dishwasher, Dryer, Microwave, Range, Refrigerator, Stainless Steel Appliance(s), Washer |
| AREA | Country Club Hills |
| BASEMENT | Finished, Full, Yes |
| CONSTRUCTION | Brick, Steel Siding |
| GARAGE | Yes |
| HEAT | Natural Gas |
| LOT | 8276 sq ft |
| LOT DIMENSIONS | 45X162 |
| PARKING | Asphalt, Garage Door Opener, Detached, Garage |
| SEWER | Public Sewer |
| STYLE | Cape Cod |
| TAXES | 8359.66 |
| WATER | Public |
MORTGAGE CALCULATOR
TOTAL MONTHLY PAYMENT
0
P
I
*Estimate only
| SATELLITE VIEW |
| / | |
We respect your online privacy and will never spam you. By submitting this form with your telephone number
you are consenting for Humderto
Garcia to contact you even if your name is on a Federal or State
"Do not call List".
Listed with eXp Realty
The data relating to real estate for sale on this web site comes in part from the Broker ReciprocitySM Program of MRED. All real estate listings are marked with the Broker ReciprocitySM logo or the MRED Broker ReciprocitySM thumbnail logo (a little black house) and detailed information about them includes the name of the listing brokers.
The broker providing these data believes them to be correct, but advises interested parties to confirm them before relying on them in a purchase decision.
Copyright 2026 MRED. All rights reserved.

The broker providing these data believes them to be correct, but advises interested parties to confirm them before relying on them in a purchase decision.
Copyright 2026 MRED. All rights reserved.
This IDX solution is (c) Diverse Solutions 2026.