
 Twitter
 Facebook
 Email
Email
|

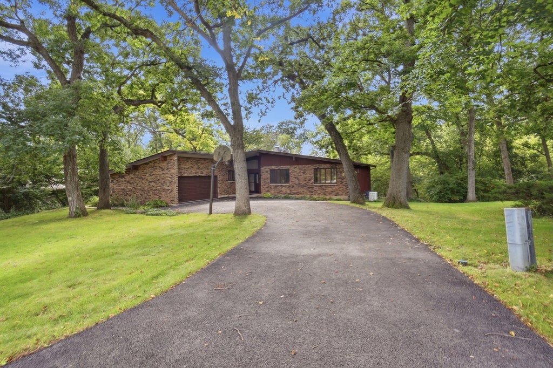
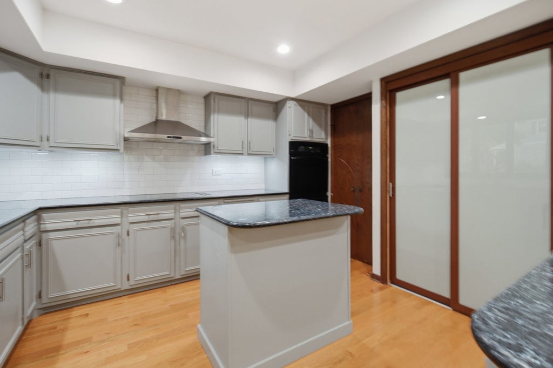
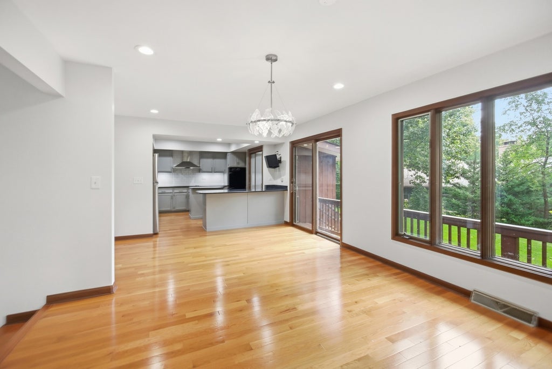
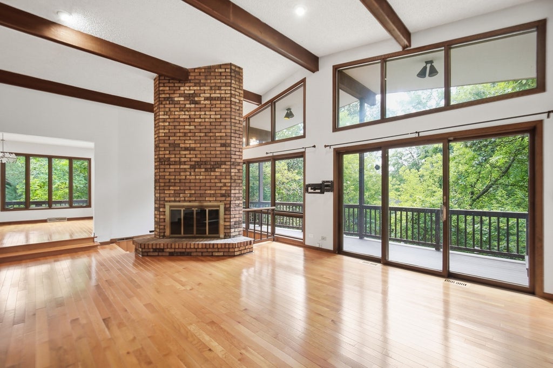
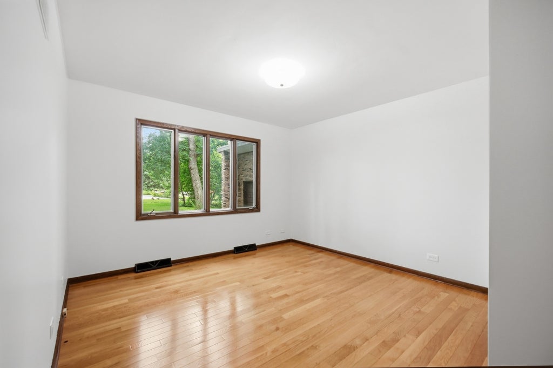
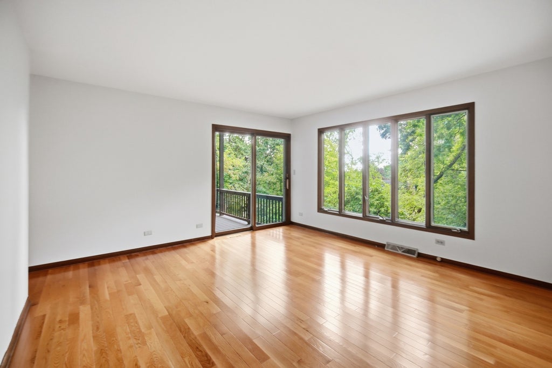
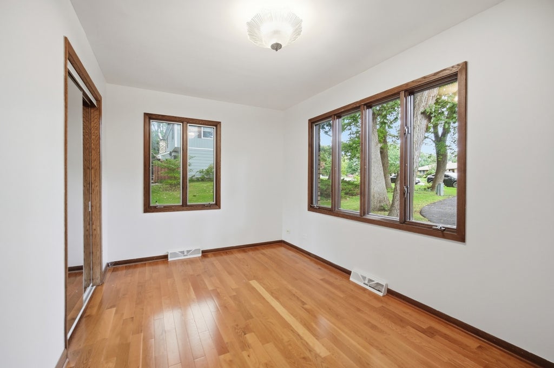
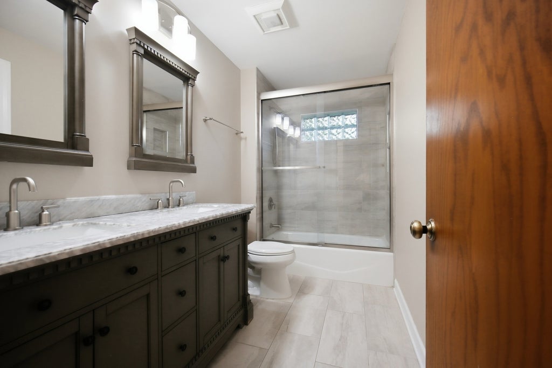
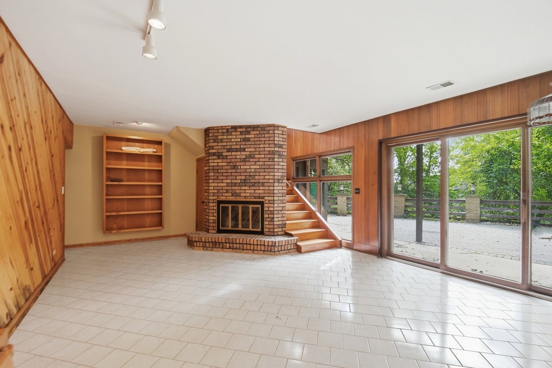
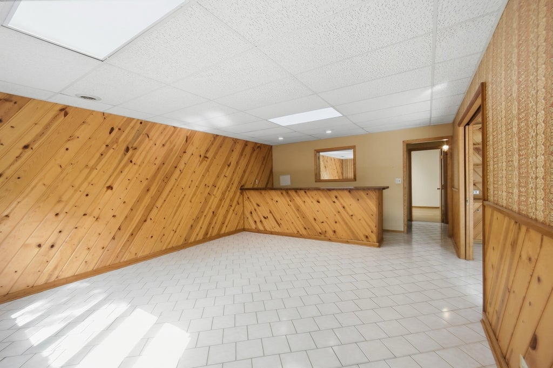
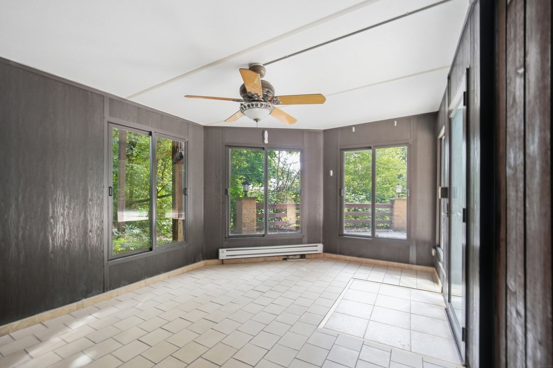
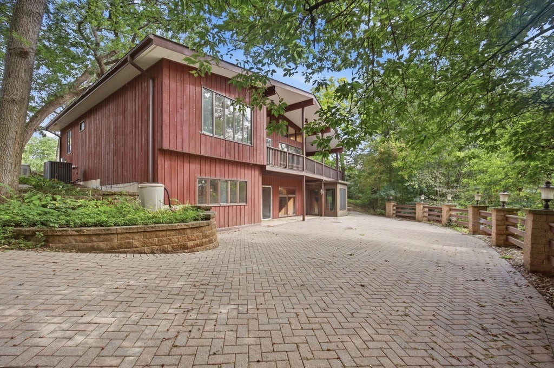
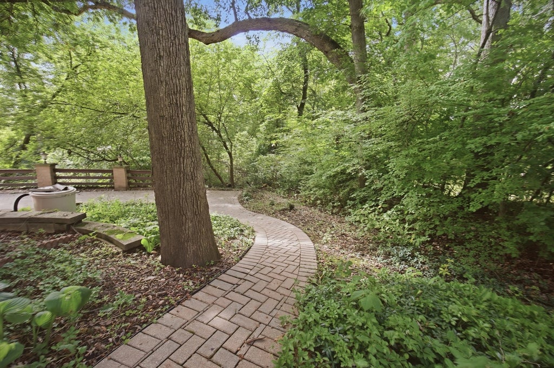
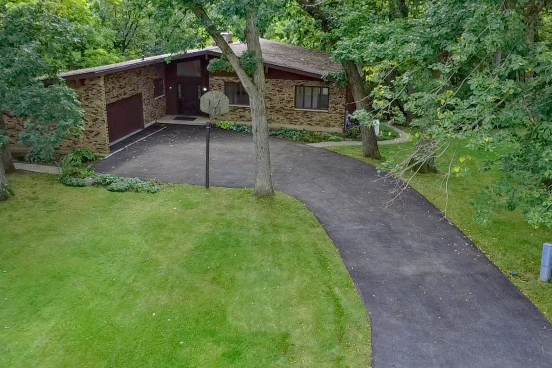
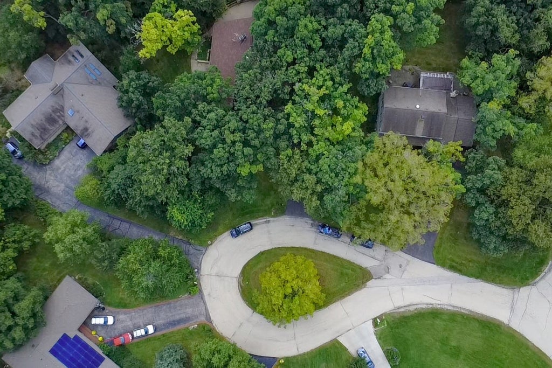
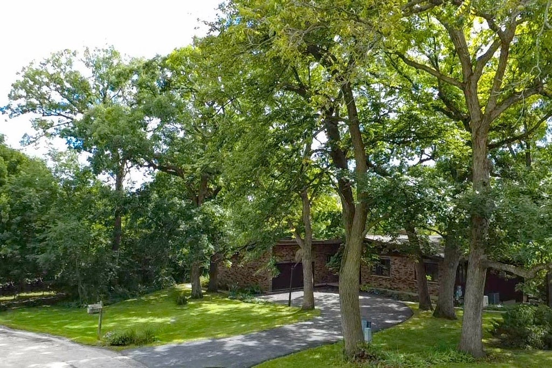
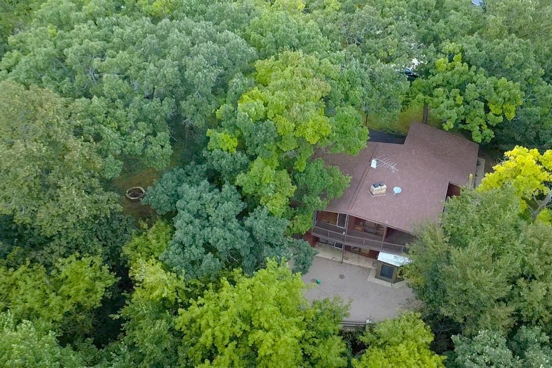
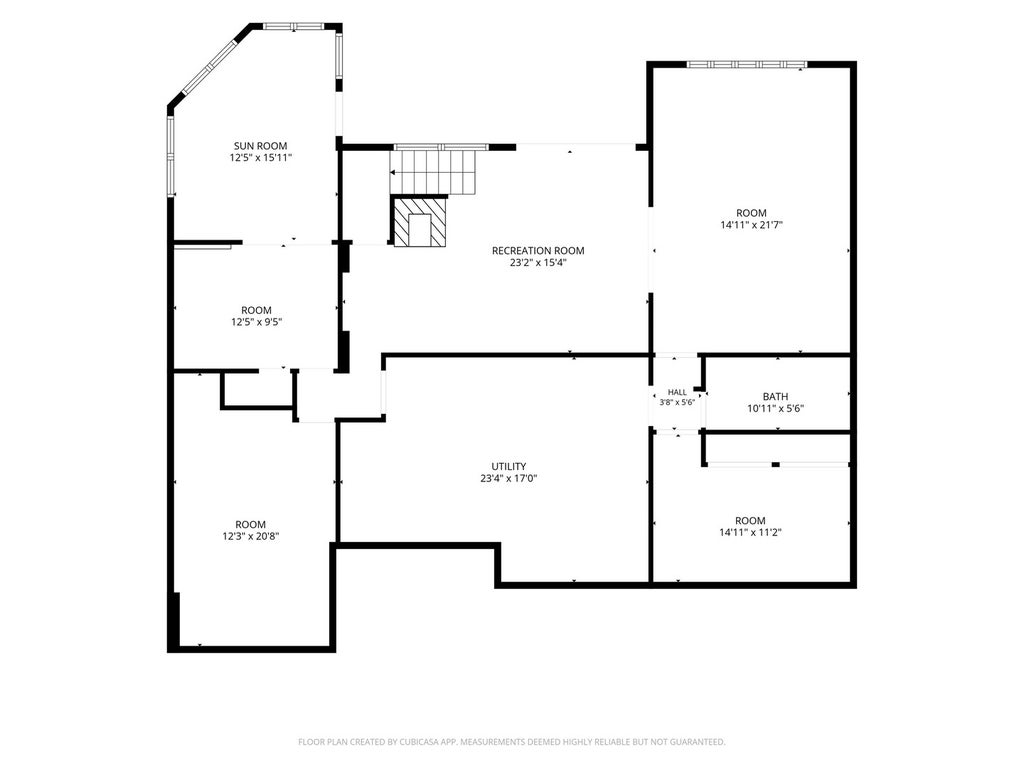
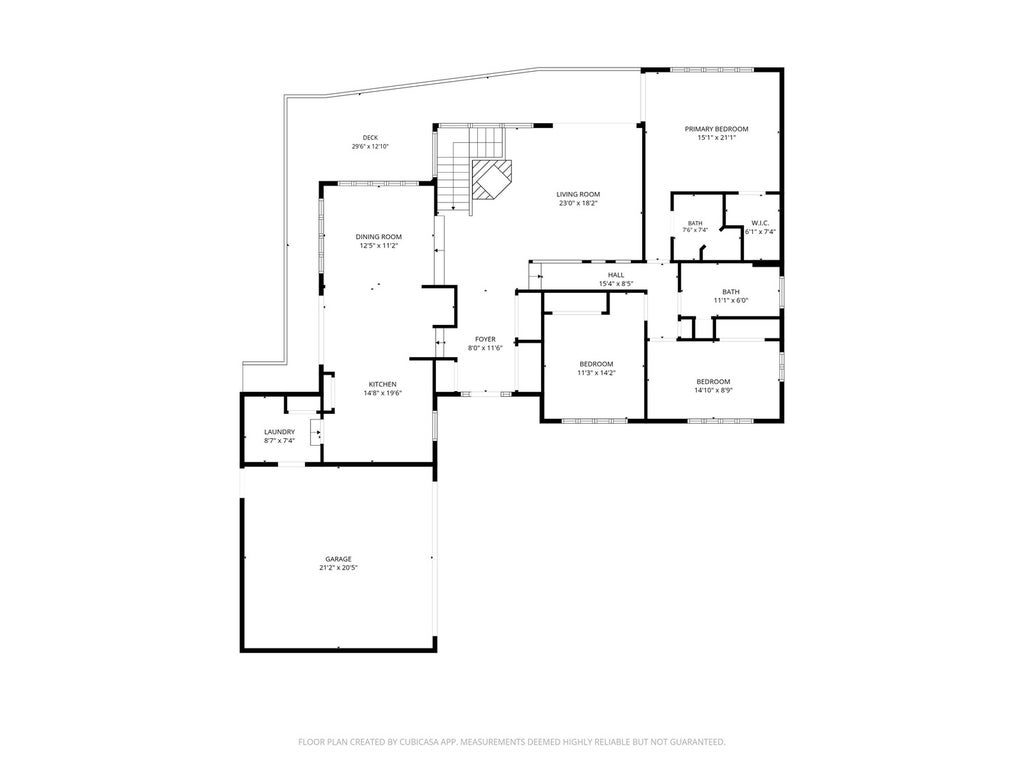
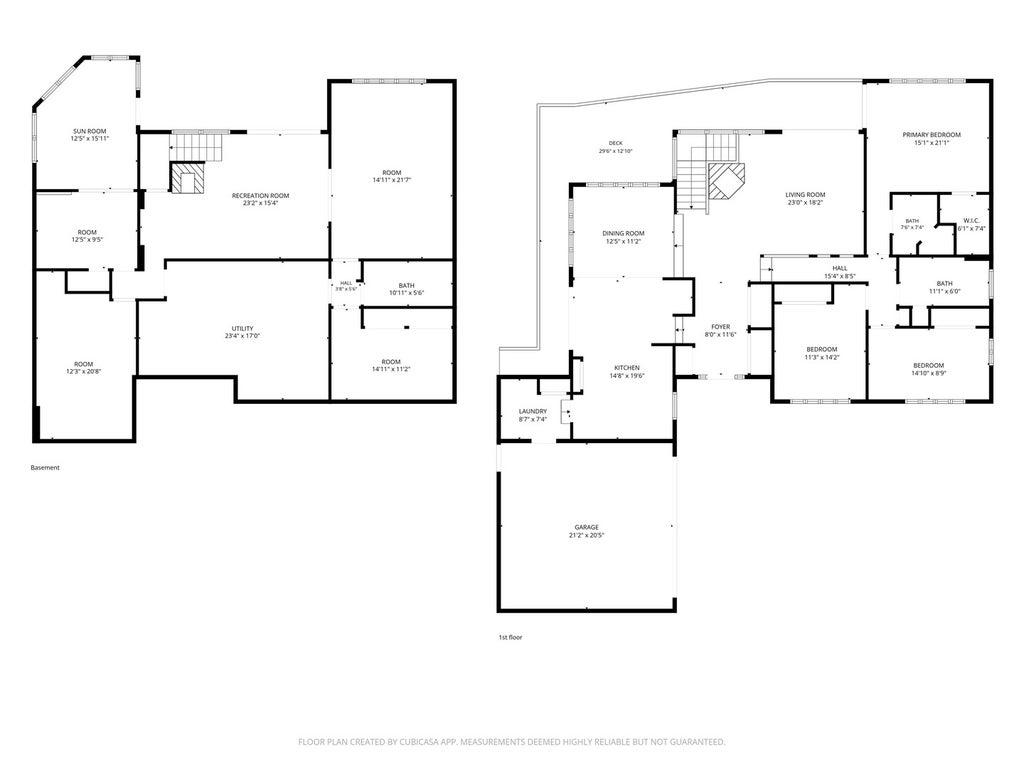
Discover this distinctive 4-bedroom home on approximately half an acre in desirable Sleepy Hollow Manor. Set among mature trees with a peaceful ravine backdrop, 172 Hilltop Ct offers exceptional privacy and a nature-filled setting where deer and other wildlife are often seen. Inside, soaring vaulted ceilings create an impressive sense of space in the living room, where a fireplace provides a warm and inviting focal point. The updated kitchen and bathrooms add modern style and functionality. The full walkout basement expands the living space with a second fireplace and a four-season room, perfect for relaxing or entertaining year-round. Step outside to the expansive paver patio overlooking the backyard, retaining wall and scenic ravine beyond. A covered balcony/deck provides another inviting spot to enjoy the natural surroundings. An attached 2-car garage and generous driveway complete the package. With two fireplaces, a walkout lower level, multiple indoor and outdoor living spaces, modern updates and a beautiful wildlife setting, this Sleepy Hollow home offers a rare combination of space, privacy, character and connection to nature.
| DAYS ON MARKET | 2 | LAST UPDATED | 9/23/2026 |
|---|---|---|---|
| YEAR BUILT | 1971 | COMMUNITY | Dundee / East Dundee / Sleepy Hollow / West Dundee |
| GARAGE SPACES | 2.0 | COUNTY | Kane |
| STATUS | Active | PROPERTY TYPE(S) | Single Family |
| School District | Oak Ridge School |
|---|---|
| Elementary School | Sleepy Hollow Elementary School |
| Jr. High School | Dundee Middle School |
| High School | Oak Ridge School |
| ADDITIONAL DETAILS | |
| AIR | Central Air |
|---|---|
| AIR CONDITIONING | Yes |
| AREA | Dundee / East Dundee / Sleepy Hollow / West Dundee |
| BASEMENT | Finished, Full, Walk-Out Access, Yes |
| CONSTRUCTION | Brick, Cedar |
| FIREPLACE | Yes |
| GARAGE | Attached Garage, Yes |
| HEAT | Forced Air, Natural Gas |
| LOT | 0.5 acre(s) |
| LOT DESCRIPTION | Wooded |
| LOT DIMENSIONS | 21759 |
| PARKING | Asphalt, Attached, Garage |
| SEWER | Septic Tank |
| STYLE | Contemporary |
| TAXES | 8941 |
| WATER | Public |
MORTGAGE CALCULATOR
TOTAL MONTHLY PAYMENT
0
P
I
*Estimate only
| SATELLITE VIEW |
| / | |
We respect your online privacy and will never spam you. By submitting this form with your telephone number
you are consenting for Humderto
Garcia to contact you even if your name is on a Federal or State
"Do not call List".
Listed with Keller Williams Success Realty
The data relating to real estate for sale on this web site comes in part from the Broker ReciprocitySM Program of MRED. All real estate listings are marked with the Broker ReciprocitySM logo or the MRED Broker ReciprocitySM thumbnail logo (a little black house) and detailed information about them includes the name of the listing brokers.
The broker providing these data believes them to be correct, but advises interested parties to confirm them before relying on them in a purchase decision.
Copyright 2026 MRED. All rights reserved.

The broker providing these data believes them to be correct, but advises interested parties to confirm them before relying on them in a purchase decision.
Copyright 2026 MRED. All rights reserved.
This IDX solution is (c) Diverse Solutions 2026.