
 Twitter
 Facebook
 Email
Email






|

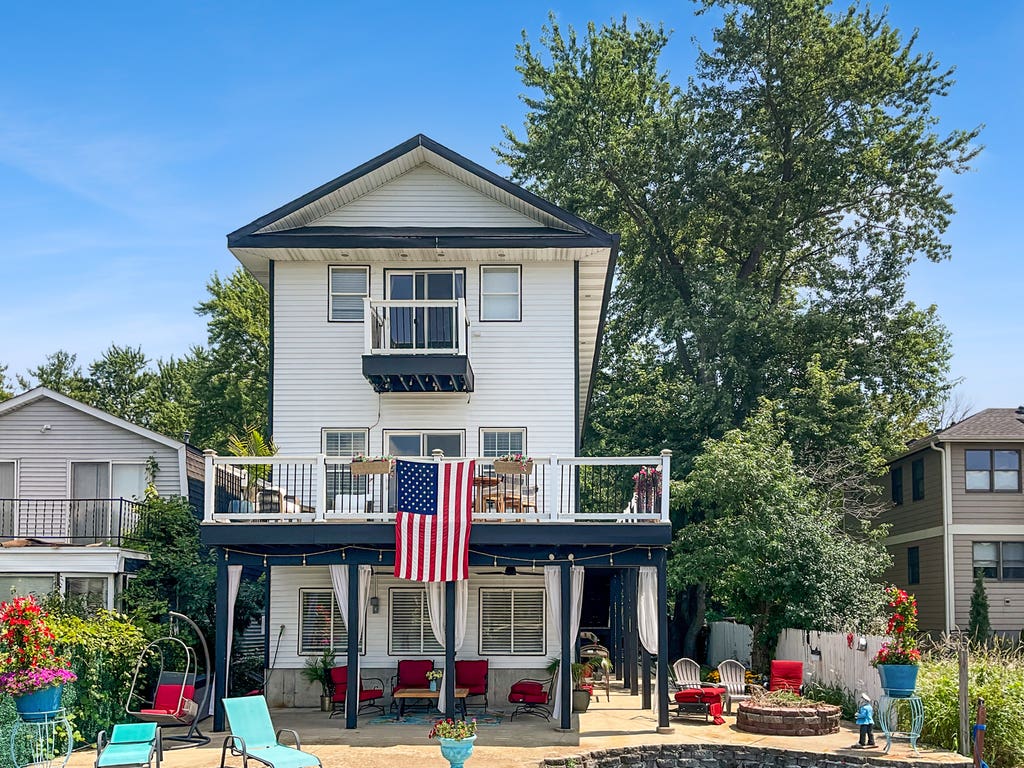
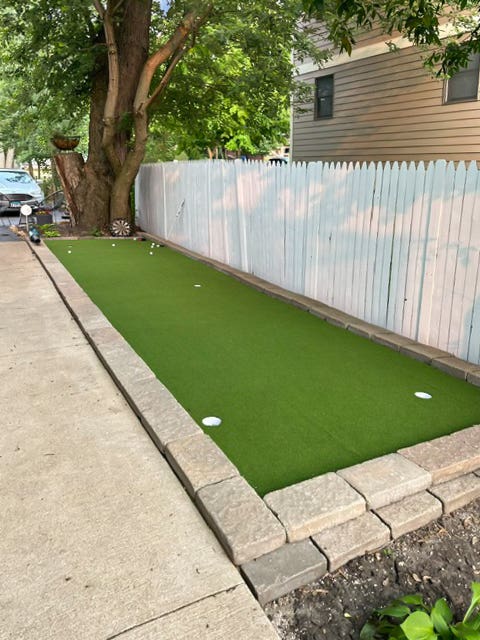
Rare Fox River waterfront living just 1.5 miles from Downtown St. Charles! Nestled in nature near beautiful Potawatomi Park and scenic bike trails, this newly remodeled 3-bedroom, 21/2-bath home offers an exceptional combination of peaceful riverfront living and convenient access to downtown. The home features laminate wood flooring throughout, a brand-new staircase, updated living spaces, a convenient pantry, and beautiful views of the river. The flood-proofed walk-out basement features ceramic tile and provides additional flexible space for recreation, hobbies, or entertaining. Step outside and enjoy your own private putting green, relax in the hot tub, or spend time on the private pier while taking in the peaceful riverfront setting. A two-car garage provides ample parking and storage. Golf enthusiasts will love the convenient location near two of Illinois' top-rated golf courses, while outdoor enthusiasts can enjoy Potawatomi Park, nearby bike trails, and the Fox River right outside your door. Just 1.5 miles from charming Downtown St. Charles, with its acclaimed restaurants, shopping, entertainment, and vibrant community atmosphere, this special property offers a rare opportunity to enjoy riverfront living, recreation, and downtown convenience all in one incredible setting.
| DAYS ON MARKET | 1 | LAST UPDATED | 8/10/2026 |
|---|---|---|---|
| YEAR BUILT | 2009 | COMMUNITY | Campton Hills / St. Charles |
| GARAGE SPACES | 2.0 | COUNTY | Kane |
| STATUS | Active | PROPERTY TYPE(S) | Single Family |
| School District | St Charles East High School |
|---|---|
| Elementary School | Lincoln Elementary School |
| Jr. High School | Wredling Middle School |
| High School | St Charles East High School |
| ADDITIONAL DETAILS | |
| AIR | Ceiling Fan(s), Central Air |
|---|---|
| AIR CONDITIONING | Yes |
| APPLIANCES | Cooktop, Dishwasher, Dryer, Freezer, Microwave, Range, Stainless Steel Appliance(s), Washer, Water Softener |
| AREA | Campton Hills / St. Charles |
| BASEMENT | Finished, Walk-Out Access, Yes |
| CONSTRUCTION | Stone, Vinyl Siding |
| EXTERIOR | Balcony, Boat Slip, Fire Pit |
| FIREPLACE | Yes |
| GARAGE | Attached Garage, Yes |
| HEAT | Electric, Natural Gas |
| INTERIOR | Pantry |
| LOT | 0 |
| LOT DIMENSIONS | 42x196 |
| PARKING | Asphalt, Garage Door Opener, Heated Garage, Garage, Attached, Detached |
| SEWER | Septic Tank |
| STYLE | Cottage, Traditional, Victorian |
| TAXES | 7931.06 |
| VIEW | Yes |
| VIEW DESCRIPTION | Water |
| WATER | Well |
| WATERFRONT | Yes |
| WATERFRONT DESCRIPTION | Lake Front, River Front |
MORTGAGE CALCULATOR
TOTAL MONTHLY PAYMENT
0
P
I
*Estimate only
| SATELLITE VIEW |
| / | |
We respect your online privacy and will never spam you. By submitting this form with your telephone number
you are consenting for Humderto
Garcia to contact you even if your name is on a Federal or State
"Do not call List".
Listed with Circle One Realty
The data relating to real estate for sale on this web site comes in part from the Broker ReciprocitySM Program of MRED. All real estate listings are marked with the Broker ReciprocitySM logo or the MRED Broker ReciprocitySM thumbnail logo (a little black house) and detailed information about them includes the name of the listing brokers.
The broker providing these data believes them to be correct, but advises interested parties to confirm them before relying on them in a purchase decision.
Copyright 2026 MRED. All rights reserved.

The broker providing these data believes them to be correct, but advises interested parties to confirm them before relying on them in a purchase decision.
Copyright 2026 MRED. All rights reserved.
This IDX solution is (c) Diverse Solutions 2026.