
 Twitter
 Facebook
 Email
Email















|

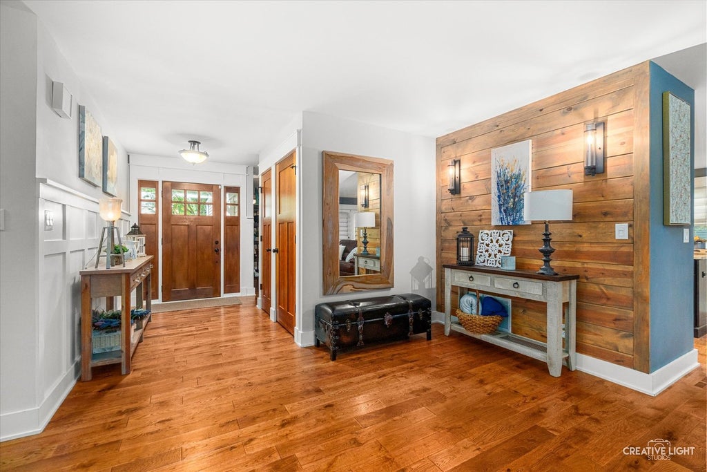
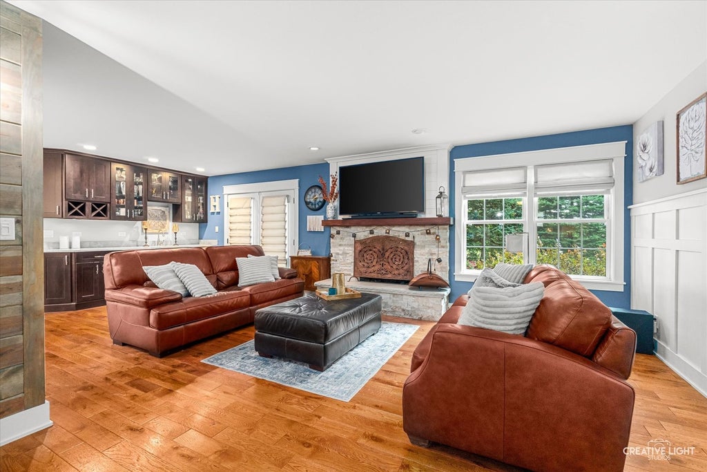
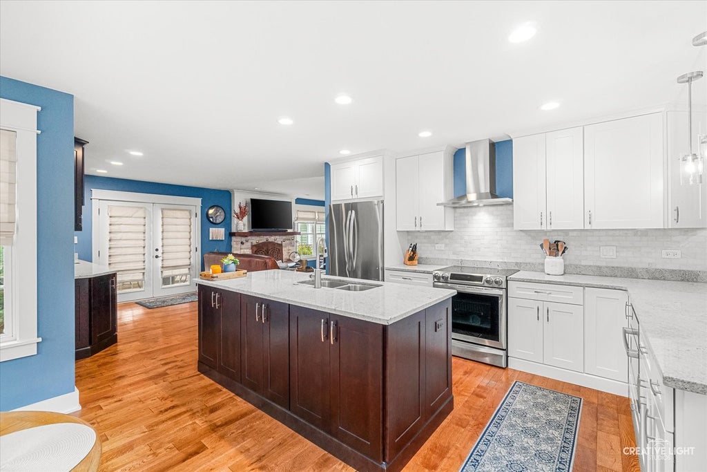
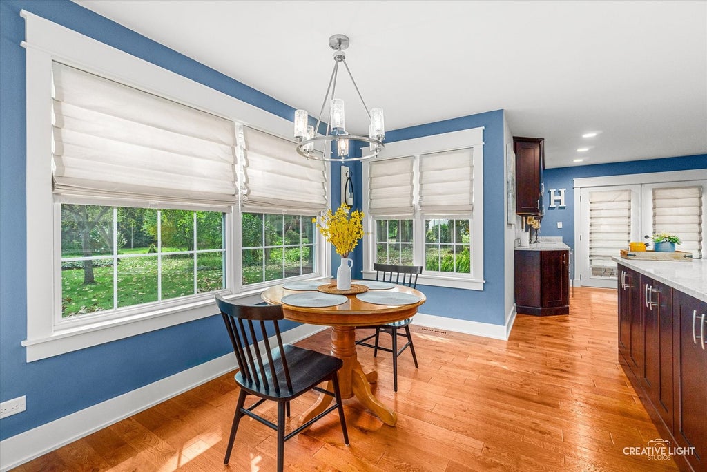
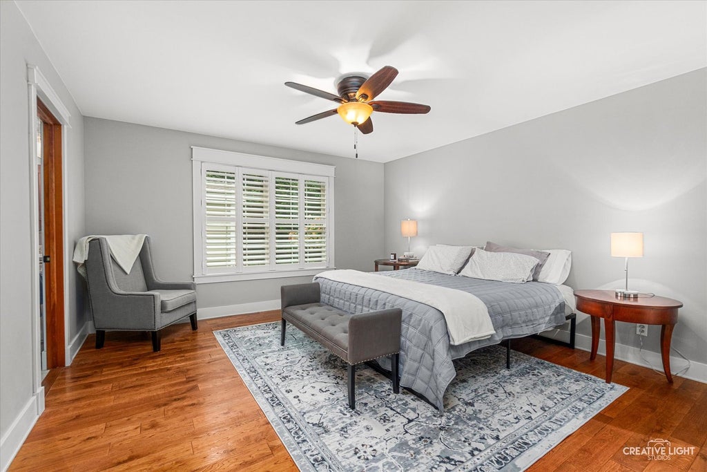
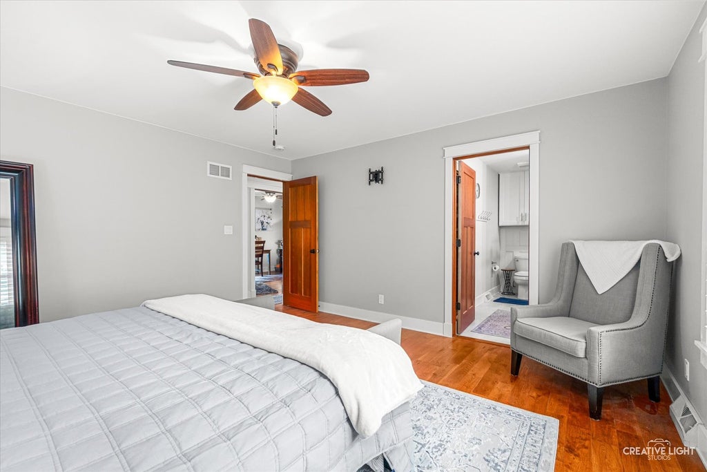
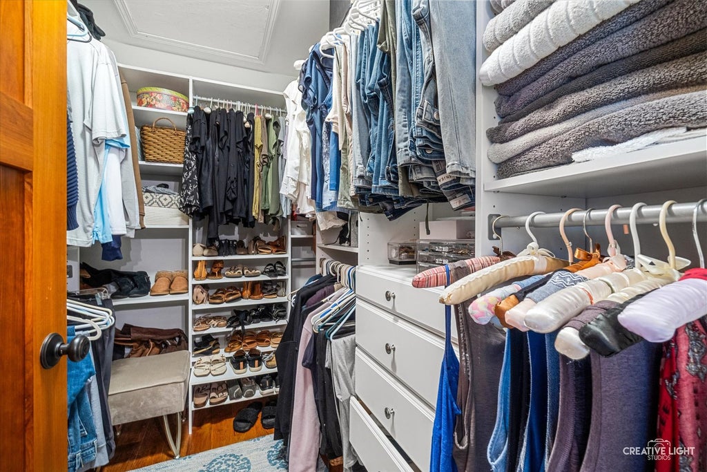
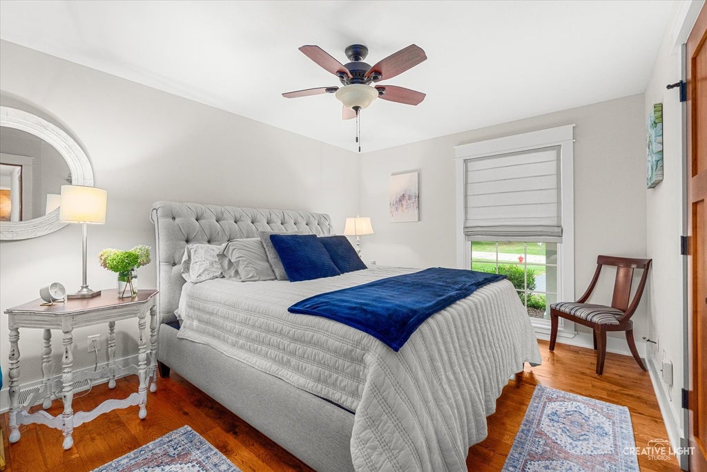
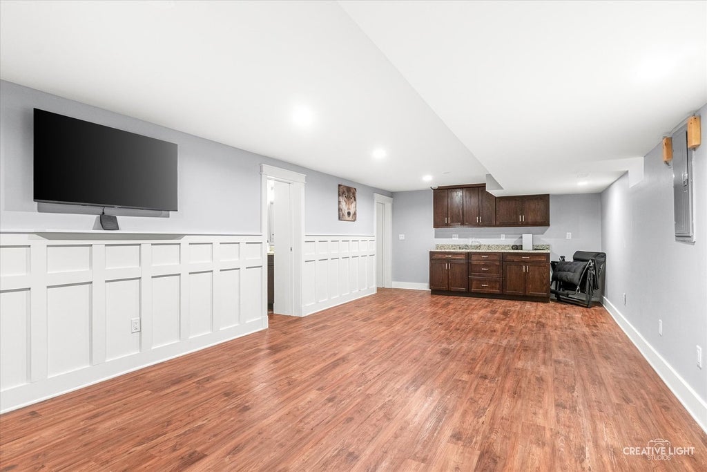
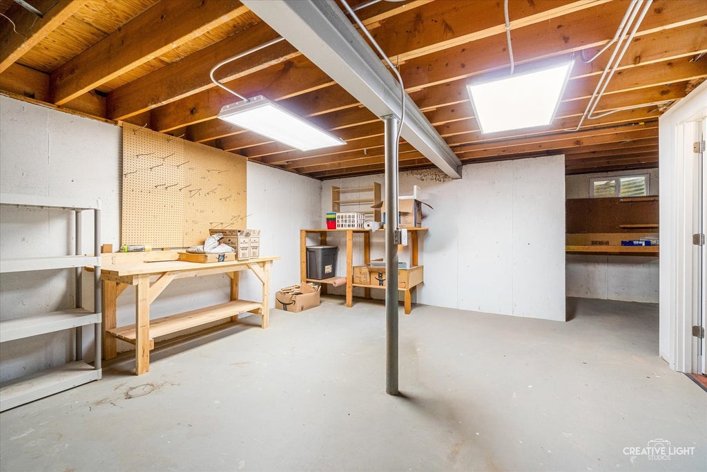
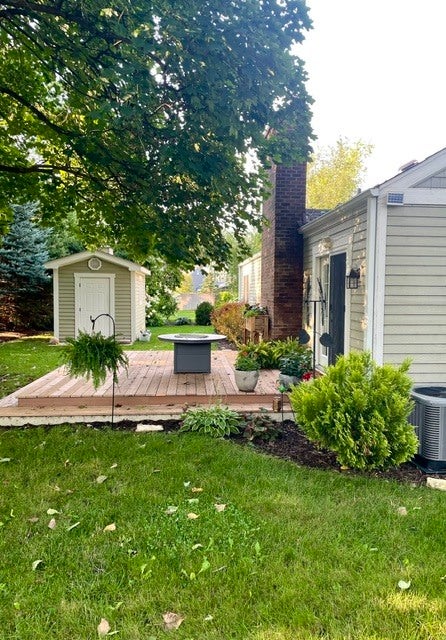
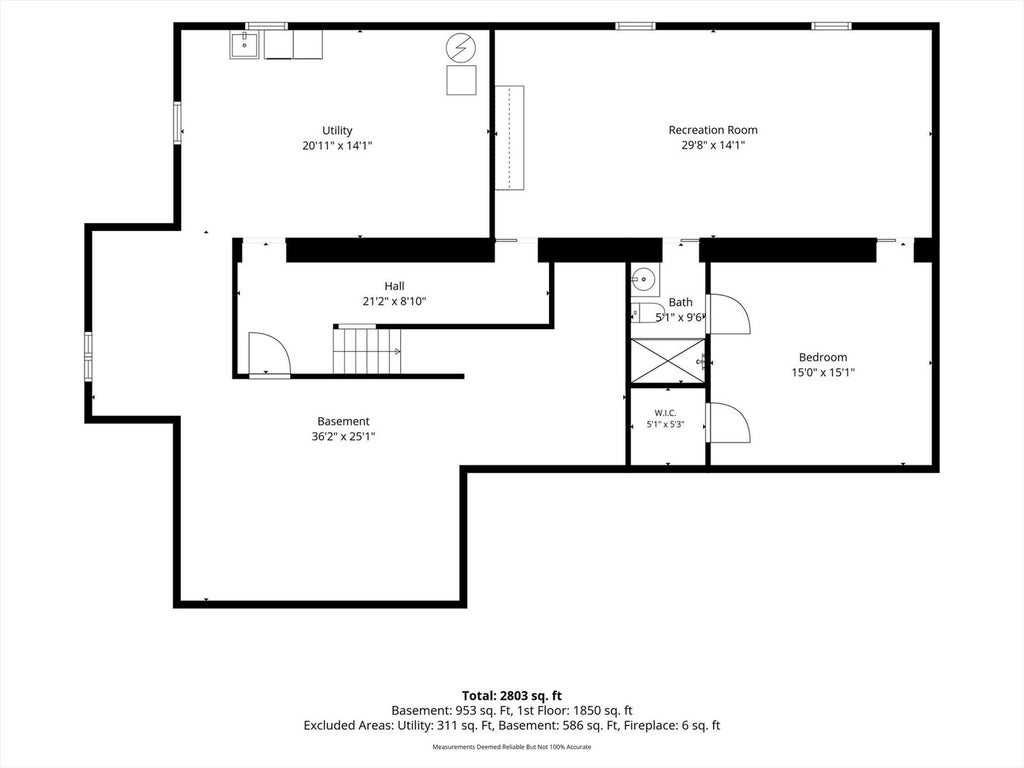
One of a kind. Beautiful, updated ranch home in popular Hunters Wood. Great location with a peaceful, mature yard. Excellent layout for living and entertaining. Light & bright with large windows throughout. Neutral decor with beautiful hardwood floors, cherry doors and custom trimwork. An open foyer welcomes your guests. Just a few steps gets you into the oversized living room featuring a stone fireplace as its focal point. It also features dramatic wainscot walls and offers stunning views of the yard. The updated kitchen features 42" cabinetry, granite counters and stainless appliances. Large peninsula and island with seamless granite. Perfect for the gourmet cook. Family gatherings, made easy. Alongside the eat-in kitchen are three large windows. The family room offers additional cozy seating. Off the living room is a bar area with custom cabinetry, sink and wine fridge. It features french doors leading onto the raised deck overlooking the lush yard. Additional French doors open to a side patio with a privacy fence. On the other side of the house the large primary suite features an updated, private master bath and a custom WIC. Two more nice sized bedrooms and an updated guest bath as well. The lower lever offers even more living space. There you will find a large rec room plus a bedroom and another full bath. A workshop and a big laundry room and storage area complete the lower level. The yard is lush with mature trees and plenty of perennial gardens, plus a storage shed too. Love where you live. Hunters Woods is one of St. Charles more popular areas of homes. Walking distance to schools, parks, walking paths & more. Shopping and restaurants conveniently nearby. Beautiful downtown St Charles only 10 minutes away. Updated electrical, windows, Hardie board siding, roof, gutters and more. Furnace, AC, water heater, and radon mitigation new in 2026. Hurry, this one won't last. Agent owned property.
| DAYS ON MARKET | 5 | LAST UPDATED | 9/4/2026 |
|---|---|---|---|
| TRACT | Hunters Woods | YEAR BUILT | 1978 |
| COMMUNITY | Campton Hills / St. Charles | GARAGE SPACES | 2.0 |
| COUNTY | Kane | STATUS | Active |
| PROPERTY TYPE(S) | Single Family |
| School District | St Charles East High School |
|---|---|
| Elementary School | Fox Ridge Elementary School |
| Jr. High School | Wredling Middle School |
| High School | St Charles East High School |
| ADDITIONAL DETAILS | |
| AIR | Ceiling Fan(s), Central Air |
|---|---|
| AIR CONDITIONING | Yes |
| APPLIANCES | Dishwasher, Disposal, Dryer, Microwave, Range, Stainless Steel Appliance(s), Washer, Water Softener |
| AREA | Campton Hills / St. Charles |
| BASEMENT | Full, Partially Finished, Sump Pump, Yes |
| CONSTRUCTION | Brick, Fiber Cement |
| FIREPLACE | Yes |
| GARAGE | Attached Garage, Yes |
| HEAT | Forced Air, Natural Gas |
| INTERIOR | Granite Counters, Open Floorplan, Pantry, Walk-In Closet(s), Wet Bar |
| LOT | 9008 sq ft |
| LOT DESCRIPTION | Cul-de-sac, Landscaped, Wooded |
| LOT DIMENSIONS | 120 x 87 x 120 x 62 |
| PARKING | Asphalt, Garage Door Opener, Garage, Attached |
| SEWER | Public Sewer |
| STYLE | Ranch |
| SUBDIVISION | Hunters Woods |
| TAXES | 9191 |
| WATER | Public |
MORTGAGE CALCULATOR
TOTAL MONTHLY PAYMENT
0
P
I
*Estimate only
| SATELLITE VIEW |
| / | |
We respect your online privacy and will never spam you. By submitting this form with your telephone number
you are consenting for Humderto
Garcia to contact you even if your name is on a Federal or State
"Do not call List".
Listed with Realstar Realty, Inc
The data relating to real estate for sale on this web site comes in part from the Broker ReciprocitySM Program of MRED. All real estate listings are marked with the Broker ReciprocitySM logo or the MRED Broker ReciprocitySM thumbnail logo (a little black house) and detailed information about them includes the name of the listing brokers.
The broker providing these data believes them to be correct, but advises interested parties to confirm them before relying on them in a purchase decision.
Copyright 2026 MRED. All rights reserved.

The broker providing these data believes them to be correct, but advises interested parties to confirm them before relying on them in a purchase decision.
Copyright 2026 MRED. All rights reserved.
This IDX solution is (c) Diverse Solutions 2026.