
 Twitter
 Facebook
 Email
Email

|

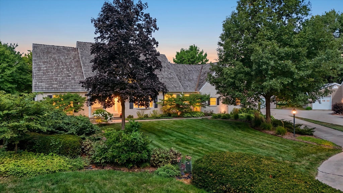
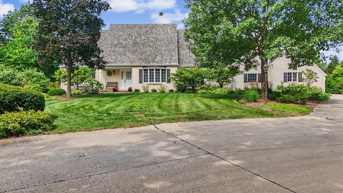
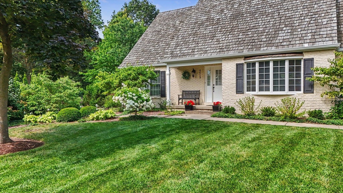
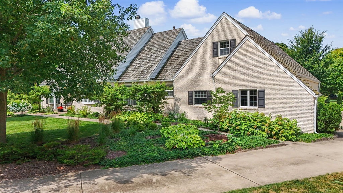
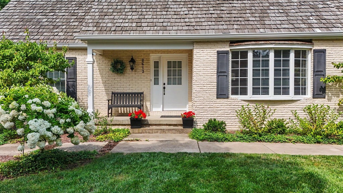
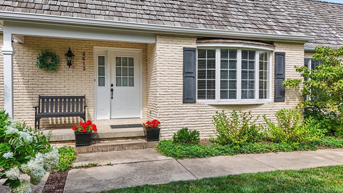
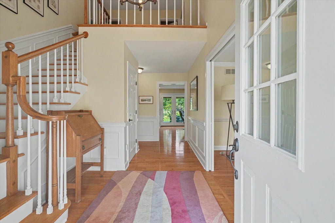
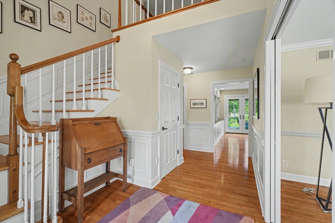
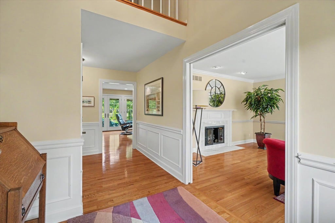
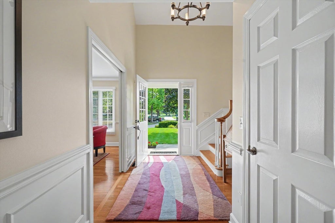
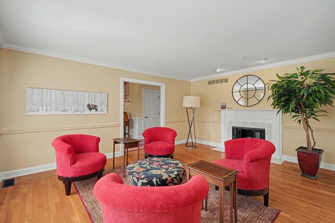
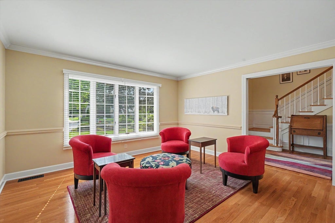
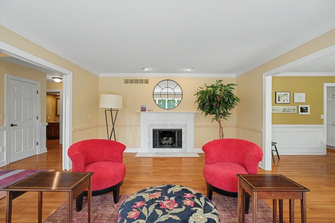
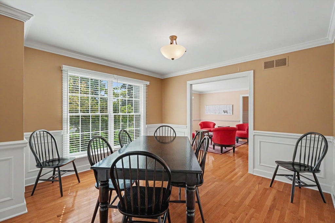
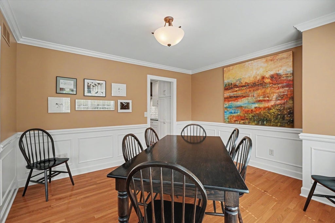
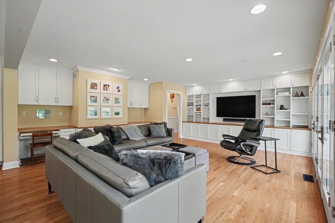
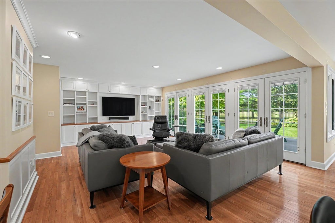
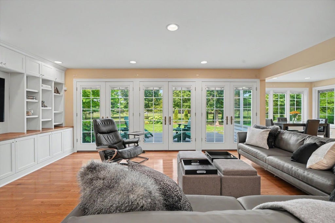
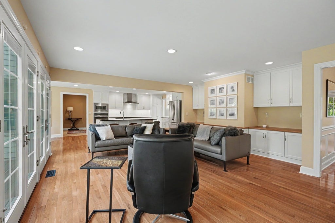
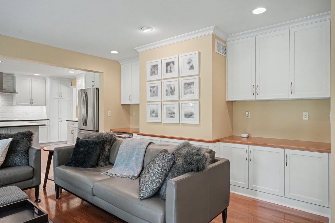
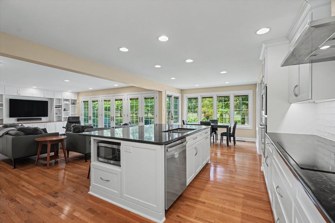
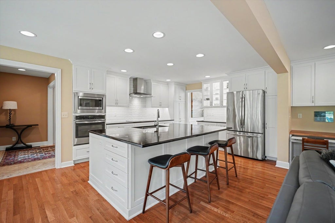
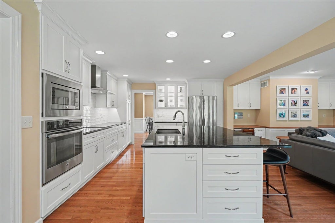
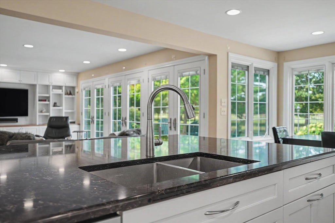
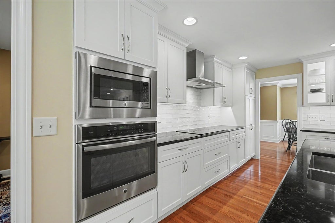
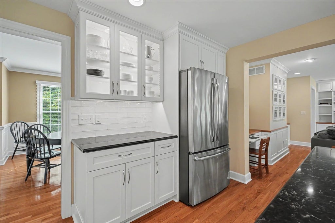
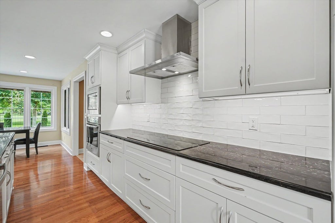
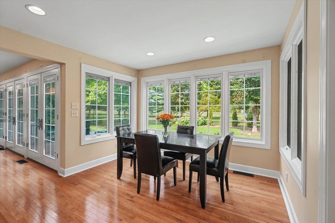
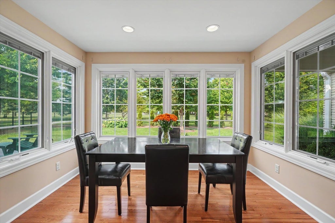
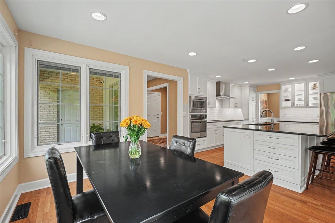
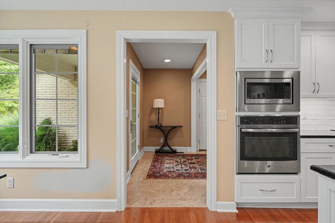
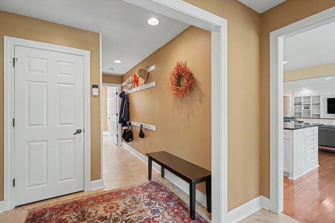
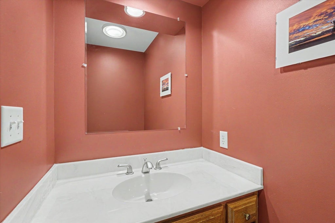
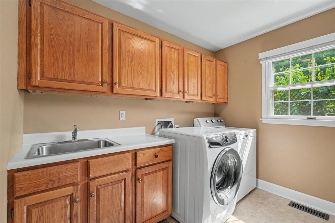
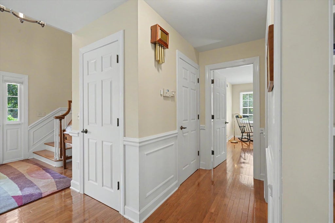
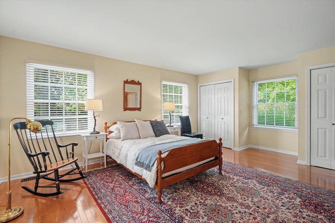
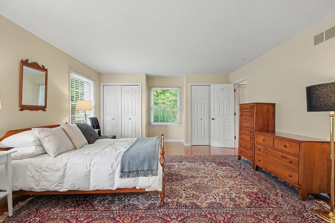
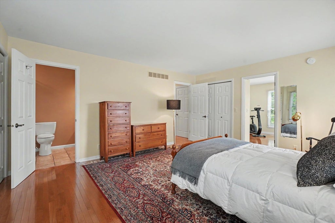
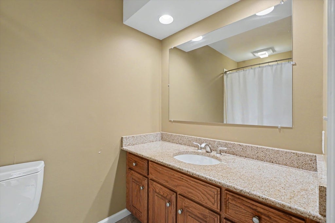
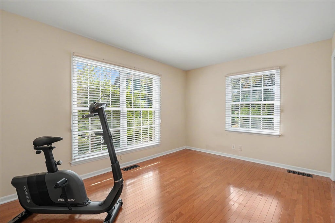
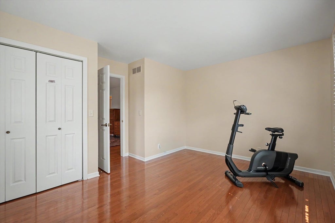
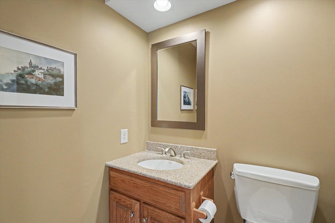
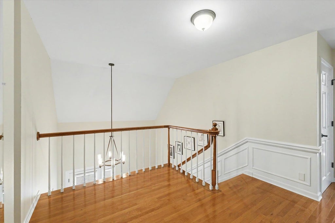
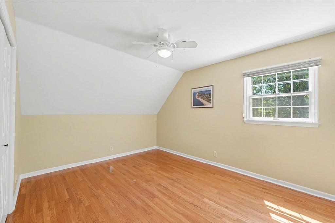
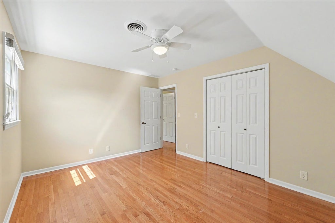
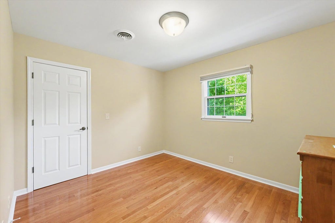
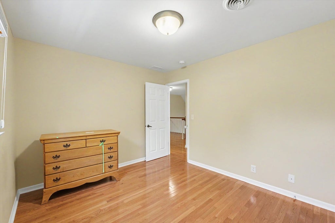
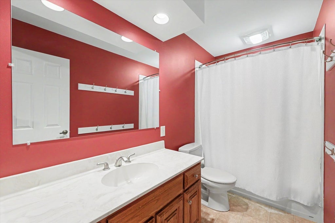
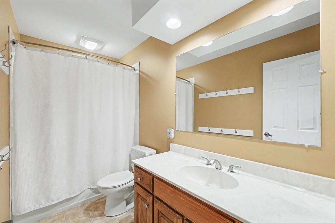
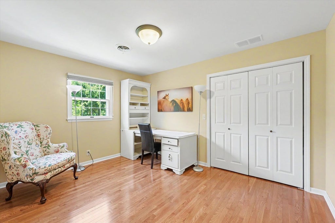
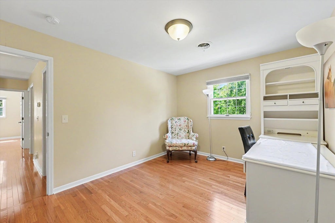
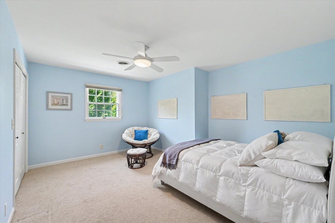
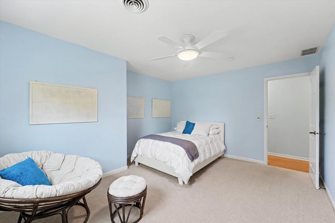
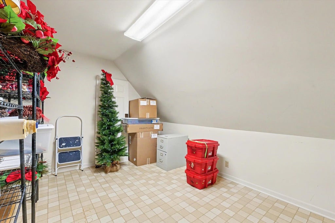
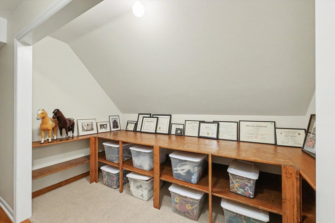
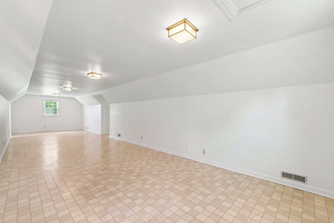
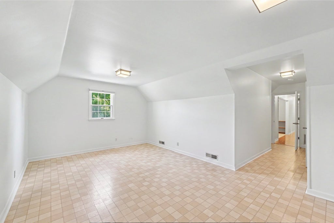
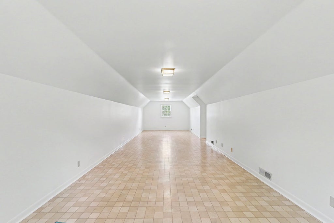
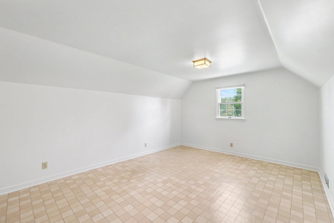
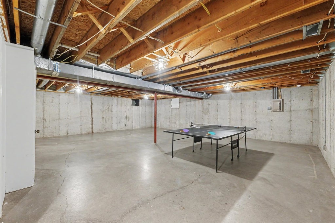
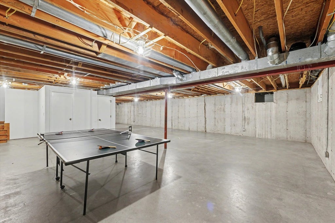
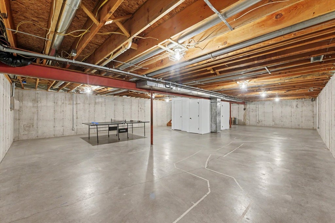
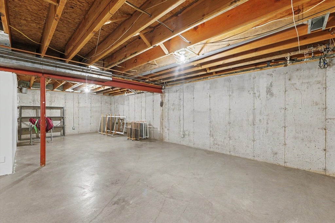
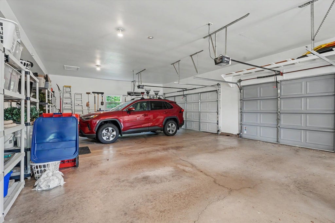
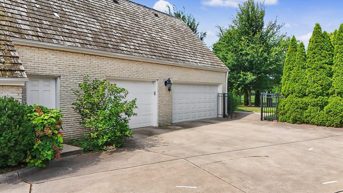
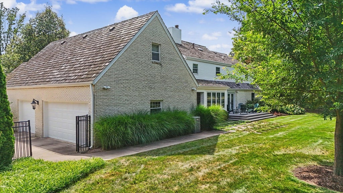
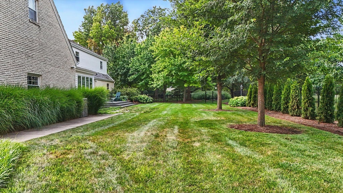
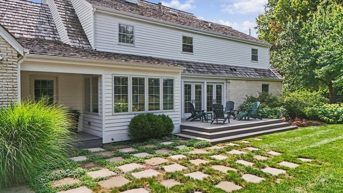
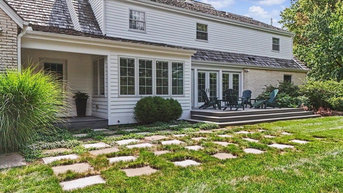
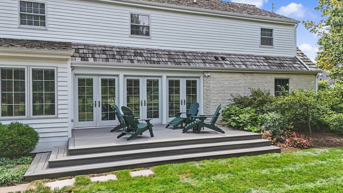
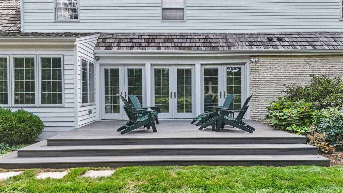
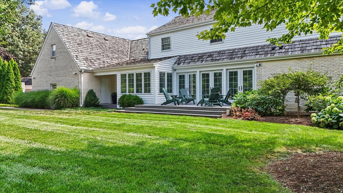
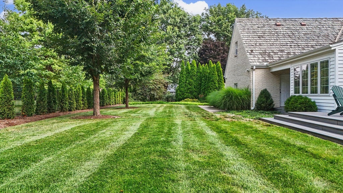
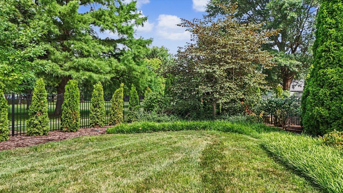
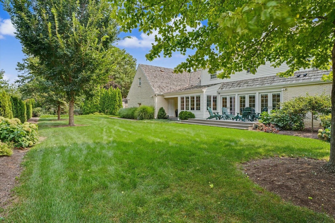
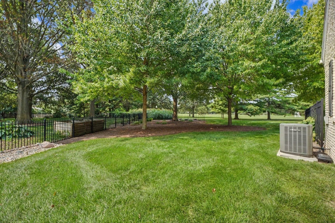
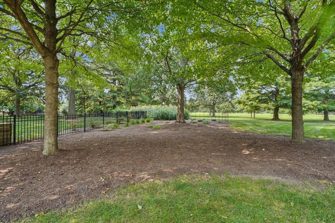
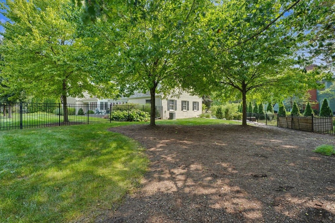
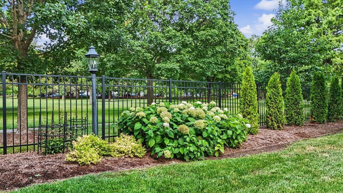
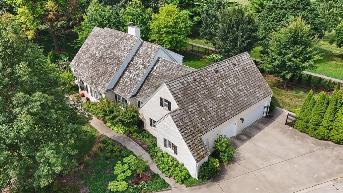
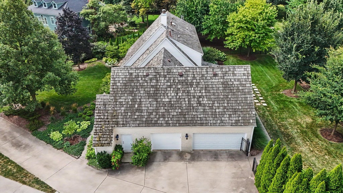
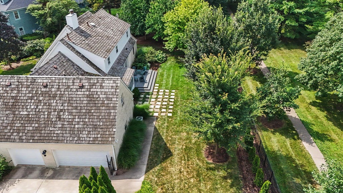
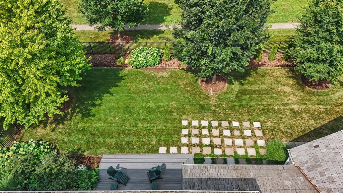
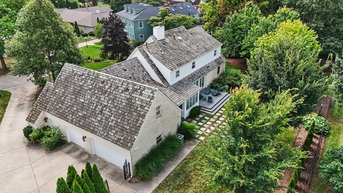
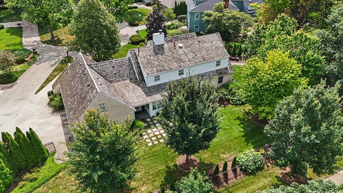
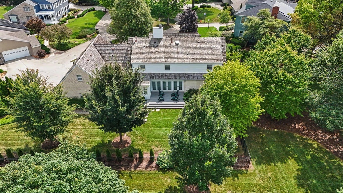
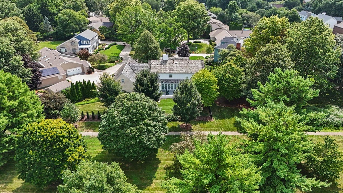
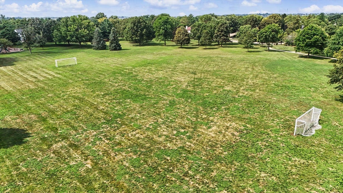
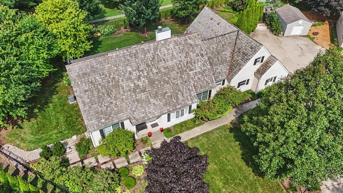
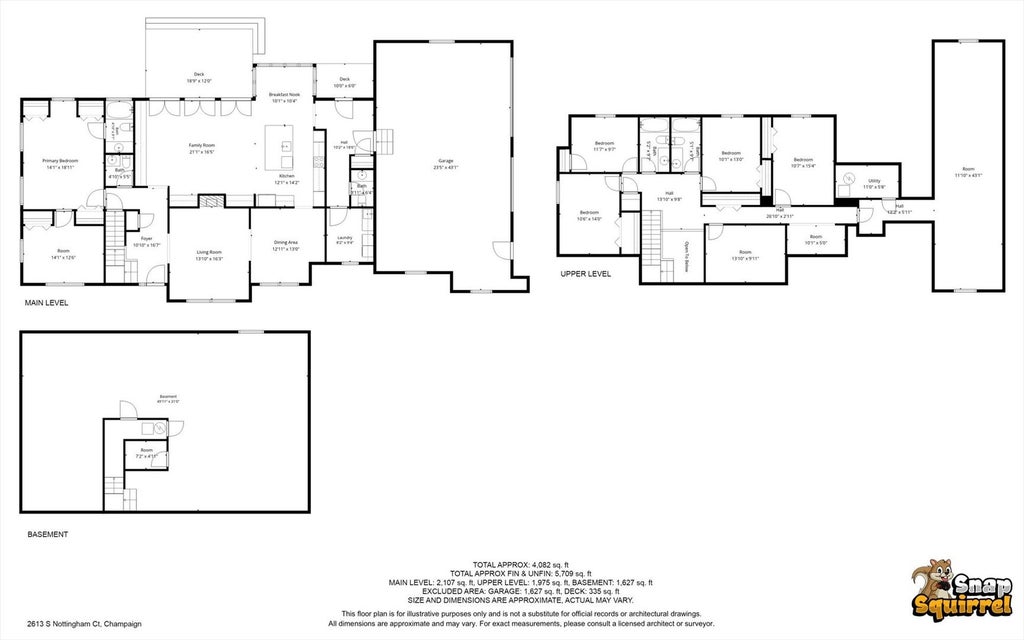
Tucked away on South Nottingham Court and backing directly to Noel Park, this spacious home offers an incredible amount of living space in a convenient Champaign location just minutes from Next Generation, local restaurants, shopping, fitness, and other great amenities. Hardwood flooring flows throughout much of the home, while thoughtful details and built-in storage can be found throughout. At the heart of the home is the remodeled kitchen featuring solid maple, Amish-built cabinetry, a large center island, generous counter space, and an adjoining breakfast nook overlooking the backyard. Just beyond, the family room is surrounded by natural light with multiple French doors opening to the deck, along with custom built-in shelving and storage. A separate living room with gas fireplace and dining room with wainscoting provide even more space for gathering and entertaining. The main-floor primary suite includes a private bath and connects to an additional room that offers endless possibilities as an expanded closet, home office, workout room, or nursery. Two half baths and a laundry room with utility sink and laundry chute complete the first floor. Upstairs you'll find four additional bedrooms and two full baths, plus a dedicated storage room perfect for everything from toys and seasonal decor to household extras. And if that's still not enough space, a huge bonus room provides even more flexibility for a game room, media room, hobby space, or whatever fits your needs. Outside, the fenced backyard is surrounded by mature landscaping and the wide-open green space of Noel Park. A large deck just off the family room makes it easy to enjoy the backyard and park setting. The oversized 3.5-car garage offers plenty of parking along with a workbench area and utility sink, while the unfinished basement provides even more storage and usable space. One HVAC system was replaced in 2021 and both water heaters were replaced in 2019. The home has also been pre-inspected, making it ready for its next owner to enjoy all the space, storage, and one-of-a-kind setting this property has to offer.
| DAYS ON MARKET | 23 | LAST UPDATED | 9/10/2026 |
|---|---|---|---|
| TRACT | Devonshire South | YEAR BUILT | 1983 |
| COMMUNITY | Champaign, Savoy | GARAGE SPACES | 3.0 |
| COUNTY | Champaign | STATUS | Conditional |
| PROPERTY TYPE(S) | Single Family |
| School District | Central High School |
|---|---|
| Elementary School | Unit 4 Of Choice |
| Jr. High School | Champaign/Middle Call Unit 4 351 |
| High School | Central High School |
| ADDITIONAL DETAILS | |
| AIR | Central Air |
|---|---|
| AIR CONDITIONING | Yes |
| APPLIANCES | Dishwasher, Electric Cooktop, Microwave, Oven, Range Hood, Refrigerator, Stainless Steel Appliance(s) |
| AREA | Champaign, Savoy |
| BASEMENT | Bath/Stubbed, Full, Sump Pump, Unfinished, Yes |
| CONSTRUCTION | Brick, Wood Siding |
| FIREPLACE | Yes |
| GARAGE | Attached Garage, Yes |
| HEAT | Forced Air, Natural Gas |
| HOA DUES | 400 |
| INTERIOR | Built-in Features, Central Vacuum |
| LOT | 0.47 acre(s) |
| LOT DESCRIPTION | Cul-de-sac |
| LOT DIMENSIONS | 62X152X190X26X153 |
| PARKING | Concrete, Garage Door Opener, Attached, Garage |
| SEWER | Public Sewer |
| STYLE | Cape Cod |
| SUBDIVISION | Devonshire South |
| TAXES | 18914 |
| WATER | Public |
MORTGAGE CALCULATOR
TOTAL MONTHLY PAYMENT
0
P
I
*Estimate only
| SATELLITE VIEW |
| / | |
We respect your online privacy and will never spam you. By submitting this form with your telephone number
you are consenting for Humderto
Garcia to contact you even if your name is on a Federal or State
"Do not call List".
Listed with KELLER WILLIAMS-TREC
The data relating to real estate for sale on this web site comes in part from the Broker ReciprocitySM Program of MRED. All real estate listings are marked with the Broker ReciprocitySM logo or the MRED Broker ReciprocitySM thumbnail logo (a little black house) and detailed information about them includes the name of the listing brokers.
The broker providing these data believes them to be correct, but advises interested parties to confirm them before relying on them in a purchase decision.
Copyright 2026 MRED. All rights reserved.

The broker providing these data believes them to be correct, but advises interested parties to confirm them before relying on them in a purchase decision.
Copyright 2026 MRED. All rights reserved.
This IDX solution is (c) Diverse Solutions 2026.