
 Twitter
 Facebook
 Email
Email








|

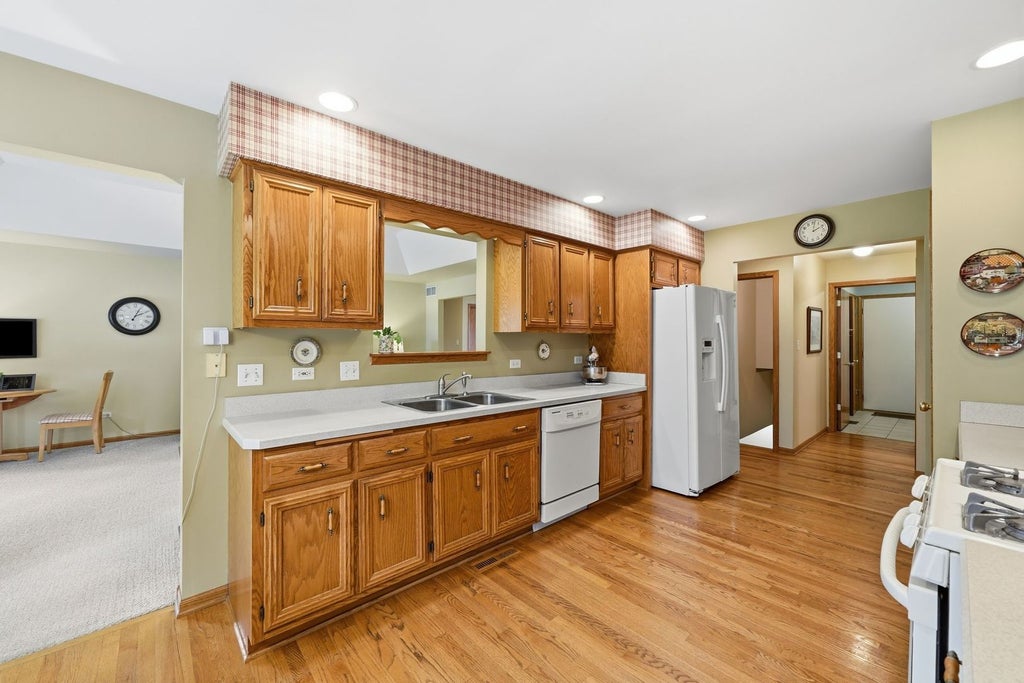
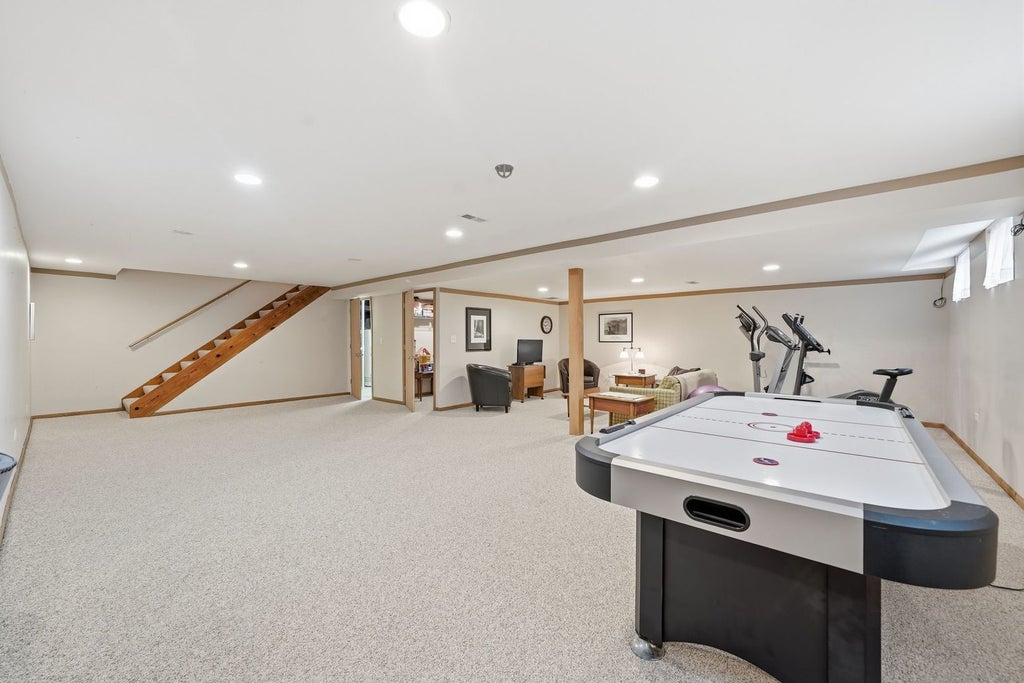
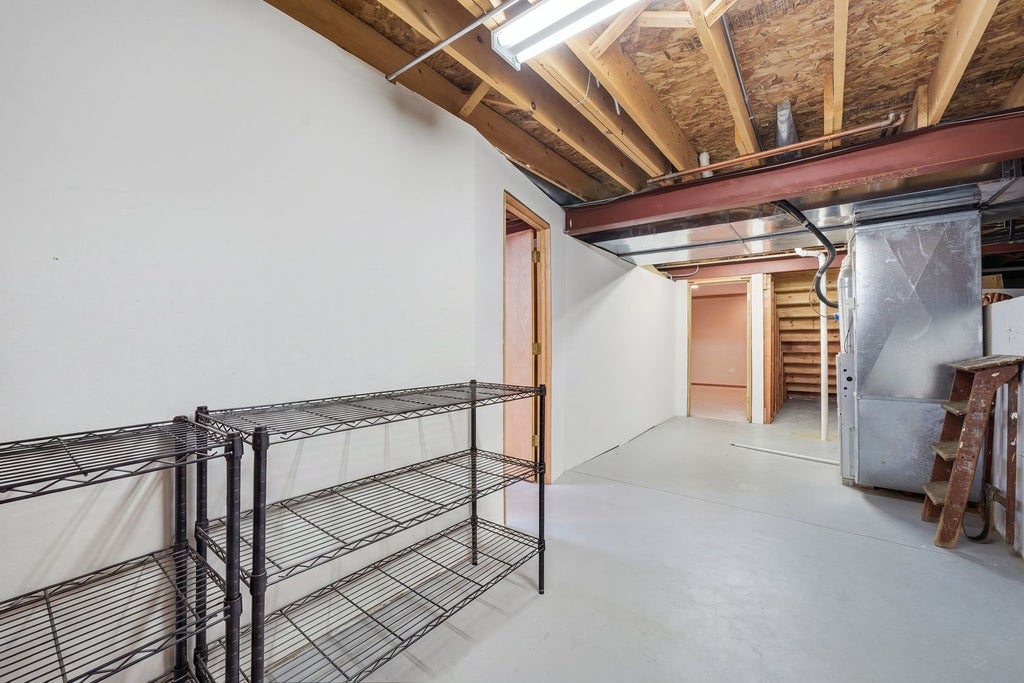
Welcome to 871 Laurel Bay, an exceptionally well-maintained all-brick true ranch in New Lenox's sought-after Bluestone Bay subdivision! Designed with easy one-level living in mind, this home offers a desirable split-bedroom floor plan with the private primary suite on one side, two additional bedrooms on the opposite side, and the main living spaces at the heart of the home. Hardwood flooring runs through the hallways, kitchen and eat-in area, adding warmth and continuity to the main level. The spacious living room features recessed vaulted ceilings and a beautiful brick wood-burning fireplace with gas starter, creating a warm and inviting focal point. The bright, open eat-in kitchen flows easily into the dining and living areas, while sliding glass doors lead to an extra-large patio surrounded by mature, beautifully maintained landscaping and flowering garden beds. A sun-filled bonus room with bay windows adds even more flexibility and would make a wonderful home office, den, reading room or sunroom. The generously sized primary suite boasts a large 12x8 walk-in closet and spacious 13x11 private bath with a separate tub and walk-in shower. Downstairs, the large finished basement offers nearly 1,000 sq ft of additional living space along with plenty of storage and a 26x14 workroom. Exceptionally clean and lovingly cared for, the home retains much of its original character while several important improvements have already been completed, including roof (2017), windows (2021-2022), sump pump and backup sump (2024), and storm door (2025). If you've been waiting for a true ranch in Bluestone Bay with an all-brick exterior, split-bedroom design, finished basement and beautiful outdoor space, 871 Laurel Bay is one you'll want to see!
| DAYS ON MARKET | 23 | LAST UPDATED | 8/24/2026 |
|---|---|---|---|
| TRACT | Bluestone Bay | YEAR BUILT | 2003 |
| COMMUNITY | New Lenox | GARAGE SPACES | 2.0 |
| COUNTY | Will | STATUS | Conditional |
| PROPERTY TYPE(S) | Single Family |
| School District | Lincoln-Way Central High School |
|---|---|
| Elementary School | Spencer Crossing Elementary Scho |
| Jr. High School | Alex M Martino Junior High Schoo |
| High School | Lincoln-Way Central High School |
| ADDITIONAL DETAILS | |
| AIR | Ceiling Fan(s), Central Air |
|---|---|
| AIR CONDITIONING | Yes |
| APPLIANCES | Dishwasher, Humidifier, Microwave, Range, Refrigerator, Water Softener |
| AREA | New Lenox |
| BASEMENT | Finished, Full, Sump Pump, Yes |
| CONSTRUCTION | Brick |
| FIREPLACE | Yes |
| GARAGE | Attached Garage, Yes |
| HEAT | Forced Air, Natural Gas |
| INTERIOR | Cathedral Ceiling(s), Entrance Foyer |
| LOT | 0.25 acre(s) |
| LOT DESCRIPTION | Landscaped |
| LOT DIMENSIONS | 81 X 136 |
| PARKING | Concrete, Garage Door Opener, Attached, Garage |
| SEWER | Public Sewer |
| STYLE | Ranch |
| SUBDIVISION | Bluestone Bay |
| TAXES | 11200.94 |
| UTILITIES | Cable Available |
MORTGAGE CALCULATOR
TOTAL MONTHLY PAYMENT
0
P
I
*Estimate only
| SATELLITE VIEW |
| / | |
We respect your online privacy and will never spam you. By submitting this form with your telephone number
you are consenting for Humderto
Garcia to contact you even if your name is on a Federal or State
"Do not call List".
Listed with eXp Realty
The data relating to real estate for sale on this web site comes in part from the Broker ReciprocitySM Program of MRED. All real estate listings are marked with the Broker ReciprocitySM logo or the MRED Broker ReciprocitySM thumbnail logo (a little black house) and detailed information about them includes the name of the listing brokers.
The broker providing these data believes them to be correct, but advises interested parties to confirm them before relying on them in a purchase decision.
Copyright 2026 MRED. All rights reserved.

The broker providing these data believes them to be correct, but advises interested parties to confirm them before relying on them in a purchase decision.
Copyright 2026 MRED. All rights reserved.
This IDX solution is (c) Diverse Solutions 2026.