
 Twitter
 Facebook
 Email
Email
|
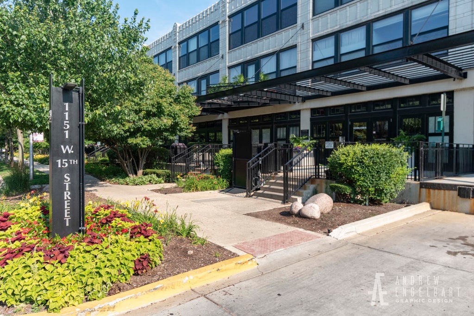
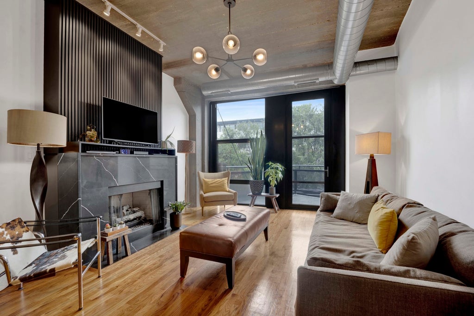
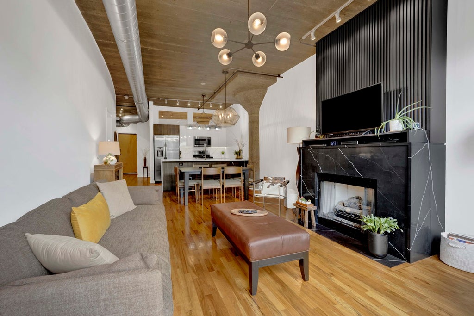
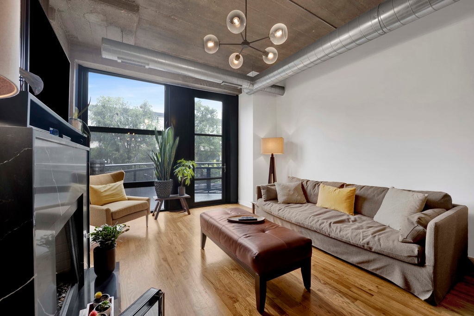
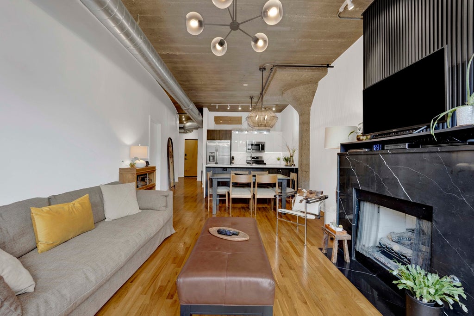
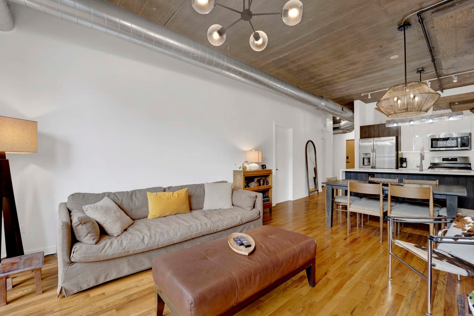
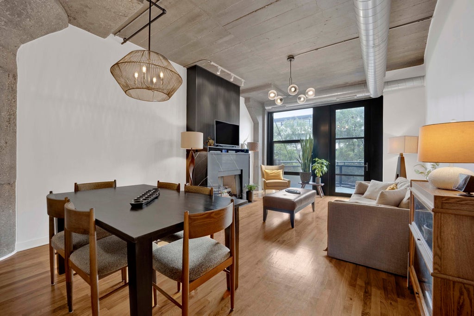
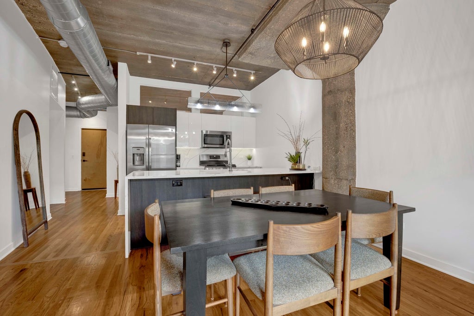
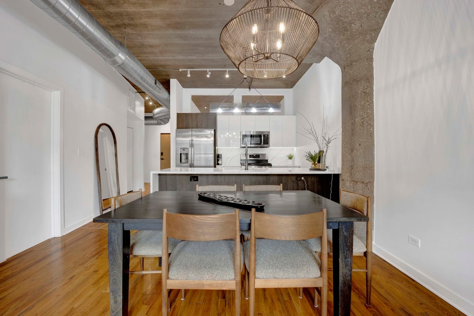
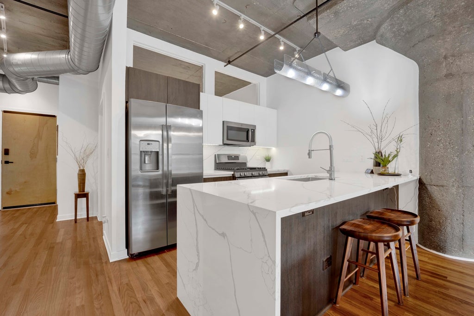
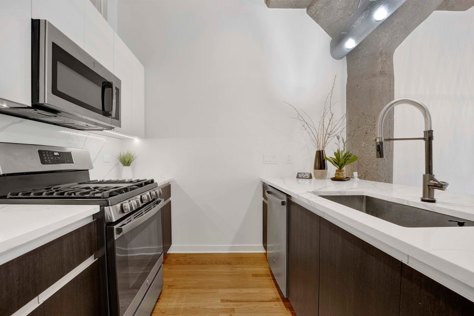
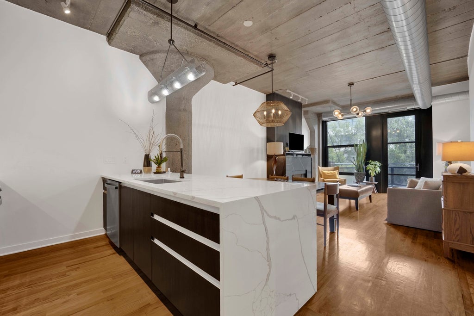
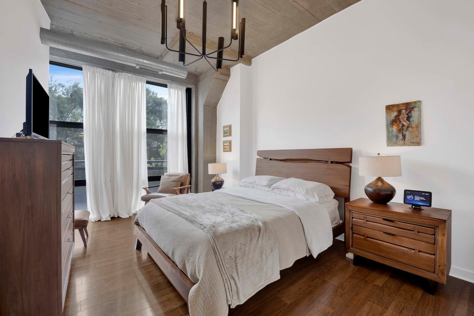
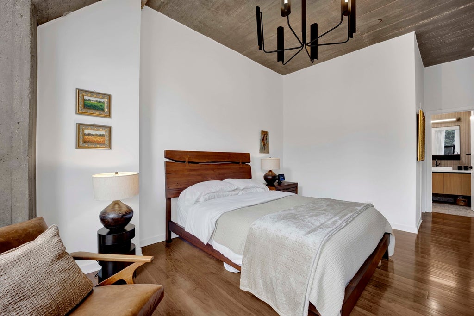
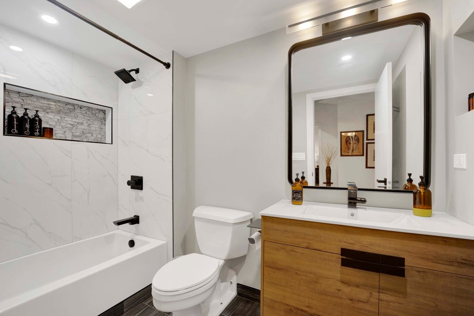
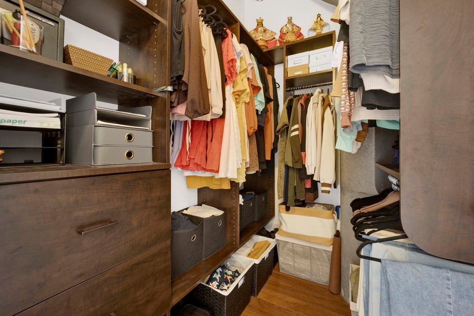
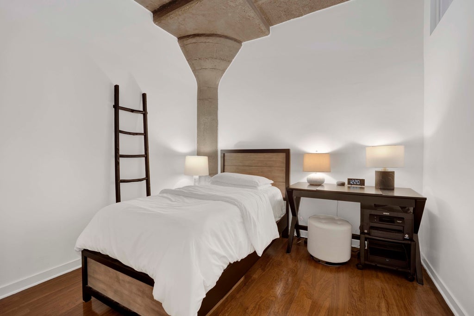
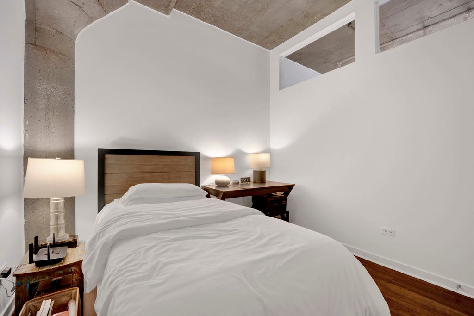
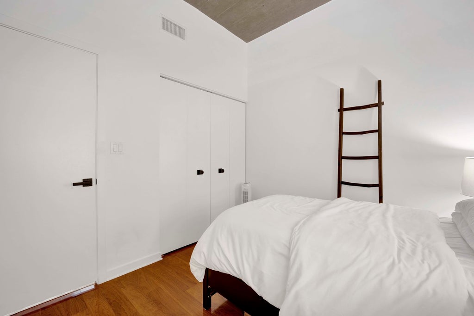
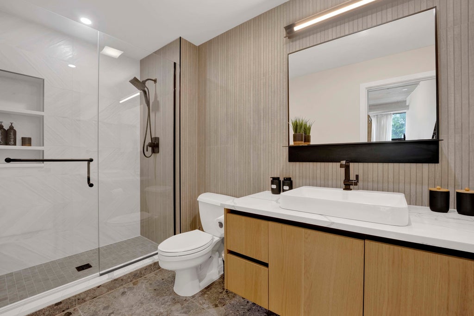
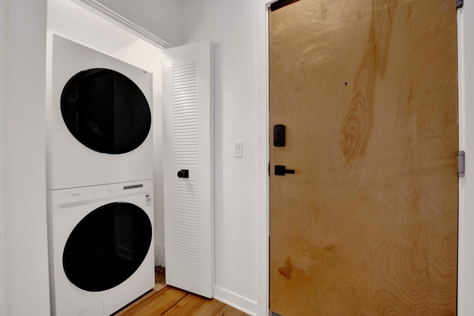
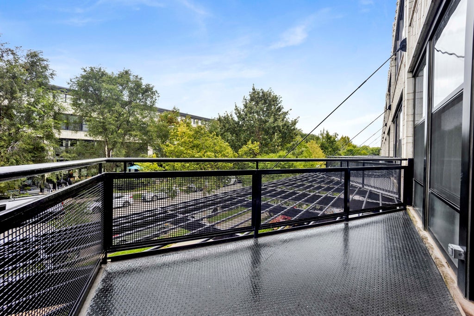
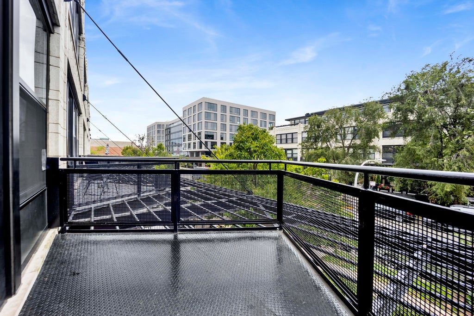
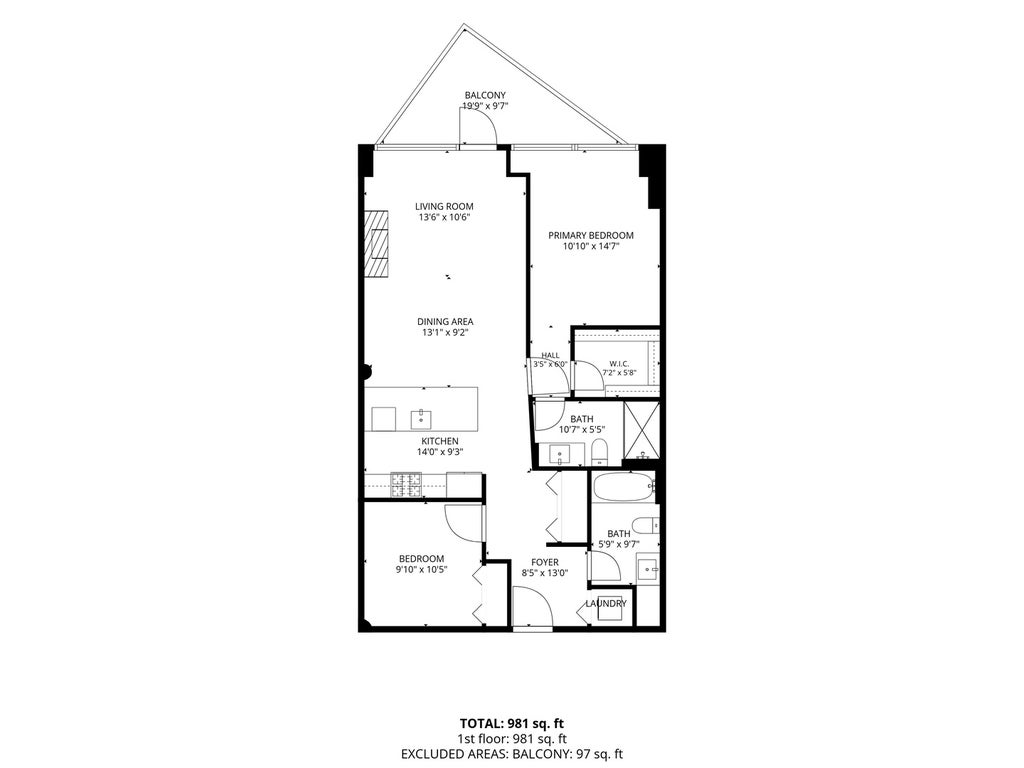

University Commons 2 fully enclosed beds & 2 baths residence! Enjoy treetop views from your private balcony and a home that blends modern comfort with industrialchic design. Hardwood flooring runs throughout the living spaces, complemented by exposed concrete ceilings, ductwork, and contemporary lighting. The living room centers around a fireplace with black quartz surround and black slatted paneling overmantel that opens seamlessly to the balcony for indooroutdoor living. 2023 upgrades include the kitchen, master bath, guest bath, fireplace surrounds, and closets in the master bed, guest room and hallway. The upgraded kitchen features countertop, backsplash, and waterfall island that have white quartz with grey and gold veining. A second dining area with modern fixtures provides space for entertaining. The primary suite offers floortoceiling windows, a walkin closet, and a spastyle bath with a glass shower. The second bedroom is fully enclosed and filled with natural light. Bathrooms showcase modern vanities, vessel sinks, black fixtures, and clean tile finishes. Additional highlights include an in-unit washer/dryer, organized walkin closet systems, and a wellappointed foyer with coat storage. Storage cage included and parking available. University Commons is a fullamenity community with an outdoor pool, fitness center, party room, rentable theater, dog runs, and rooftop decks with skyline views. Perfectly located near Pilsen, University Village, Taylor Street dining, UIC, and Downtown with excellent highway and public transit access. Come see your new home today! Click on the 3D tour to walk through the unit and experience it for yourself.
| DAYS ON MARKET | 42 | LAST UPDATED | 8/11/2026 |
|---|---|---|---|
| YEAR BUILT | 1920 | COMMUNITY | CHI - Near West Side |
| GARAGE SPACES | 1.0 | COUNTY | Cook |
| STATUS | Active | PROPERTY TYPE(S) | Condo/Townhouse/Co-Op |
| ADDITIONAL DETAILS | |
| AIR | Central Air |
|---|---|
| AIR CONDITIONING | Yes |
| AMENITIES | Insurance, Internet, Snow Removal, Water |
| AREA | CHI - Near West Side |
| BASEMENT | None |
| CONSTRUCTION | Stone |
| EXTERIOR | Balcony |
| FIREPLACE | Yes |
| GARAGE | Attached Garage, Yes |
| HEAT | Natural Gas |
| HOA DUES | 593 |
| INTERIOR | Entrance Foyer, Walk-In Closet(s) |
| LOT | 0 |
| LOT DIMENSIONS | COMMON |
| PARKING | Attached, Garage |
| SEWER | Public Sewer |
| STORIES | 4 |
| TAXES | 5369 |
| WATER | Public |
MORTGAGE CALCULATOR
TOTAL MONTHLY PAYMENT
0
P
I
*Estimate only
| SATELLITE VIEW |
| / | |
We respect your online privacy and will never spam you. By submitting this form with your telephone number
you are consenting for Humderto
Garcia to contact you even if your name is on a Federal or State
"Do not call List".
Listed with Option Premier LLC
The data relating to real estate for sale on this web site comes in part from the Broker ReciprocitySM Program of MRED. All real estate listings are marked with the Broker ReciprocitySM logo or the MRED Broker ReciprocitySM thumbnail logo (a little black house) and detailed information about them includes the name of the listing brokers.
The broker providing these data believes them to be correct, but advises interested parties to confirm them before relying on them in a purchase decision.
Copyright 2026 MRED. All rights reserved.

The broker providing these data believes them to be correct, but advises interested parties to confirm them before relying on them in a purchase decision.
Copyright 2026 MRED. All rights reserved.
This IDX solution is (c) Diverse Solutions 2026.