
 Twitter
 Facebook
 Email
Email
|

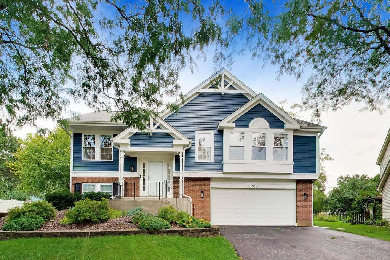
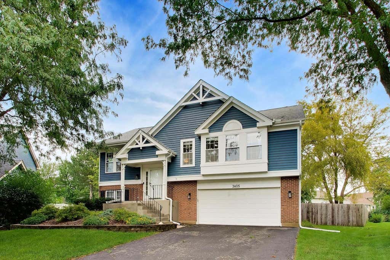
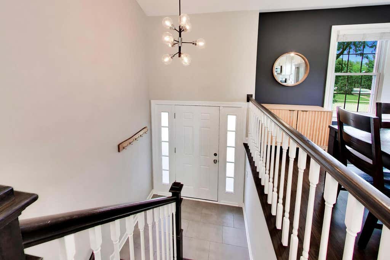
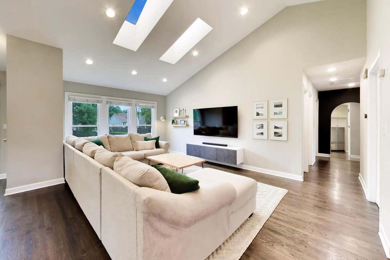
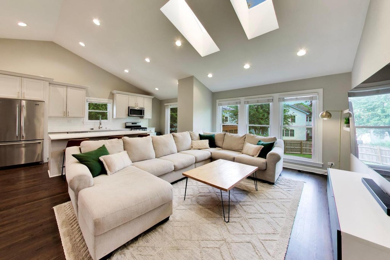
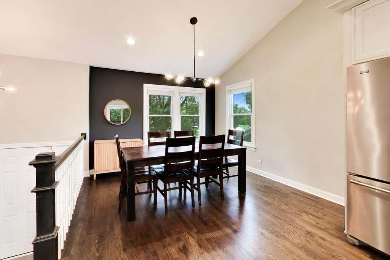
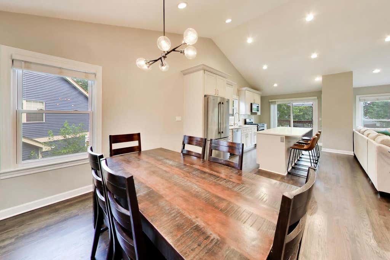
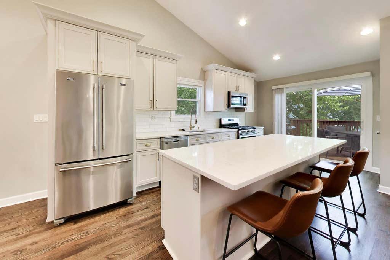
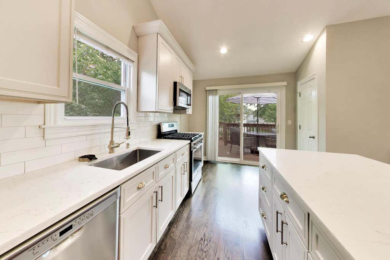
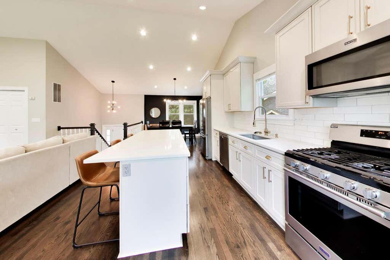
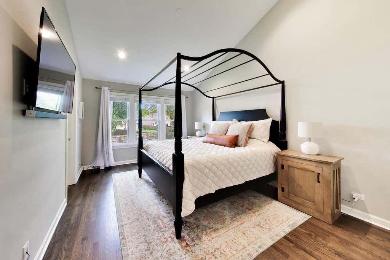
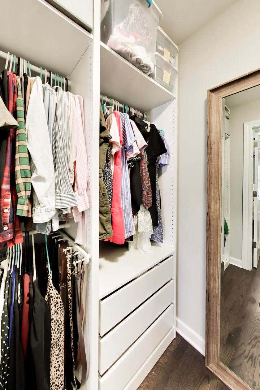
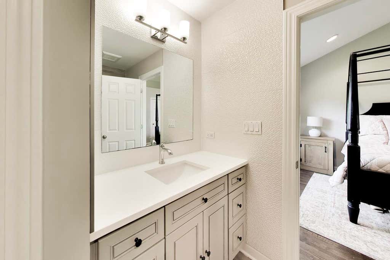
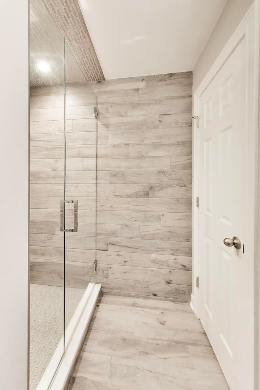
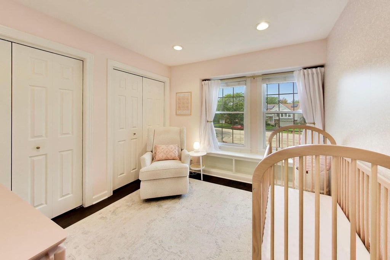
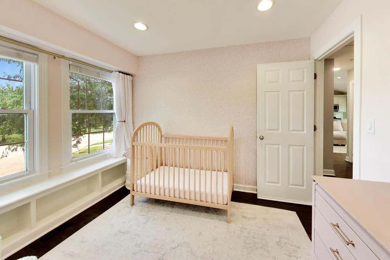
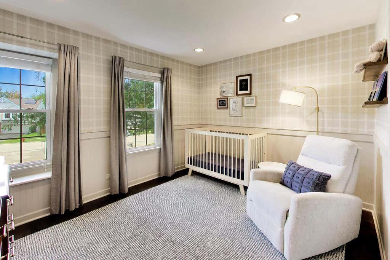
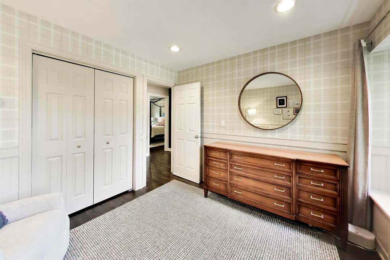
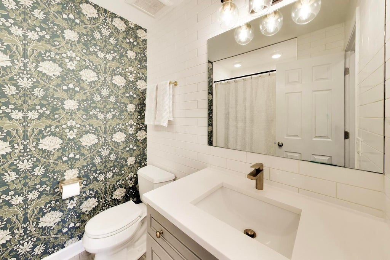
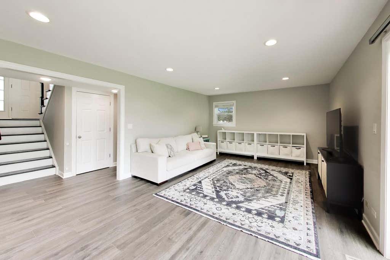
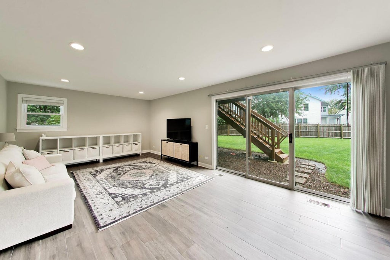
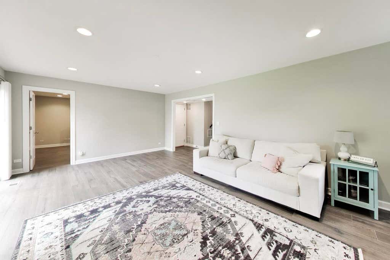
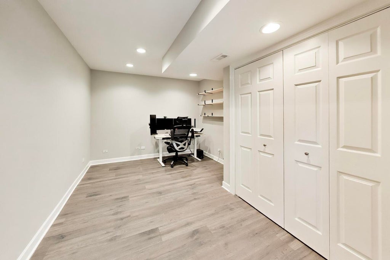
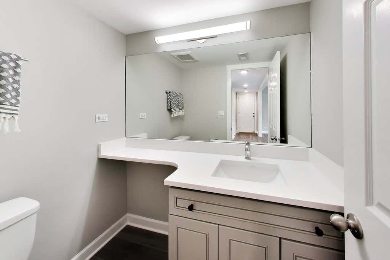
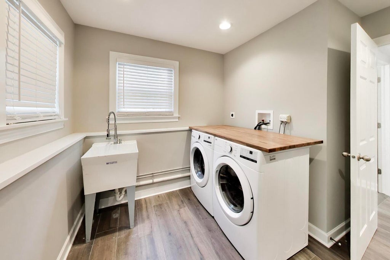
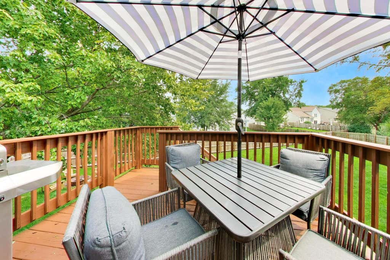
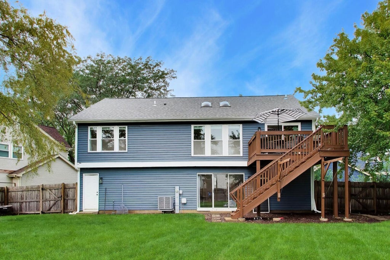
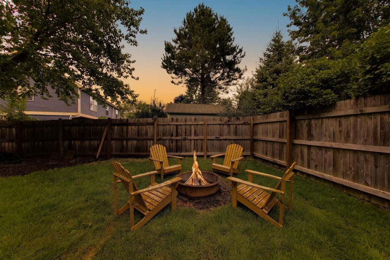
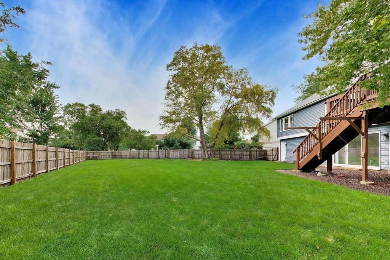
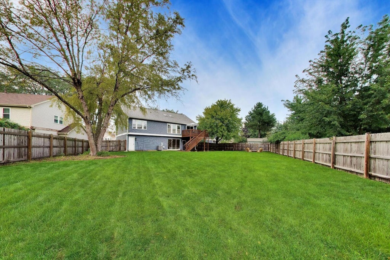
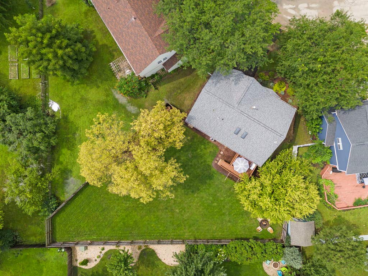
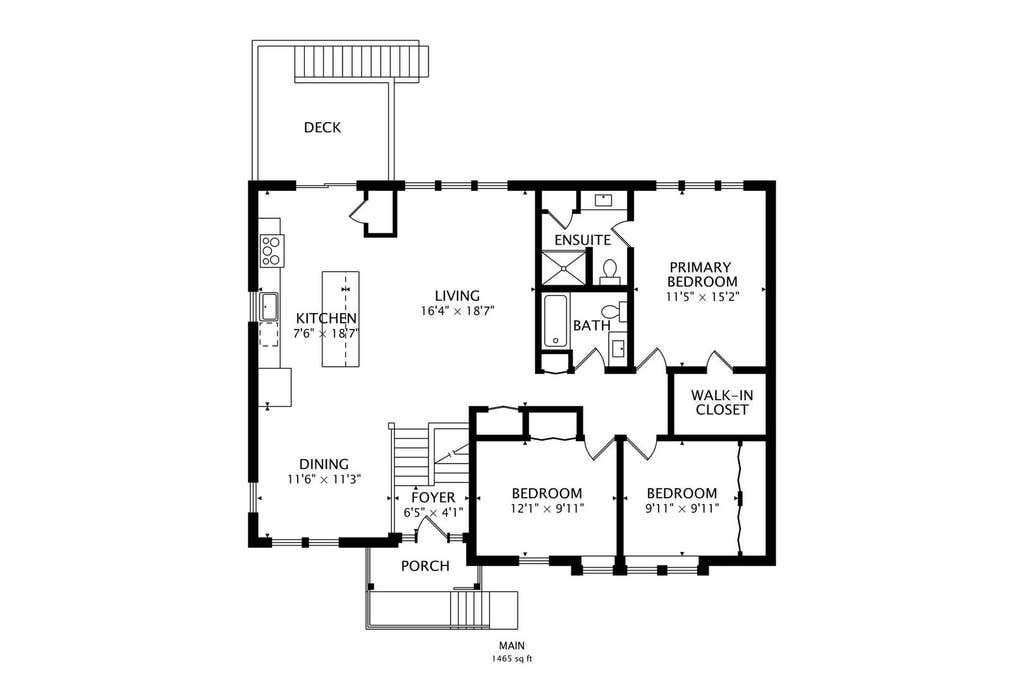
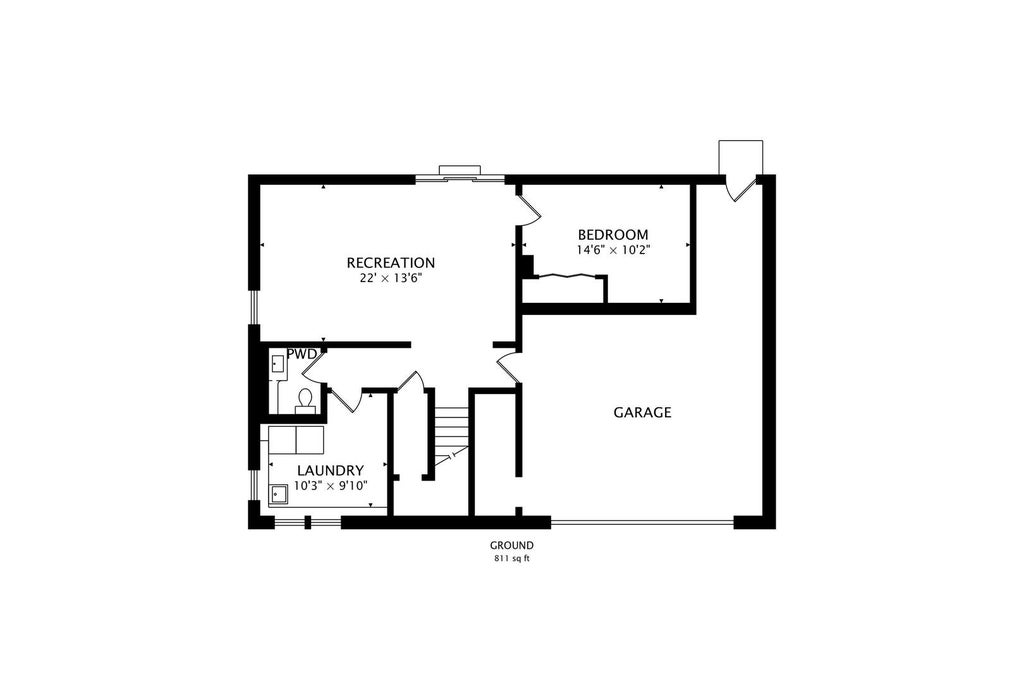
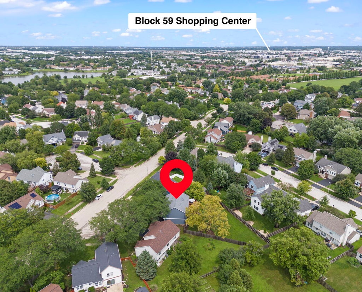
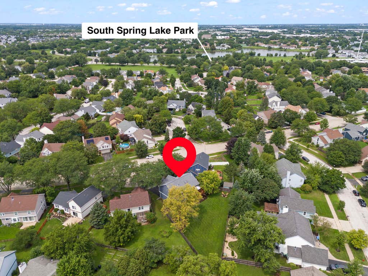
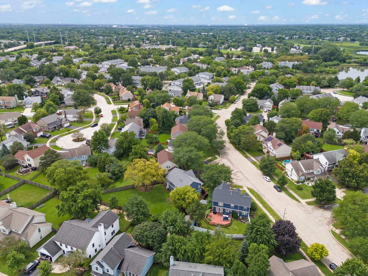
Situated on a quaint street in the Laurel Ridge subdivision, on one of the neighborhood's largest lots, this beautifully updated raised ranch awaits its new owners. Welcoming you in and up to a bright, open main level, skylights and newer windows fill the space with warmth and natural light from the moment you walk in. The spacious living room opens into the kitchen and dining areas in one continuous, easy flow. The kitchen boasts bright cabinetry and quartz counters, highlighted by a generous island built for gathering, with stainless steel Maytag appliances (2018) rounding out the space. Just beyond the kitchen sits a sliding door out to the freshly stained deck (2026) for easy indoor-outdoor living. Down a short hall, two well-proportioned bedrooms and a full bath lead to a primary suite that feels like a retreat: vaulted ceilings, walk-in closet, and a remodeled ensuite bath. Dark hardwood floors and bright walls carry throughout the entirety of the main level, creating a beautiful, modernized living space. The walkout lower level offers even more living space with a large family room and a sliding door that leads out to the backyard. On the lower level you'll also find a flexible fourth room, ready to be utilized as an office or additional bedroom, as well as a half bath and a generous laundry and storage room, complete with a new LG washer and dryer (2025). Major systems and structure have been thoughtfully updated as well: a new roof (July 2023), new siding, gutters, and French drain system (2021), a new AC (2023), and a new HVAC fan (2026). The driveway has been refinished and widened, and the concrete steps freshly refinished (2026) adding polish before you even reach the front door. Stepping outside to the backyard, one of the neighborhood's most generous lots, is framed by a new privacy fence and mature trees. Zoned to District 204's top-rated schools and moments from Fox Valley Mall and Block 59, this is Laurel Ridge living refined: bright, elevated, and ready for its next chapter.
| DAYS ON MARKET | 0 | LAST UPDATED | 8/17/2026 |
|---|---|---|---|
| TRACT | Laurel Ridge | YEAR BUILT | 1990 |
| COMMUNITY | Aurora / Eola | GARAGE SPACES | 2.5 |
| COUNTY | DuPage | STATUS | Conditional |
| PROPERTY TYPE(S) | Single Family |
| School District | Waubonsie Valley High School |
|---|---|
| Elementary School | Mccarty Elementary School |
| Jr. High School | Fischer Middle School |
| High School | Waubonsie Valley High School |
| ADDITIONAL DETAILS | |
| AIR | Central Air |
|---|---|
| AIR CONDITIONING | Yes |
| APPLIANCES | Dishwasher, Disposal, Microwave, Range, Refrigerator, Stainless Steel Appliance(s) |
| AREA | Aurora / Eola |
| BASEMENT | Finished, Full, Walk-Out Access, Yes |
| CONSTRUCTION | Vinyl Siding |
| EXTERIOR | Fire Pit |
| GARAGE | Attached Garage, Yes |
| HEAT | Natural Gas |
| HOA DUES | 128 |
| INTERIOR | Vaulted Ceiling(s) |
| LOT | 0.2532 acre(s) |
| LOT DIMENSIONS | 11029 |
| PARKING | Asphalt, Garage Door Opener, Attached, Garage |
| SEWER | Public Sewer |
| STYLE | Raised Ranch, Split Level |
| SUBDIVISION | Laurel Ridge |
| TAXES | 8375 |
| WATER | Public |
MORTGAGE CALCULATOR
TOTAL MONTHLY PAYMENT
0
P
I
*Estimate only
| SATELLITE VIEW |
| / | |
We respect your online privacy and will never spam you. By submitting this form with your telephone number
you are consenting for Humderto
Garcia to contact you even if your name is on a Federal or State
"Do not call List".
Listed with @properties Christies International Real Estate
The data relating to real estate for sale on this web site comes in part from the Broker ReciprocitySM Program of MRED. All real estate listings are marked with the Broker ReciprocitySM logo or the MRED Broker ReciprocitySM thumbnail logo (a little black house) and detailed information about them includes the name of the listing brokers.
The broker providing these data believes them to be correct, but advises interested parties to confirm them before relying on them in a purchase decision.
Copyright 2026 MRED. All rights reserved.

The broker providing these data believes them to be correct, but advises interested parties to confirm them before relying on them in a purchase decision.
Copyright 2026 MRED. All rights reserved.
This IDX solution is (c) Diverse Solutions 2026.