
 Twitter
 Facebook
 Email
Email
|

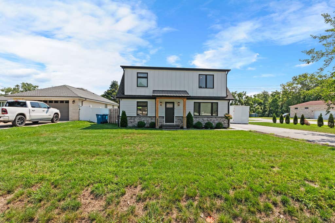
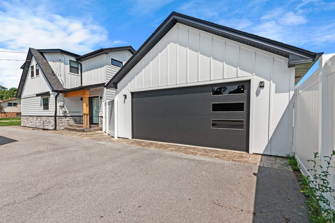
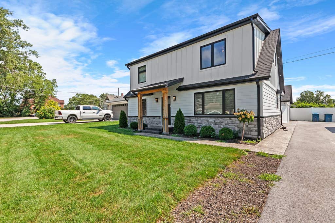
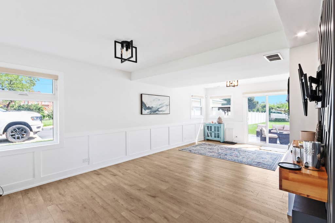
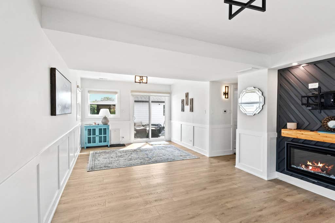
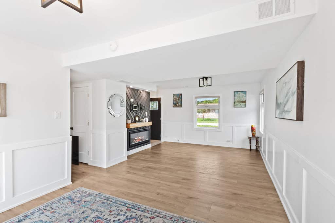
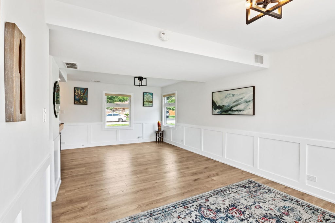
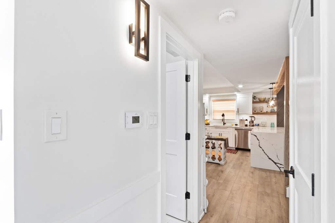
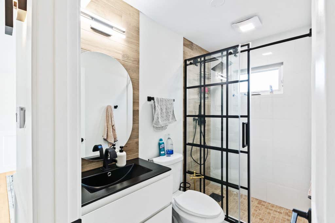
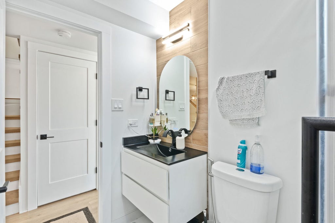
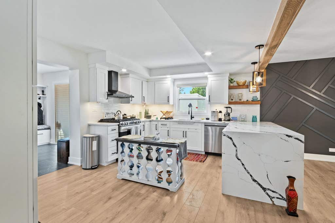
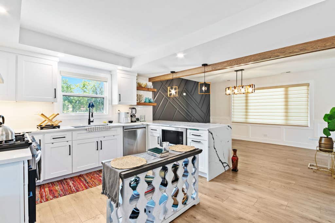
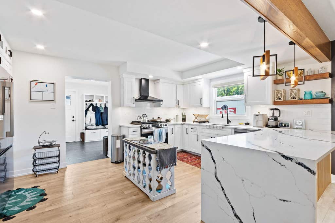
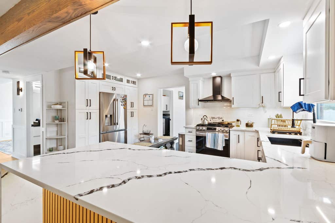
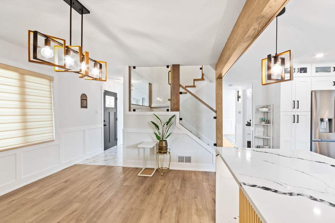
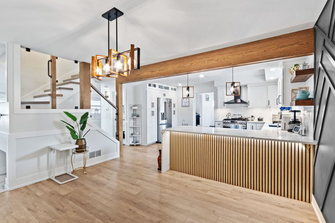
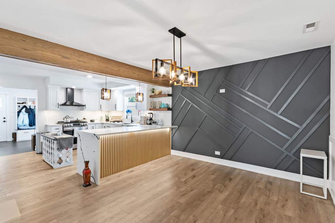
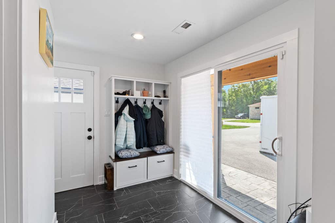
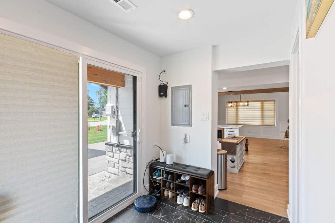
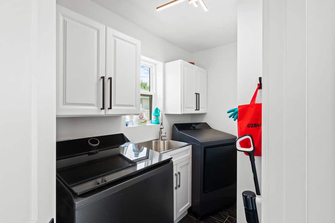
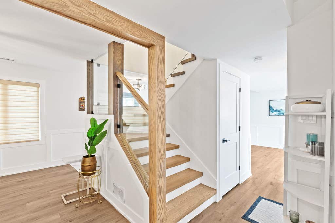
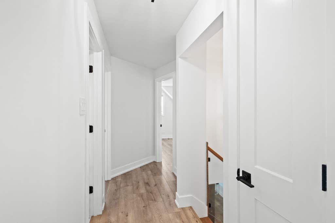
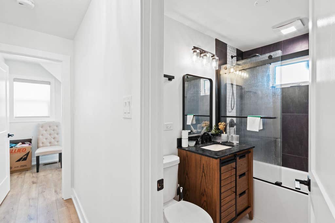
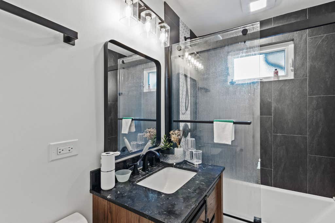
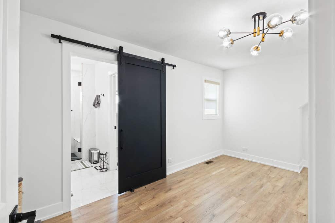
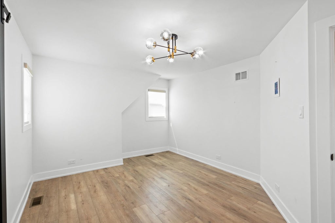
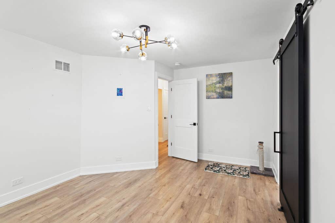
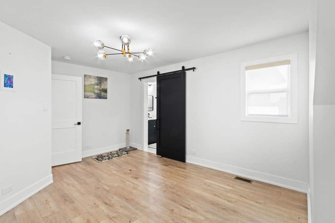
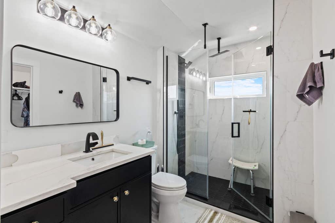

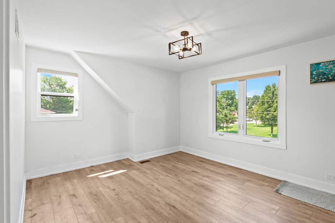
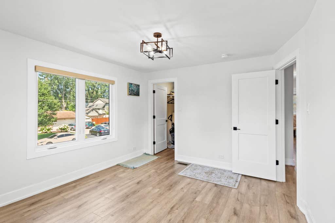
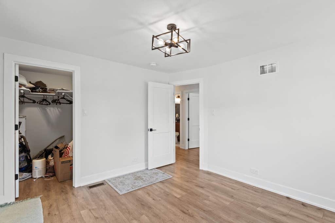
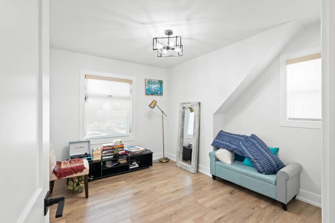
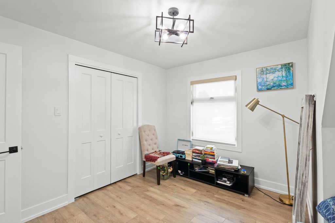
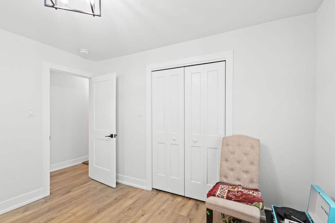
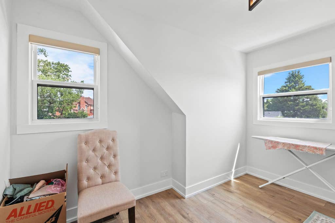
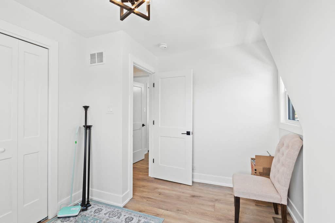
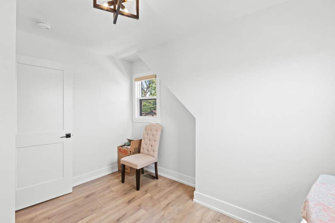
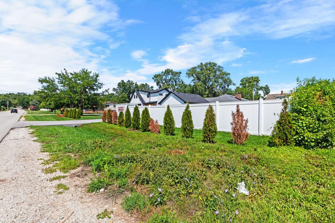
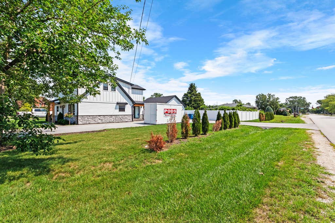
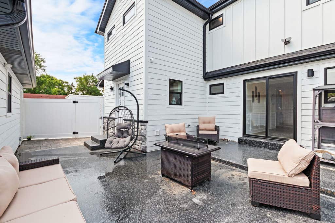
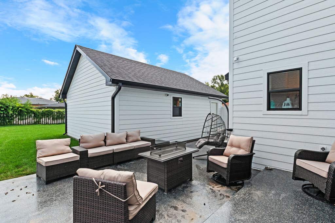
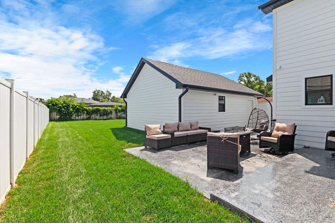
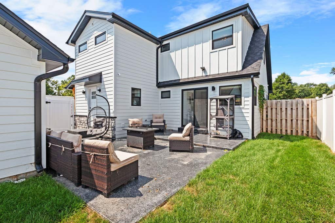
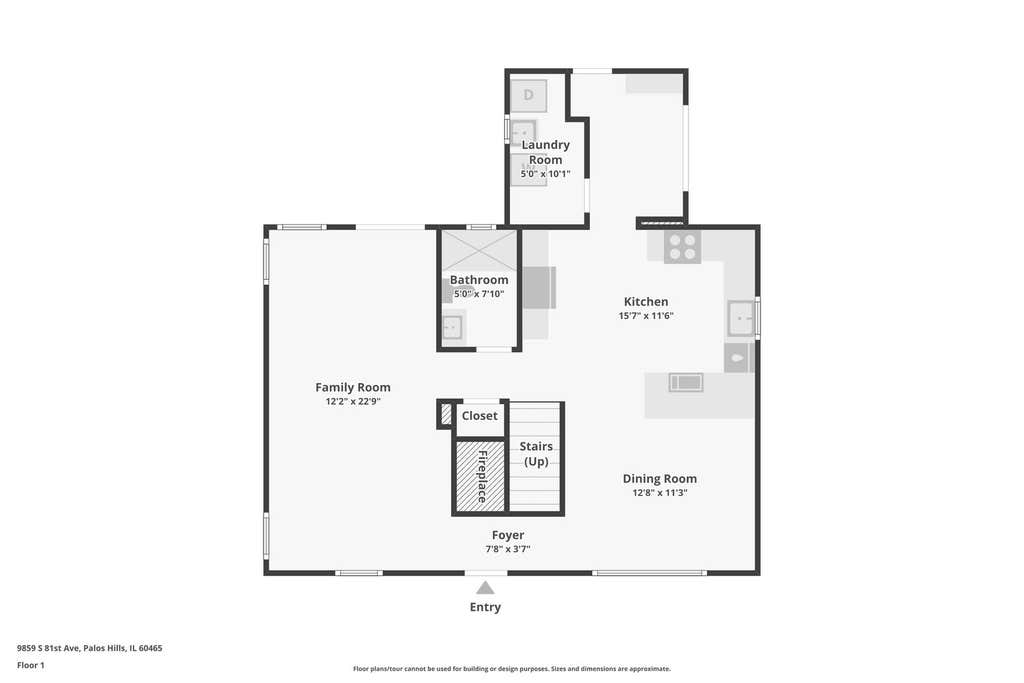
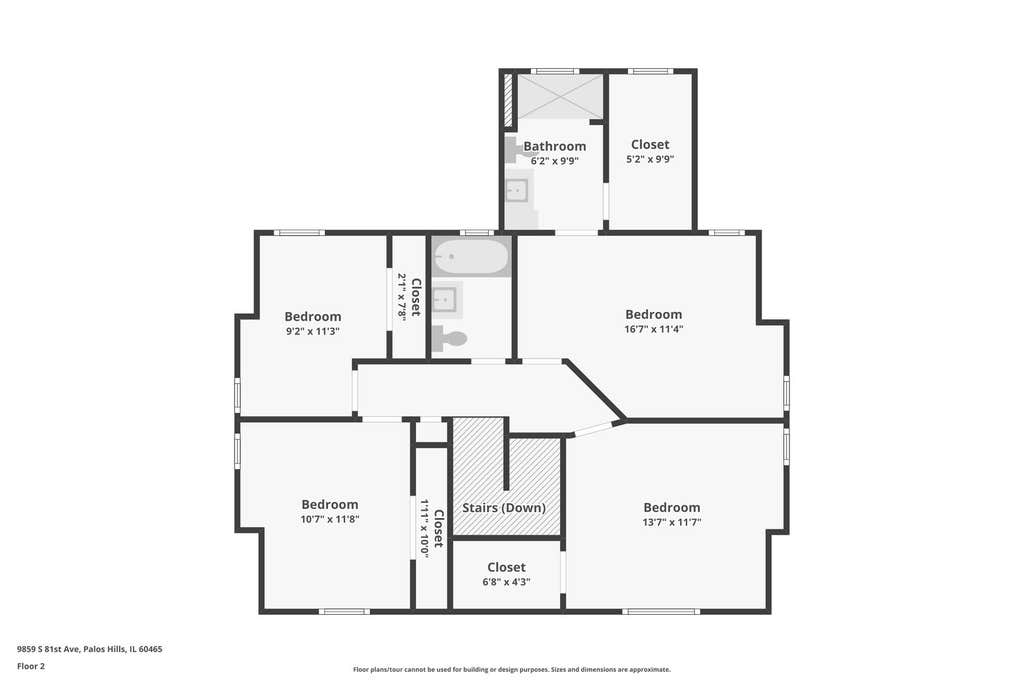
Completely reimagined and expanded, this 4-bedroom, 3-bath Modern American Farmhouse blends timeless charm with contemporary comfort. Set on a spacious, secluded corner lot, the home features a bright, open layout, refined finishes, and exceptional storage throughout. The standout chef's kitchen offers white shaker cabinetry, a built-in pantry, decorative shelving, a large waterfall island, high-end stainless-steel appliances, exposed wood beams, and designer lighting. The kitchen opens to a dining area with a distinctive accent wall, creating an inviting space for everyday living and entertaining. Spacious primary suite includes a spa-like bath and walk-in closet. Additional highlights include two upstairs walk-in closets, convenient under-stair storage, a finished mudroom with built-in bench, and a nearby laundry room with cabinetry and side-by-side washer/dryer space. The living room features an electric fireplace with a rustic mantel, while the flexible bonus room can serve as a home office, playroom, or additional bedroom. Modern touches include engineered hardwood flooring, crisp white trim, and a wood staircase accented by glass balusters. Extensive improvements include new windows, roof, plumbing, electrical, HVAC, LP siding, soffits, gutters, and a waterproofed crawlspace with vapor barrier. Outside, enjoy a brand-new 2.5-car garage, new concrete slab, circular asphalt driveway, additional side driveway, landscaped backyard, privacy evergreens, concrete sidewalks, an epoxy-coated patio, white vinyl fence.
| DAYS ON MARKET | 1 | LAST UPDATED | 8/10/2026 |
|---|---|---|---|
| YEAR BUILT | 1956 | COMMUNITY | Palos Hills |
| GARAGE SPACES | 2.0 | COUNTY | Cook |
| STATUS | Active | PROPERTY TYPE(S) | Single Family |
| School District | Amos Alonzo Stagg High School |
|---|---|
| Elementary School | Oak Ridge Elementary School |
| Jr. High School | H H Conrady Junior High School |
| High School | Amos Alonzo Stagg High School |
| ADDITIONAL DETAILS | |
| AIR | Central Air |
|---|---|
| AIR CONDITIONING | Yes |
| APPLIANCES | Dishwasher, Dryer, Microwave, Range, Washer |
| AREA | Palos Hills |
| BASEMENT | Crawl Space, Sump Pump |
| CONSTRUCTION | Stone, Wood Siding |
| FIREPLACE | Yes |
| GARAGE | Yes |
| HEAT | Natural Gas |
| INTERIOR | Beamed Ceilings, Built-in Features, Open Floorplan, Walk-In Closet(s) |
| LOT | 0 |
| LOT DESCRIPTION | Corner Lot, Landscaped |
| LOT DIMENSIONS | 80X158X150X81 |
| PARKING | Asphalt, Garage Door Opener, Detached, Driveway, Circular Driveway, Garage |
| SEWER | Public Sewer |
| STYLE | Farmhouse |
| TAXES | 8090.6 |
| WATER | Public |
MORTGAGE CALCULATOR
TOTAL MONTHLY PAYMENT
0
P
I
*Estimate only
| SATELLITE VIEW |
| / | |
We respect your online privacy and will never spam you. By submitting this form with your telephone number
you are consenting for Humderto
Garcia to contact you even if your name is on a Federal or State
"Do not call List".
Listed with Keller Williams Infinity
The data relating to real estate for sale on this web site comes in part from the Broker ReciprocitySM Program of MRED. All real estate listings are marked with the Broker ReciprocitySM logo or the MRED Broker ReciprocitySM thumbnail logo (a little black house) and detailed information about them includes the name of the listing brokers.
The broker providing these data believes them to be correct, but advises interested parties to confirm them before relying on them in a purchase decision.
Copyright 2026 MRED. All rights reserved.

The broker providing these data believes them to be correct, but advises interested parties to confirm them before relying on them in a purchase decision.
Copyright 2026 MRED. All rights reserved.
This IDX solution is (c) Diverse Solutions 2026.