
 Twitter
 Facebook
 Email
Email



|

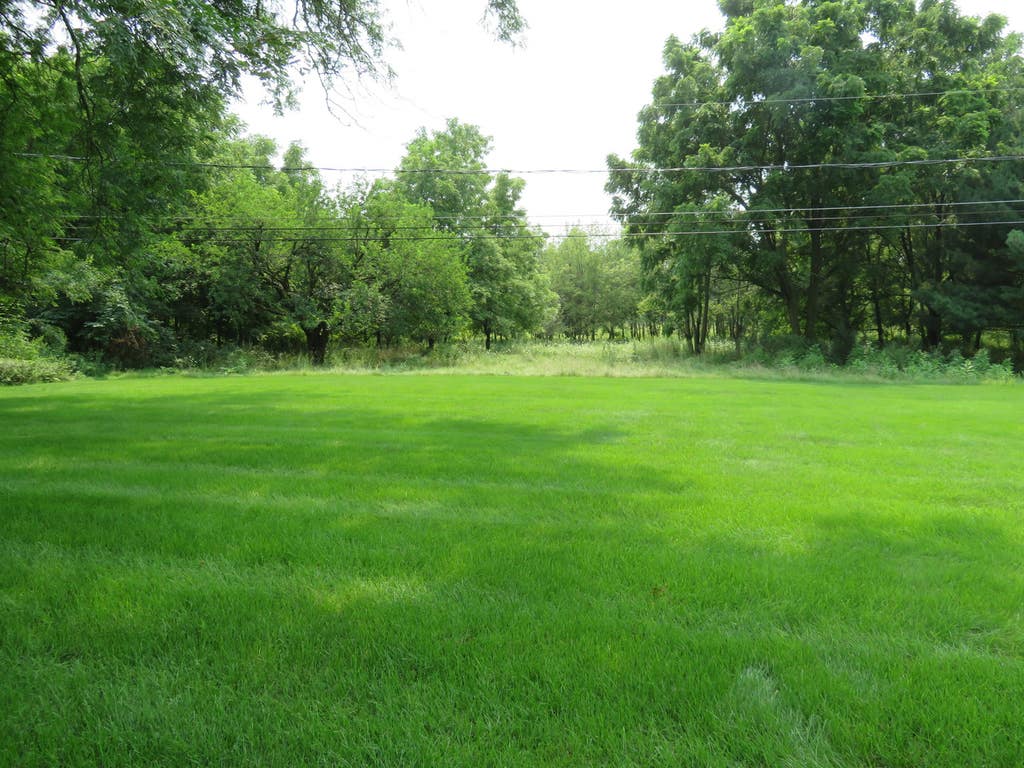
Pride of ownership radiates! Welcoming 10.6X9.2 heated foyer. Fully applianced and spacious oak kitchen with ceramic backspash and can accommodate the largest of gatherings! Living room with corner gas wdb fireplace. Gorgeous bathrooms. White 6-panel doors and chair rail/crown molding in bdrms. Other updates include CAC(25) roof and oversized gutters and downspouts(24), vinyl windows(23) plus gas forced air furnace and vinyl laminate flooring(20). First floor family room with electric fireplace and split heat/air unit. Master bedroom suite with new cptg, walk-in closet with custom shelving and upgraded bathroom. Sectioned and finished lower level with shadow box dry bar, stools and bar back buffet/hutch. Large utility/laundry room with built-in shelving. Attached 20'X23' heated garage with EDO. Private 1/3 acre mol yard overlooking forest preserve with large patio and pergola plus 16'X8' Tuff shed. Move-in ready! Convenient to Metra, retail and main arteries.
| DAYS ON MARKET | 3 | LAST UPDATED | 8/11/2026 |
|---|---|---|---|
| TRACT | Eagle Heights | YEAR BUILT | 1975 |
| COMMUNITY | Elgin | GARAGE SPACES | 2.0 |
| COUNTY | Kane | STATUS | Active |
| PROPERTY TYPE(S) | Single Family |
| School District | Larkin High School |
|---|---|
| Elementary School | Illinois Park Elementary School |
| Jr. High School | Kimball Middle School |
| High School | Larkin High School |
| ADDITIONAL DETAILS | |
| AIR | Ceiling Fan(s), Central Air, Whole House Fan |
|---|---|
| AIR CONDITIONING | Yes |
| APPLIANCES | Dishwasher, Disposal, Dryer, Freezer, Humidifier, Microwave, Range, Refrigerator, Washer |
| AREA | Elgin |
| BASEMENT | Finished, Full, Sump Pump, Yes |
| CONSTRUCTION | Brick, Cedar, Stone |
| FIREPLACE | Yes |
| GARAGE | Attached Garage, Yes |
| HEAT | Electric, Forced Air, Natural Gas |
| INTERIOR | Built-in Features, Dry Bar, Entrance Foyer, Walk-In Closet(s) |
| LOT | 0 |
| LOT DIMENSIONS | 91X169 |
| PARKING | Concrete, Garage Door Opener, Heated Garage, Attached, Garage |
| SEWER | Public Sewer |
| STYLE | Ranch |
| SUBDIVISION | Eagle Heights |
| TAXES | 7834 |
| WATER | Public |
MORTGAGE CALCULATOR
TOTAL MONTHLY PAYMENT
0
P
I
*Estimate only
| SATELLITE VIEW |
| / | |
We respect your online privacy and will never spam you. By submitting this form with your telephone number
you are consenting for Humderto
Garcia to contact you even if your name is on a Federal or State
"Do not call List".
Listed with RE/MAX Liberty
The data relating to real estate for sale on this web site comes in part from the Broker ReciprocitySM Program of MRED. All real estate listings are marked with the Broker ReciprocitySM logo or the MRED Broker ReciprocitySM thumbnail logo (a little black house) and detailed information about them includes the name of the listing brokers.
The broker providing these data believes them to be correct, but advises interested parties to confirm them before relying on them in a purchase decision.
Copyright 2026 MRED. All rights reserved.

The broker providing these data believes them to be correct, but advises interested parties to confirm them before relying on them in a purchase decision.
Copyright 2026 MRED. All rights reserved.
This IDX solution is (c) Diverse Solutions 2026.