
 Twitter
 Facebook
 Email
Email











|

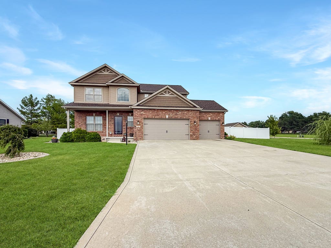
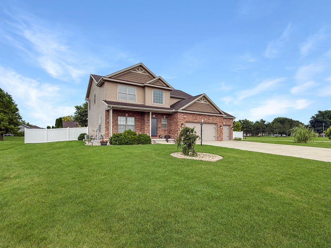
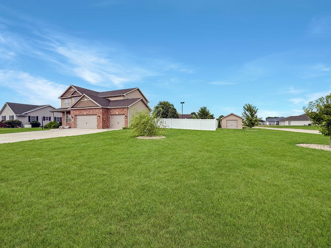
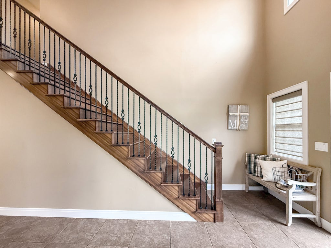
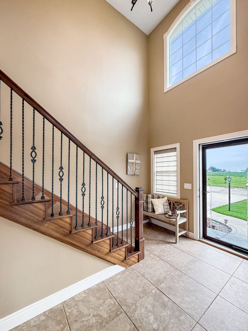
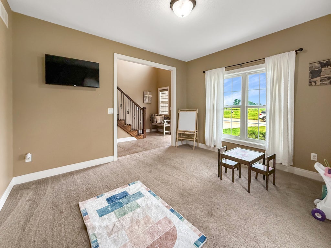
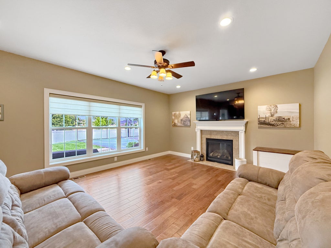
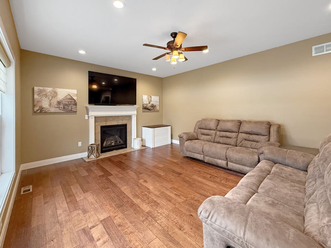
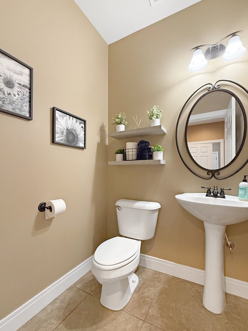
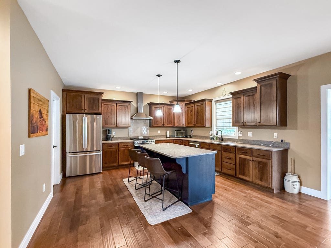
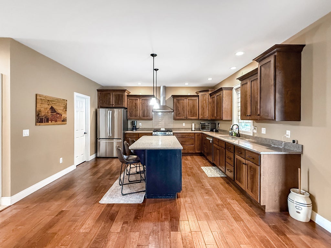
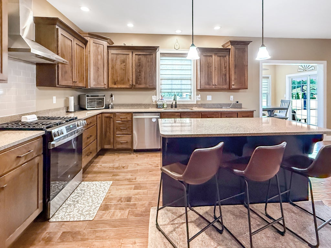
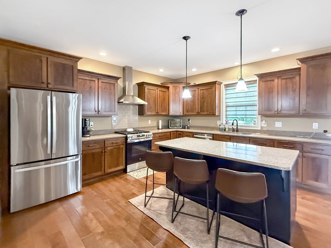
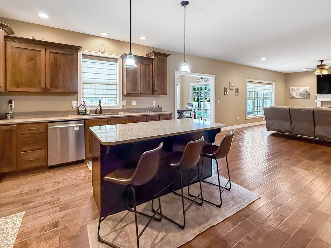
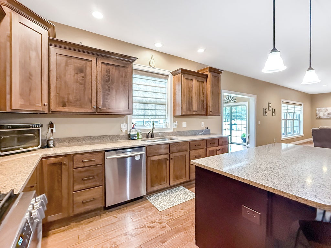
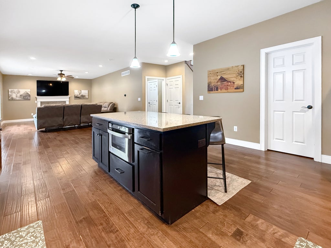
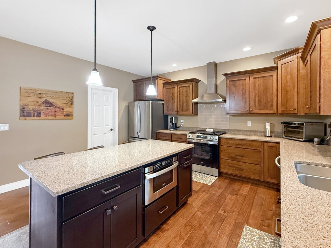
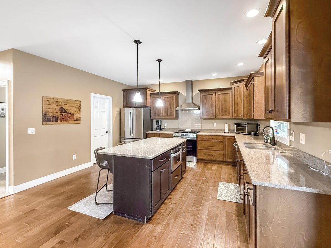
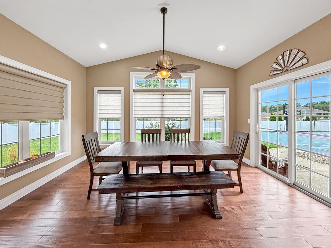
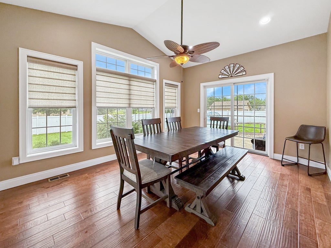
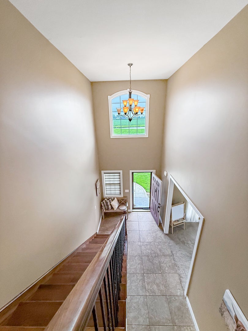
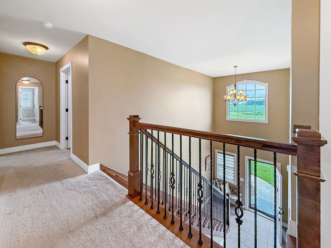
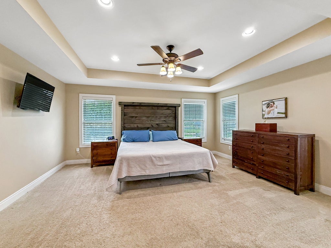
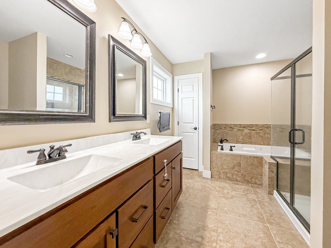
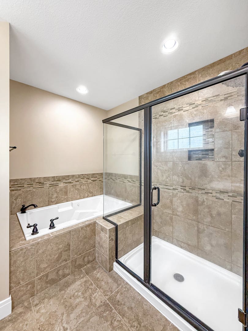
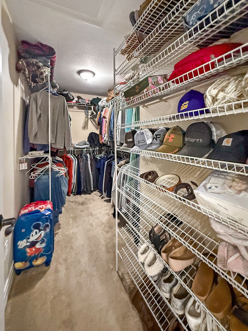
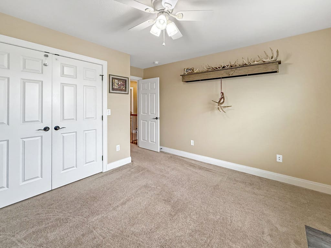
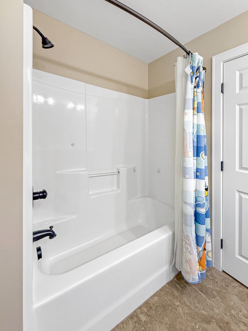
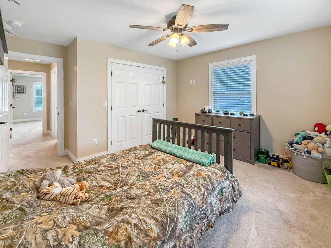
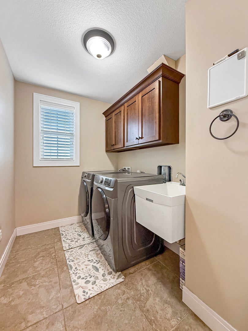
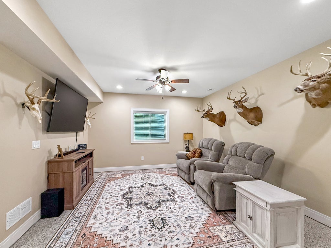
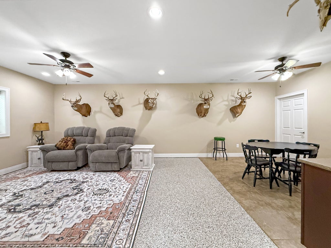
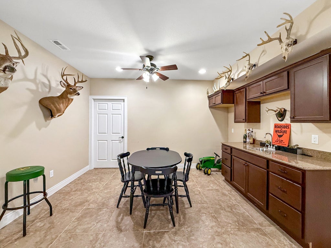
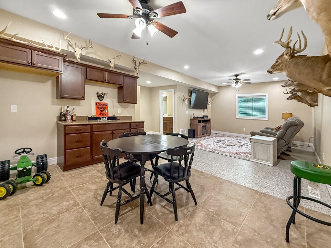
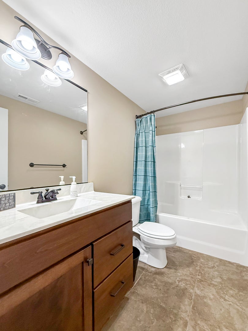
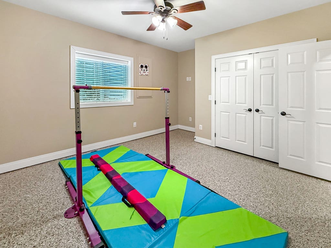
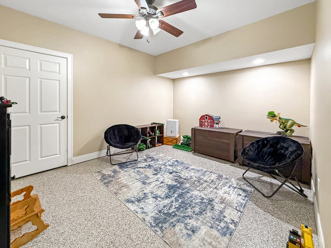
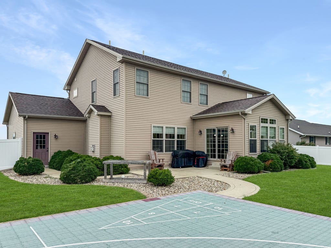
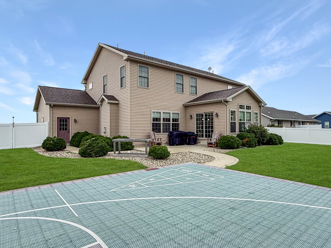
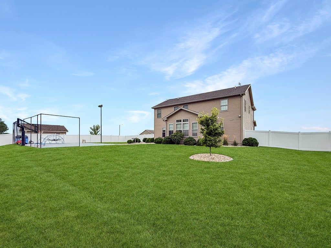
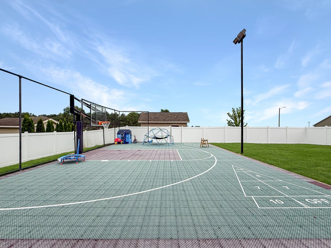
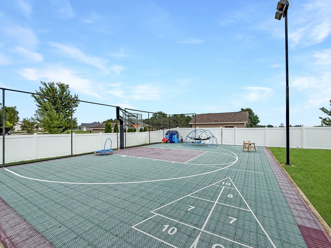
Welcome to this beautifully appointed two-story home in North Pointe Subdivision! Situated on a spacious corner lot, this custom-built 2014 home offers an impressive amount of living space, thoughtful design, and plenty of amenities both inside and out. A welcoming foyer opens to a convenient office, perfect for working from home or creating a quiet study space. The main level features an open-concept kitchen with engineered hardwood flooring, quartz countertops, stainless steel appliances, a large walk-in pantry, and a generous island with breakfast bar seating. The kitchen flows seamlessly into the spacious living room, complete with a gas fireplace, while a formal dining room provides additional space for gatherings. A well-designed mudroom connects the home to the oversized three-car garage, and a half bath completes the main floor. Upstairs, the private primary suite offers a wonderful retreat with a distinctive tray ceiling, large walk-in closet, and an impressive ensuite bathroom featuring a whirlpool tub, double vanity, and walk-in shower. Three additional generously sized bedrooms, a full bathroom, and a second-floor laundry room provide plenty of room and convenience for everyone. The finished basement adds even more versatility with a comfortable family room, wet bar, fifth bedroom, full bathroom, and flex room; ideal for guests, hobbies, recreation, or additional living space. Recent improvements by the current owners include a new roof installed in 2025, new epoxy flooring in the basement, and a vinyl fence that adds privacy and creates an ideal outdoor space. Outside, the amenities continue with an outdoor basketball and shuffleboard court featuring a high-impact modular plastic surface, fenced backstop, and overhead lighting. An 18x14 shed with an electric overhead door provides excellent storage for equipment and toys, while the patio offers a great setting for outdoor meals, entertaining, or simply enjoying the spacious corner lot. With its generous floor plan, finished basement, three-car garage, extensive outdoor amenities, and recent updates, this North Pointe home offers the space and versatility you've been looking for-inside and out!
| DAYS ON MARKET | 2 | LAST UPDATED | 8/11/2026 |
|---|---|---|---|
| YEAR BUILT | 2014 | COMMUNITY | Northern Champaign County / Ford County |
| GARAGE SPACES | 3.0 | COUNTY | Champaign |
| STATUS | Active | PROPERTY TYPE(S) | Single Family |
| School District | Rantoul Twp Hs |
|---|---|
| Elementary School | Gifford Elementary School |
| Jr. High School | Gifford Junior High School |
| High School | Rantoul Twp Hs |
| ADDITIONAL DETAILS | |
| AIR | Central Air |
|---|---|
| AIR CONDITIONING | Yes |
| APPLIANCES | Dishwasher, Disposal, Dryer, Microwave, Range, Refrigerator, Washer, Water Softener |
| AREA | Northern Champaign County / Ford County |
| BASEMENT | Finished, Full, Yes |
| CONSTRUCTION | Brick, Stone, Vinyl Siding |
| FIREPLACE | Yes |
| GARAGE | Attached Garage, Yes |
| HEAT | Forced Air, Natural Gas |
| INTERIOR | Open Floorplan, Walk-In Closet(s), Wet Bar |
| LOT | 0.45 acre(s) |
| LOT DESCRIPTION | Corner Lot |
| LOT DIMENSIONS | 140X140 |
| PARKING | Concrete, Garage Door Opener, Attached, Driveway, Garage |
| SEWER | Public Sewer |
| STYLE | Traditional |
| TAXES | 11610.96 |
| WATER | Public |
MORTGAGE CALCULATOR
TOTAL MONTHLY PAYMENT
0
P
I
*Estimate only
| SATELLITE VIEW |
| / | |
We respect your online privacy and will never spam you. By submitting this form with your telephone number
you are consenting for Humderto
Garcia to contact you even if your name is on a Federal or State
"Do not call List".
Listed with TOWN & COUNTRY REALTY,LLP
The data relating to real estate for sale on this web site comes in part from the Broker ReciprocitySM Program of MRED. All real estate listings are marked with the Broker ReciprocitySM logo or the MRED Broker ReciprocitySM thumbnail logo (a little black house) and detailed information about them includes the name of the listing brokers.
The broker providing these data believes them to be correct, but advises interested parties to confirm them before relying on them in a purchase decision.
Copyright 2026 MRED. All rights reserved.

The broker providing these data believes them to be correct, but advises interested parties to confirm them before relying on them in a purchase decision.
Copyright 2026 MRED. All rights reserved.
This IDX solution is (c) Diverse Solutions 2026.