
 Twitter
 Facebook
 Email
Email
|


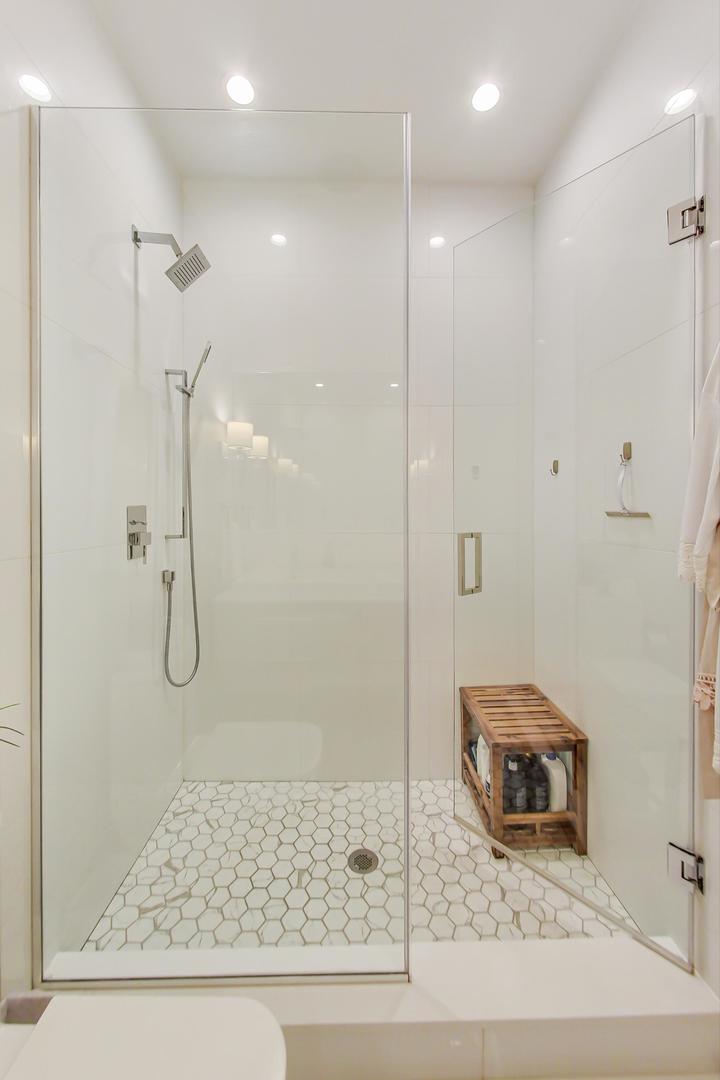


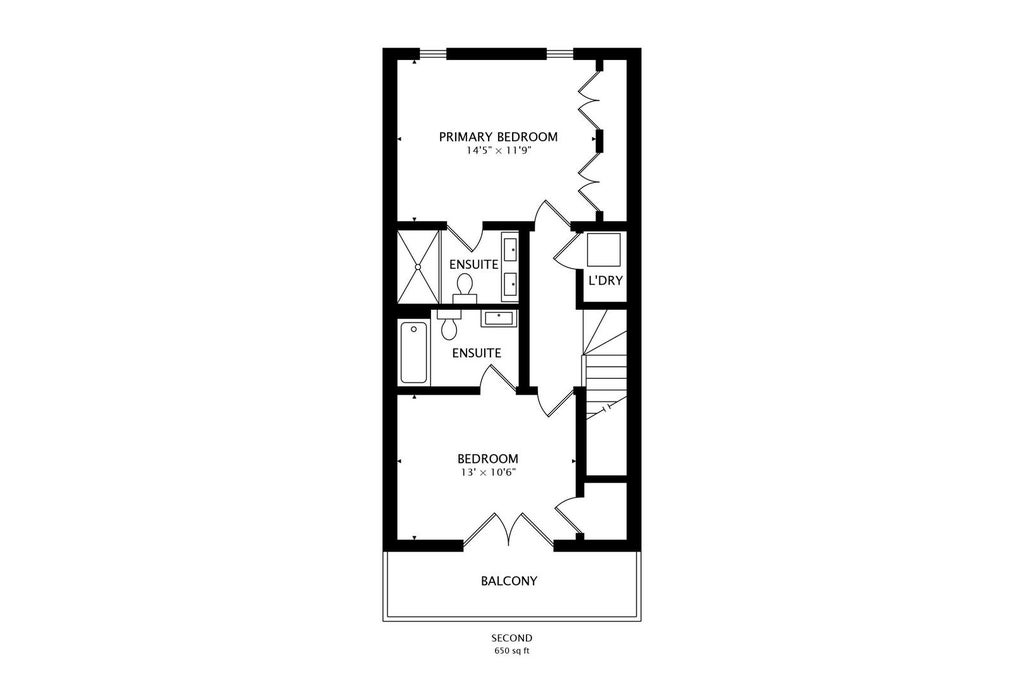

Highly upgraded 3-bedroom, 3 full bath and a one-half bath Logan Square townhome by award-winning Noah Properties! Perfectly located on a quiet tree-lined cul-de-sac just 2 blocks from the 606, this sun-drenched home offers a spacious floor plan with three full floors of living space, three bedrooms all with en-suite bathrooms, and a gorgeous open-concept main living space with kitchen, living room, dining room, and powder room all on the same level. A manicured front lawn welcomes you into the first floor of the home which features a convenient mudroom and bench with shoe & coat storage, a full en-suite bedroom and bathroom with an extra-deep soaking tub, and direct access to the 2-car heated, attached garage with gated private driveway, overhead garage storage racks, and flow wall garage panels. The main level features chef's kitchen with custom cabinets, gorgeous Calcutta quartz counters and backsplash, an upgraded Bosch and Thermador appliance package, a full walk-in pantry, and an oversized two-tone island with breakfast bar that opens to a living room and dining room with a modern electric fireplace. The top floor features primary bedroom boasts a full wall of built-out closets and a spa-like en-suite bath with a floating double vanity and walk-in shower. Third bedroom features en-suite bathroom with a soaker tub, a walk-in organized closet, and direct access to a large private covered deck. High ceilings, hardwood floors, and designer lighting and fixtures throughout. High-efficiency HVAC. Tankless water heater. Awesome residential neighborhood convenient to the 606, the YMCA, several parks and groceries, and all of the great restaurants, cafes, and entertainment Logan Square has to offer.
| DAYS ON MARKET | 1 | LAST UPDATED | 8/10/2026 |
|---|---|---|---|
| YEAR BUILT | 2018 | COMMUNITY | CHI - Logan Square |
| GARAGE SPACES | 2.0 | COUNTY | Cook |
| STATUS | Active | PROPERTY TYPE(S) | Condo/Townhouse/Co-Op |
| School District | Disney Ii Magnet High School |
|---|---|
| Elementary School | Disney Elementary School Magnet |
| Jr. High School | Funston Elementary School |
| High School | Disney Ii Magnet High School |
| ADDITIONAL DETAILS | |
| AIR | Central Air |
|---|---|
| AIR CONDITIONING | Yes |
| AMENITIES | Snow Removal |
| APPLIANCES | Cooktop, Dishwasher, Disposal, Dryer, Microwave, Oven, Refrigerator, Stainless Steel Appliance(s), Washer |
| AREA | CHI - Logan Square |
| BASEMENT | None |
| CONSTRUCTION | Brick |
| EXTERIOR | Balcony |
| FIREPLACE | Yes |
| GARAGE | Attached Garage, Yes |
| HEAT | Forced Air, Natural Gas |
| HOA DUES | 100 |
| INTERIOR | Built-in Features, Entrance Foyer, Storage |
| LOT | 0 |
| LOT DIMENSIONS | 23x72 |
| PARKING | Garage Door Opener, Heated Garage, Attached, Garage |
| SEWER | Public Sewer |
| STORIES | 3 |
| TAXES | 13304.57 |
MORTGAGE CALCULATOR
TOTAL MONTHLY PAYMENT
0
P
I
*Estimate only
| SATELLITE VIEW |
| / | |
We respect your online privacy and will never spam you. By submitting this form with your telephone number
you are consenting for Humderto
Garcia to contact you even if your name is on a Federal or State
"Do not call List".
Listed with @properties Christie's International Real Estate
The data relating to real estate for sale on this web site comes in part from the Broker ReciprocitySM Program of MRED. All real estate listings are marked with the Broker ReciprocitySM logo or the MRED Broker ReciprocitySM thumbnail logo (a little black house) and detailed information about them includes the name of the listing brokers.
The broker providing these data believes them to be correct, but advises interested parties to confirm them before relying on them in a purchase decision.
Copyright 2026 MRED. All rights reserved.

The broker providing these data believes them to be correct, but advises interested parties to confirm them before relying on them in a purchase decision.
Copyright 2026 MRED. All rights reserved.
This IDX solution is (c) Diverse Solutions 2026.