
 Twitter
 Facebook
 Email
Email




|

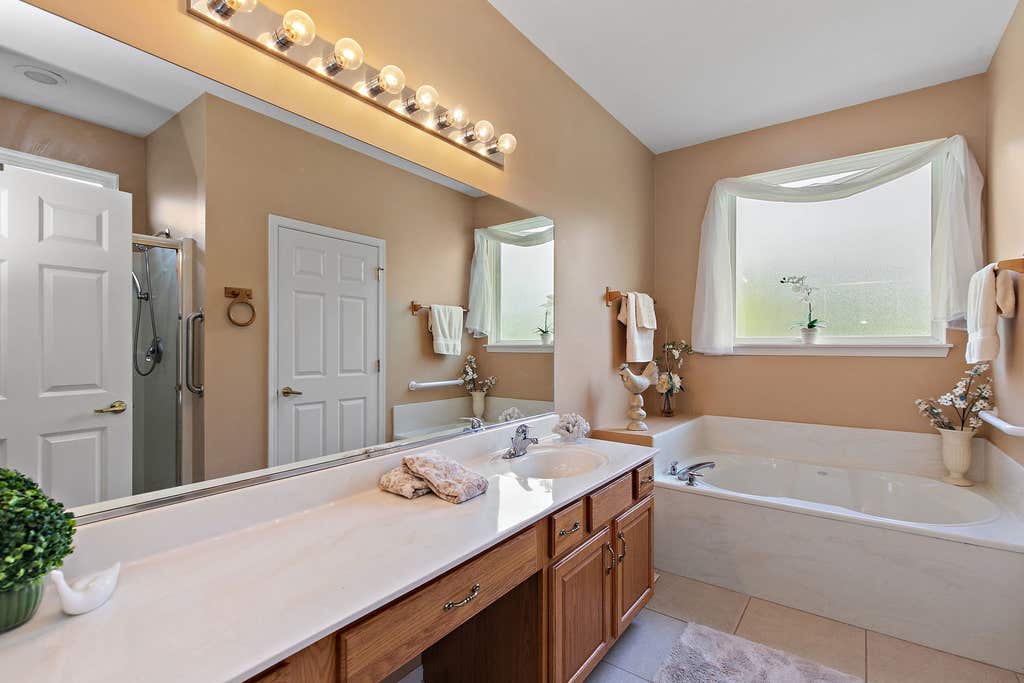
Welcome to this Grandhaven model tucked away on a cul-de-sac with no homes directly behind! A covered front porch welcomes you into a spacious interior featuring hardwood flooring throughout the formal living and dining room combination, offering plenty of room for entertaining. The kitchen features corian countertops, stainless steel appliances, a large breakfast bar and separate eating area, opening to the family room with hardwood flooring. Just beyond, the bright sunroom is surrounded by windows and sliding glass doors overlooking the mature landscaping and private backyard. Step outside to the patio and enjoy the beautifully landscaped setting complete with a pond and water feature. The spacious primary bedroom features a private bath with a soaking tub and separate shower, along with a large walk-in closet. A second bedroom and full bath provide additional space. The laundry and mudroom includes a utility sink, cabinetry and additional shelving for storage. Additional features include a heated garage, sprinkler system, new furnace in 2026, new refrigerator, new microwave and new washing machine. Enjoy all of the amenities and lifestyle Del Webb has to offer!
| DAYS ON MARKET | 27 | LAST UPDATED | 8/20/2026 |
|---|---|---|---|
| TRACT | Del Webb Sun City | YEAR BUILT | 1999 |
| COMMUNITY | Huntley | GARAGE SPACES | 2.0 |
| COUNTY | McHenry | STATUS | Conditional |
| PROPERTY TYPE(S) | Single Family |
| School District | Huntley High School |
|---|---|
| Elementary School | Leggee Elementary School |
| Jr. High School | Heineman Middle School |
| High School | Huntley High School |
| ADDITIONAL DETAILS | |
| AIR | Ceiling Fan(s), Central Air |
|---|---|
| AIR CONDITIONING | Yes |
| AMENITIES | Insurance |
| APPLIANCES | Dishwasher, Disposal, Dryer, Microwave, Range, Refrigerator, Washer |
| AREA | Huntley |
| BASEMENT | None |
| CONSTRUCTION | Vinyl Siding |
| GARAGE | Attached Garage, Yes |
| HEAT | Forced Air, Natural Gas |
| HOA DUES | 159 |
| INTERIOR | Walk-In Closet(s) |
| LOT | 10672 sq ft |
| LOT DESCRIPTION | Cul-de-sac |
| LOT DIMENSIONS | 64X117X104X148 |
| PARKING | Asphalt, Garage Door Opener, Heated Garage, Attached, Garage |
| SEWER | Public Sewer |
| STYLE | Ranch |
| SUBDIVISION | Del Webb Sun City |
| TAXES | 7760 |
| WATER | Public |
| WATERFRONT DESCRIPTION | Pond |
MORTGAGE CALCULATOR
TOTAL MONTHLY PAYMENT
0
P
I
*Estimate only
| SATELLITE VIEW |
| / | |
We respect your online privacy and will never spam you. By submitting this form with your telephone number
you are consenting for Humderto
Garcia to contact you even if your name is on a Federal or State
"Do not call List".
Listed with Legacy Properties, A Sarah Leonard Company, LLC
The data relating to real estate for sale on this web site comes in part from the Broker ReciprocitySM Program of MRED. All real estate listings are marked with the Broker ReciprocitySM logo or the MRED Broker ReciprocitySM thumbnail logo (a little black house) and detailed information about them includes the name of the listing brokers.
The broker providing these data believes them to be correct, but advises interested parties to confirm them before relying on them in a purchase decision.
Copyright 2026 MRED. All rights reserved.

The broker providing these data believes them to be correct, but advises interested parties to confirm them before relying on them in a purchase decision.
Copyright 2026 MRED. All rights reserved.
This IDX solution is (c) Diverse Solutions 2026.