
 Twitter
 Facebook
 Email
Email





|

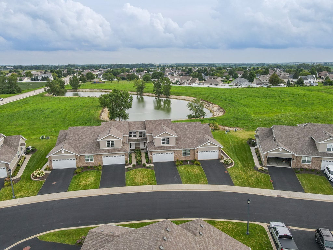
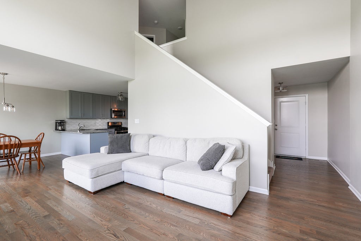
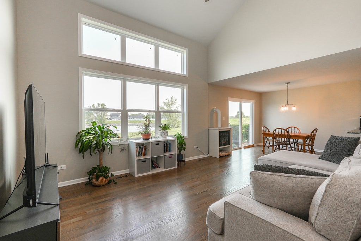
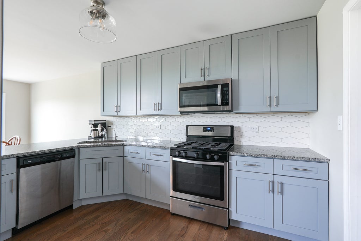
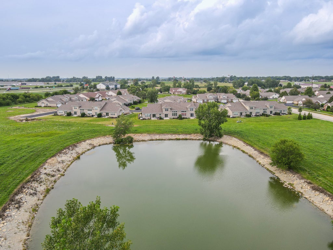
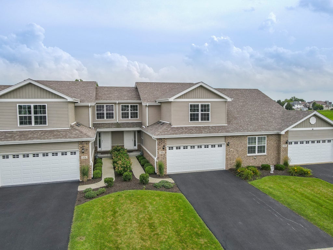
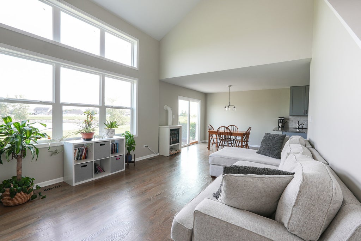
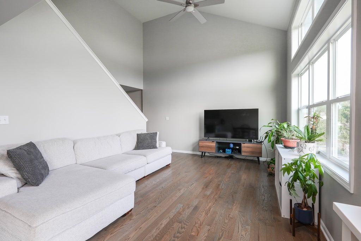
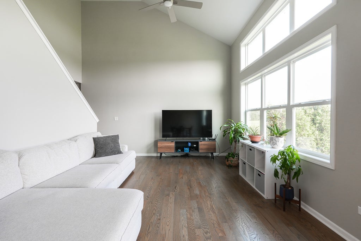
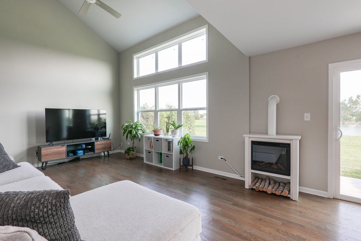
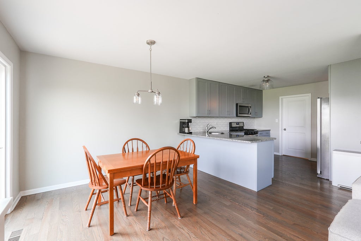
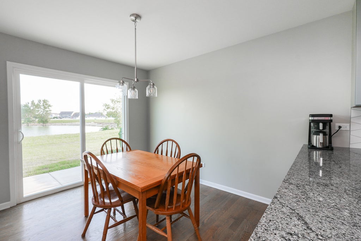
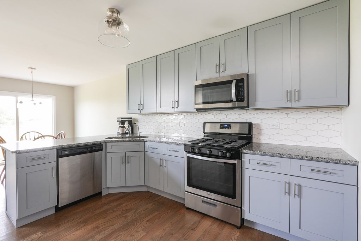
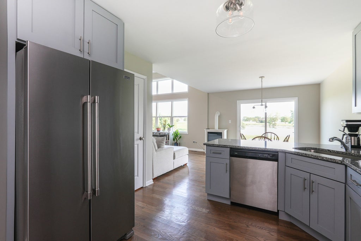
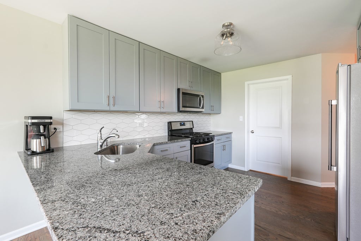
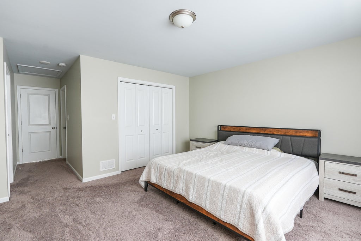
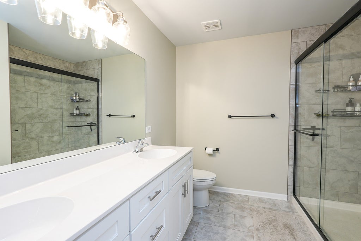
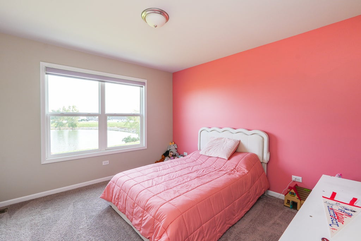
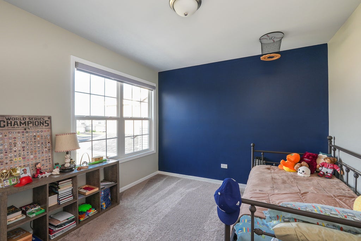
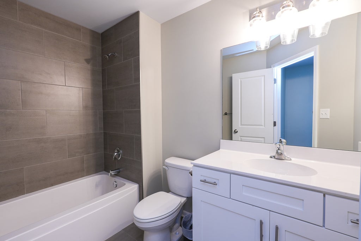
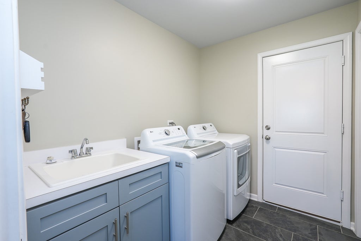
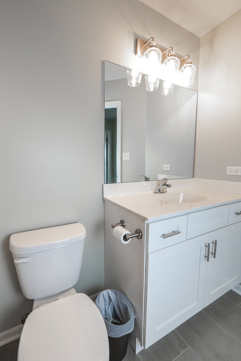
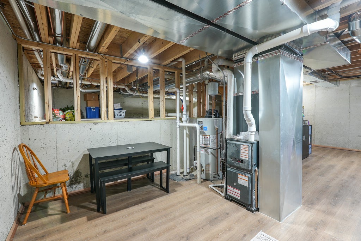
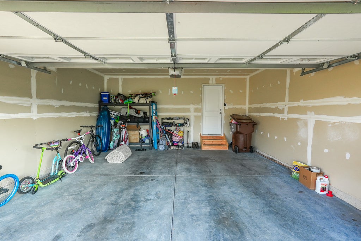
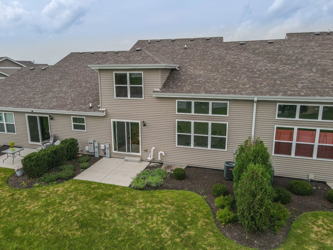
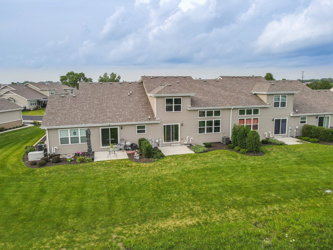
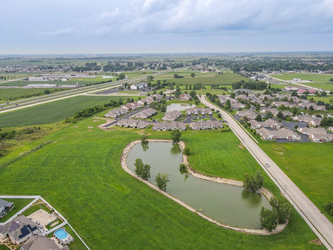
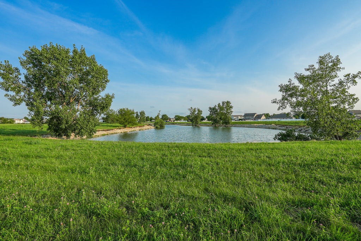
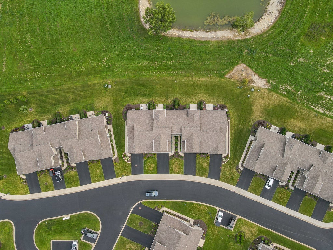
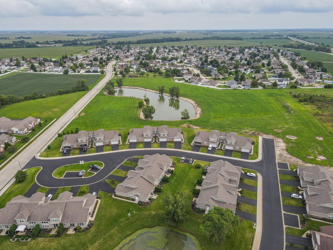
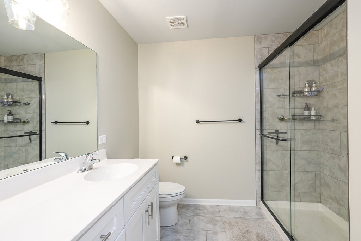
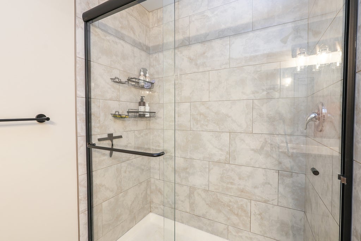
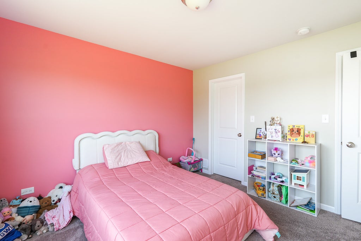
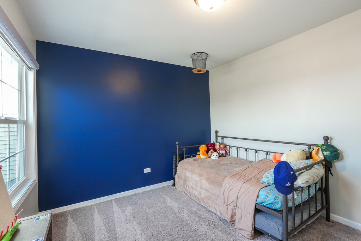
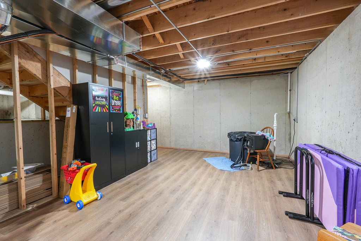
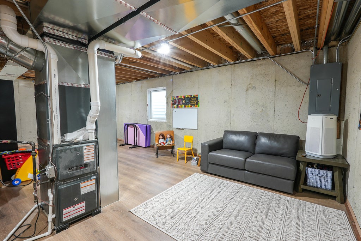
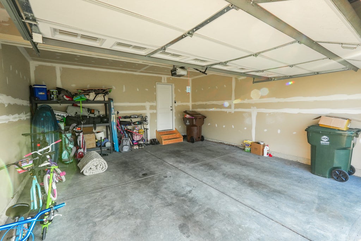
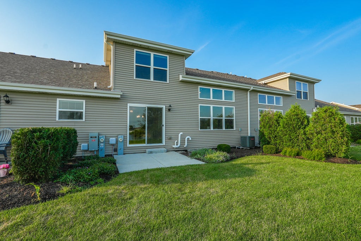
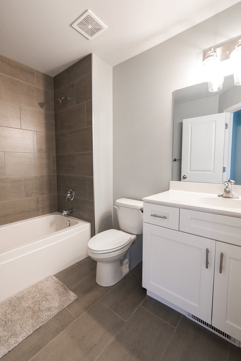
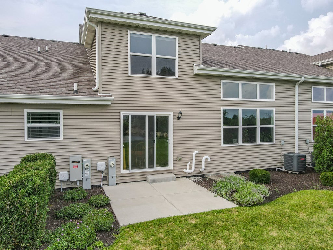
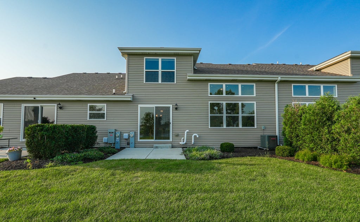
This beautiful three-bedroom, two-and-a-half-bath home offers comfortable living spaces, quality finishes, and a great view of the large pond beyond the backyard. The main living areas feature hardwood flooring, while the kitchen showcases gray maple cabinetry, granite countertops, an upgraded tile backsplash, and upgraded lighting. Whirlpool appliances, including a gas range, microwave, dishwasher, and reverse osmosis are included. Ceramic tile flooring adds a polished touch to the bathrooms and laundry room, complemented by Moen faucets throughout. The home offers energy-efficient features, including a high-efficiency furnace and power-vent water heater. The full basement features 8-foot ceilings, is damp-proofed, and has had flooring and trim added to create a more comfortable, finished feel. It also includes a 1/2 crawl space for additional storage. Additional exterior features include vinyl single-hung windows, architectural shingles, and a combination brick and vinyl exterior. The asphalt driveway leads to a steel garage door with a glass panel and keypad entry. Enjoy the outdoors from the concrete patio and professionally landscaped yard, with a beautiful view of the pond beyond. A well-appointed home with thoughtful finishes, practical storage, and a picturesque backyard setting. Another great feature, the entire outside is maintenance free with all the lawn care and snow removal taken care of. Call for your showing today!
| DAYS ON MARKET | 0 | LAST UPDATED | 9/28/2026 |
|---|---|---|---|
| YEAR BUILT | 2023 | COMMUNITY | Manteno |
| GARAGE SPACES | 2.0 | COUNTY | Kankakee |
| STATUS | Active | PROPERTY TYPE(S) | Condo/Townhouse/Co-Op |
| School District | Manteno High School |
|---|---|
| Elementary School | Manteno Elementary School |
| Jr. High School | Manteno Middle School |
| High School | Manteno High School |
| PRICE HISTORY | |
| Prior to Sep 28, '26 | $339,900 |
|---|---|
| Sep 28, '26 - Today | $325,000 |
| ADDITIONAL DETAILS | |
| AIR | Central Air |
|---|---|
| AIR CONDITIONING | Yes |
| AMENITIES | Snow Removal |
| AREA | Manteno |
| BASEMENT | Crawl Space, Partial, Partially Finished, Yes |
| CONSTRUCTION | Brick, Vinyl Siding |
| GARAGE | Attached Garage, Yes |
| HEAT | Forced Air |
| HOA DUES | 250 |
| LOT | 0 |
| LOT DIMENSIONS | 0 |
| PARKING | Attached, Garage |
| SEWER | Septic Tank |
| STORIES | 2 |
| TAXES | 5708 |
| VIEW | Yes |
| VIEW DESCRIPTION | Water |
| WATER | Public |
| WATERFRONT | Yes |
MORTGAGE CALCULATOR
TOTAL MONTHLY PAYMENT
0
P
I
*Estimate only
| SATELLITE VIEW |
| / | |
We respect your online privacy and will never spam you. By submitting this form with your telephone number
you are consenting for Humderto
Garcia to contact you even if your name is on a Federal or State
"Do not call List".
Listed with LaMore Realty
The data relating to real estate for sale on this web site comes in part from the Broker ReciprocitySM Program of MRED. All real estate listings are marked with the Broker ReciprocitySM logo or the MRED Broker ReciprocitySM thumbnail logo (a little black house) and detailed information about them includes the name of the listing brokers.
The broker providing these data believes them to be correct, but advises interested parties to confirm them before relying on them in a purchase decision.
Copyright 2026 MRED. All rights reserved.

The broker providing these data believes them to be correct, but advises interested parties to confirm them before relying on them in a purchase decision.
Copyright 2026 MRED. All rights reserved.
This IDX solution is (c) Diverse Solutions 2026.