
 Twitter
 Facebook
 Email
Email
|

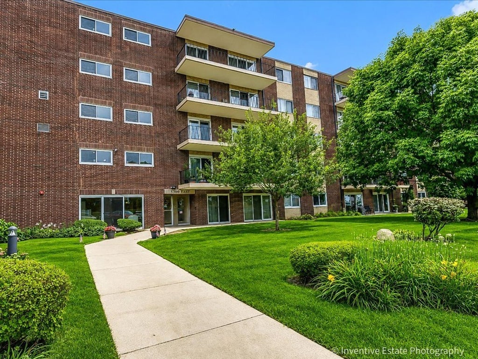
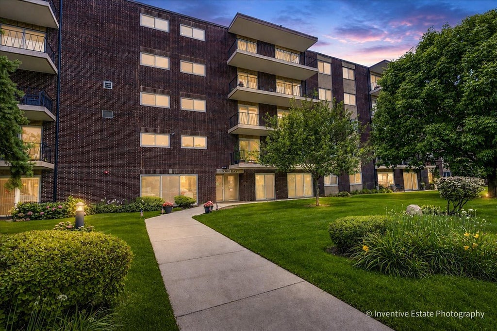
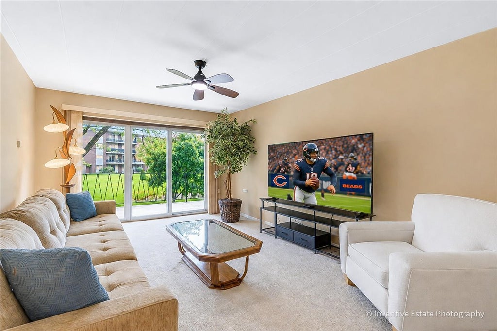
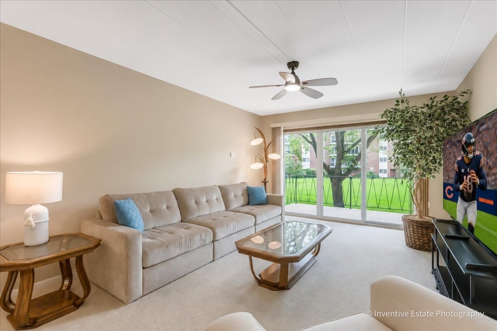
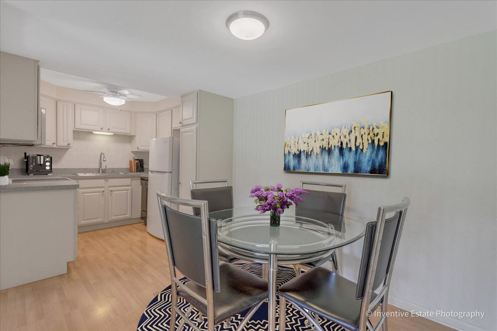
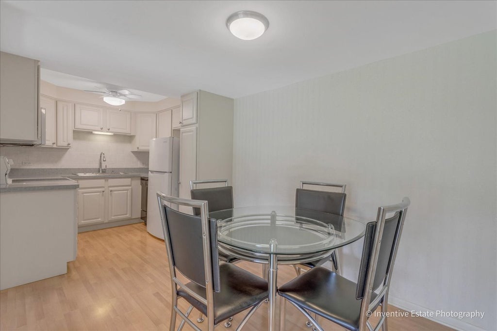
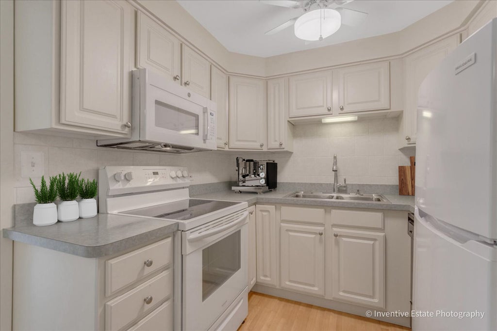
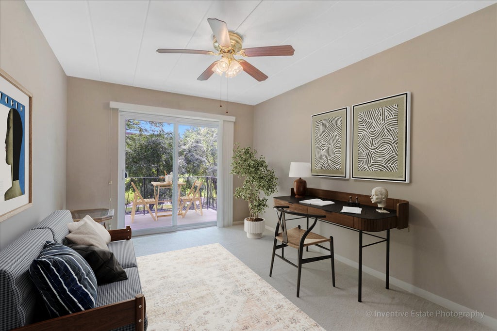
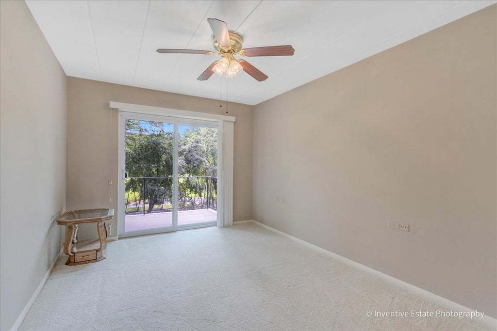
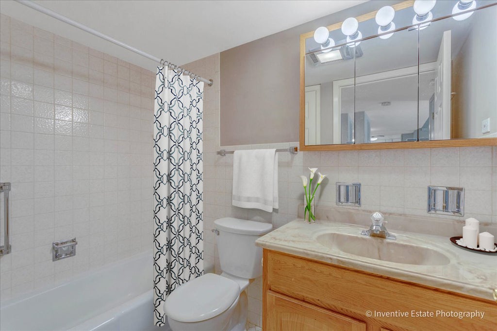
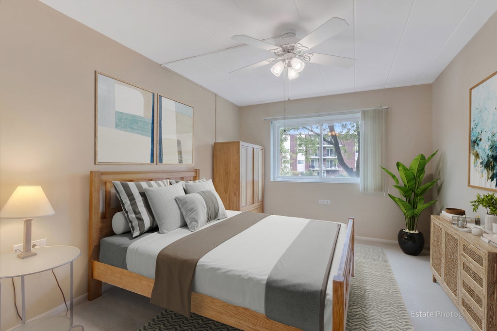
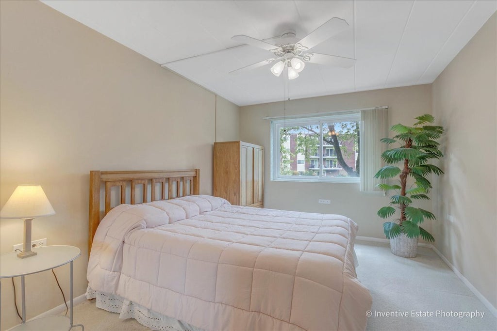
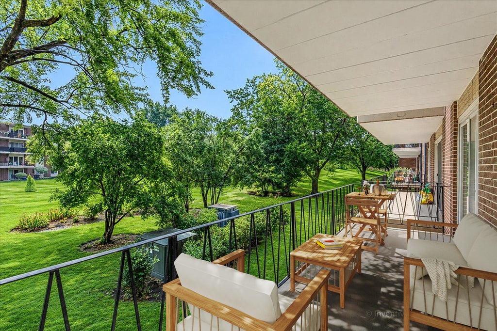
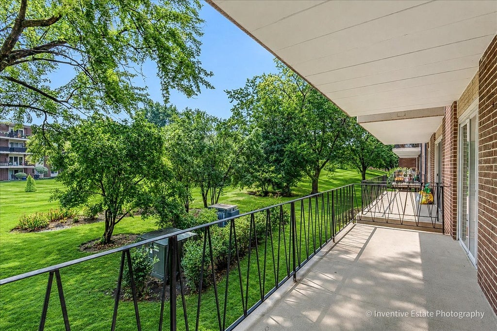
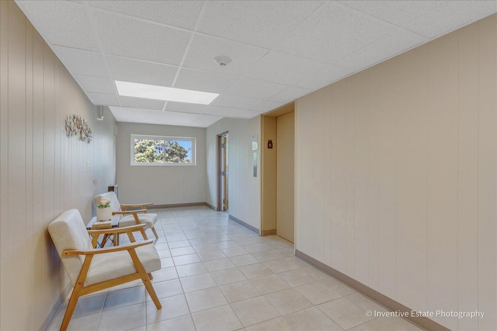
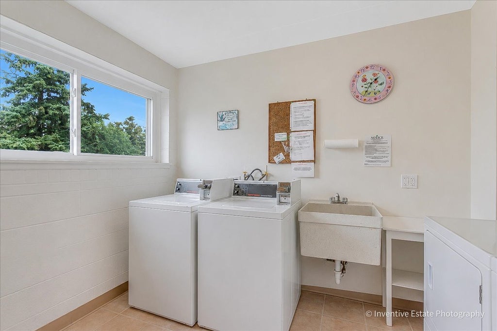
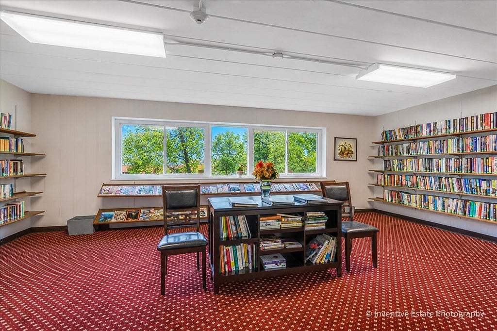
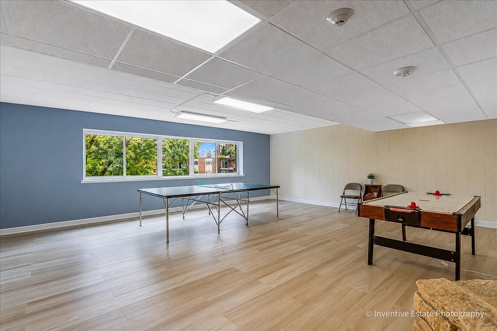
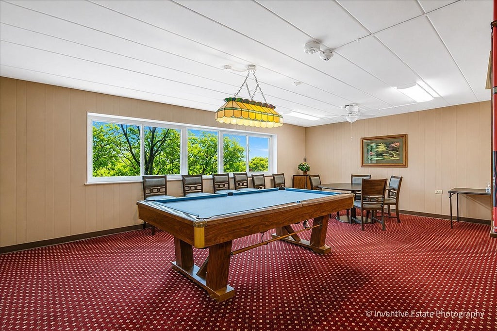
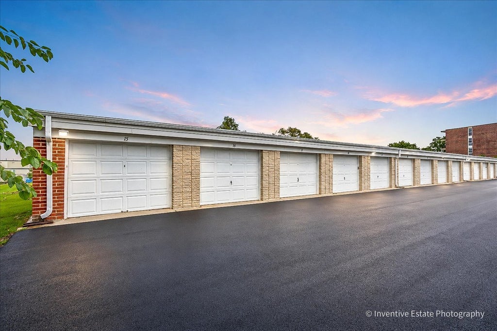
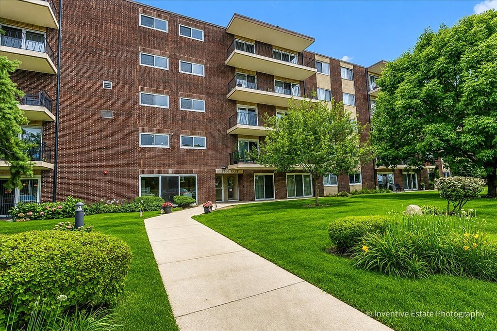
Adorable condo offers all the comforts of Home! 55+ community living at its finest, this unit is meticulously maintained. One of the unique units in the building that also comes with a 1 car garage (#15). Your front door opens into a sunshine filled spacious living room. Large dining area and the perfectly sized SPOTLESS kitchen where everything is within reach along with a NEW Refrigerator and NEW microwave! 2 well-placed bedrooms; 1 of these bedrooms may be used as a guest bedroom, office, reading room or quiet family room. Two NEW sliding glass doors and NEW window offer plenty of natural light and open up onto a large balcony overlooking the serene courtyard. Looking for entertainment, social events, games, reading? This building offers it all. Large gathering rooms, workout room, library, party room, crafting area and game time. Perfect for Snowbirds or someone looking to down size. No pets. No Rentals. Elevator building. Laundry & Storage area are steps outside of this unit. Enjoy your quiet or active lifestyle in this picture perfect immaculate Community. 1 mile to Downers Grove/Belmont Metra Station. Come on by to take a look!
| DAYS ON MARKET | 0 | LAST UPDATED | 9/25/2026 |
|---|---|---|---|
| TRACT | Cameo | YEAR BUILT | 1967 |
| COMMUNITY | Downers Grove | GARAGE SPACES | 1.0 |
| COUNTY | DuPage | STATUS | Active |
| PROPERTY TYPE(S) | Condo/Townhouse/Co-Op |
| School District | Lisle High School |
|---|---|
| Elementary School | Lisle Elementary School |
| Jr. High School | Lisle Junior High School |
| High School | Lisle High School |
| PRICE HISTORY | |
| Prior to Sep 25, '26 | $199,000 |
|---|---|
| Sep 25, '26 - Today | $195,000 |
| ADDITIONAL DETAILS | |
| AIR | Ceiling Fan(s), Central Air |
|---|---|
| AIR CONDITIONING | Yes |
| AMENITIES | Insurance, Snow Removal, Water |
| APPLIANCES | Dishwasher, Electric Oven, Microwave, Range, Refrigerator |
| AREA | Downers Grove |
| BASEMENT | None |
| CONSTRUCTION | Brick |
| EXTERIOR | Balcony |
| GARAGE | Yes |
| HEAT | Forced Air |
| HOA DUES | 484 |
| INTERIOR | Elevator, Open Floorplan, Storage |
| LOT | 0 |
| LOT DIMENSIONS | COMMON |
| PARKING | Asphalt, No Garage, Detached, Garage |
| SEWER | Public Sewer |
| STORIES | 5 |
| SUBDIVISION | Cameo |
| TAXES | 2114.68 |
| WATER | Public |
MORTGAGE CALCULATOR
TOTAL MONTHLY PAYMENT
0
P
I
*Estimate only
| SATELLITE VIEW |
| / | |
We respect your online privacy and will never spam you. By submitting this form with your telephone number
you are consenting for Humderto
Garcia to contact you even if your name is on a Federal or State
"Do not call List".
Listed with @properties Christie's International Real Estate
The data relating to real estate for sale on this web site comes in part from the Broker ReciprocitySM Program of MRED. All real estate listings are marked with the Broker ReciprocitySM logo or the MRED Broker ReciprocitySM thumbnail logo (a little black house) and detailed information about them includes the name of the listing brokers.
The broker providing these data believes them to be correct, but advises interested parties to confirm them before relying on them in a purchase decision.
Copyright 2026 MRED. All rights reserved.

The broker providing these data believes them to be correct, but advises interested parties to confirm them before relying on them in a purchase decision.
Copyright 2026 MRED. All rights reserved.
This IDX solution is (c) Diverse Solutions 2026.