
 Twitter
 Facebook
 Email
Email













|

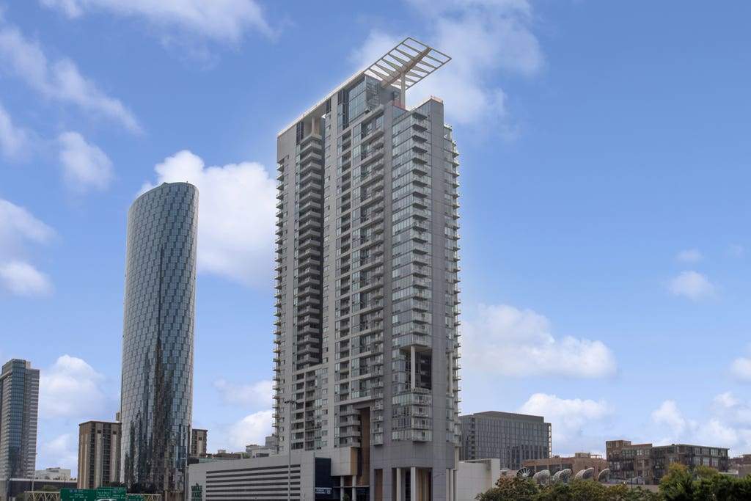
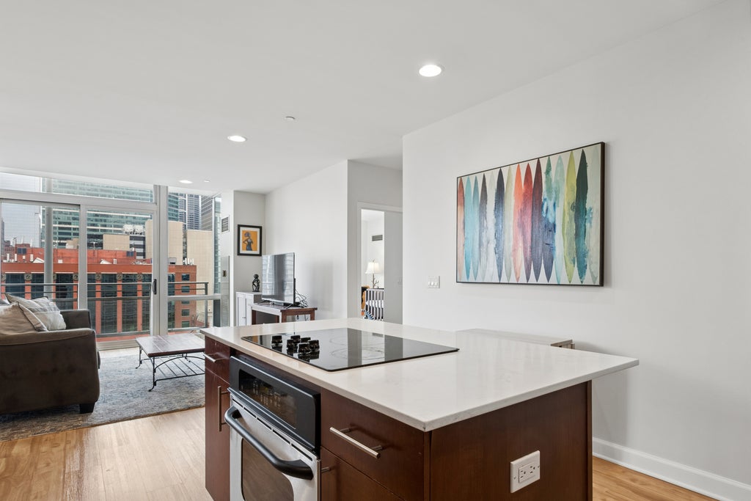
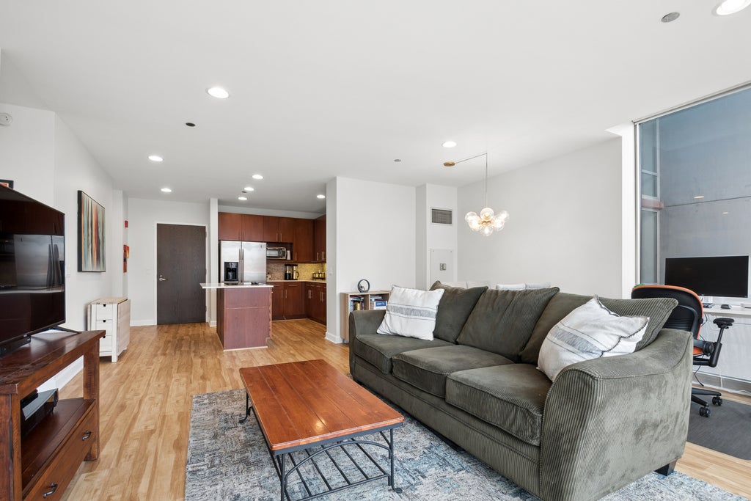
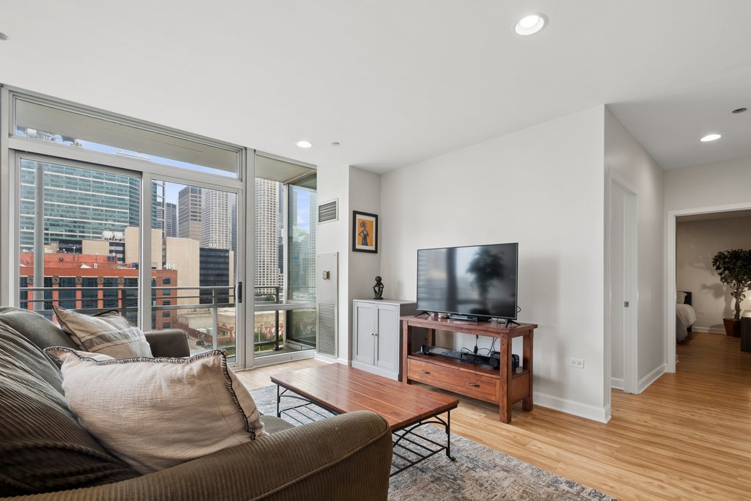
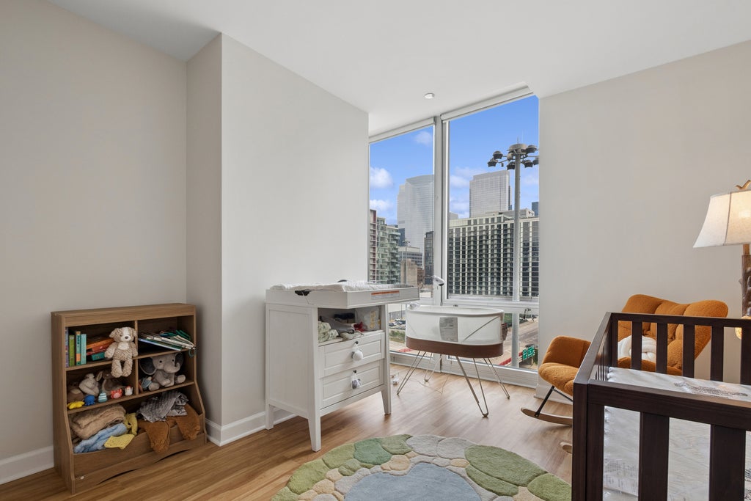
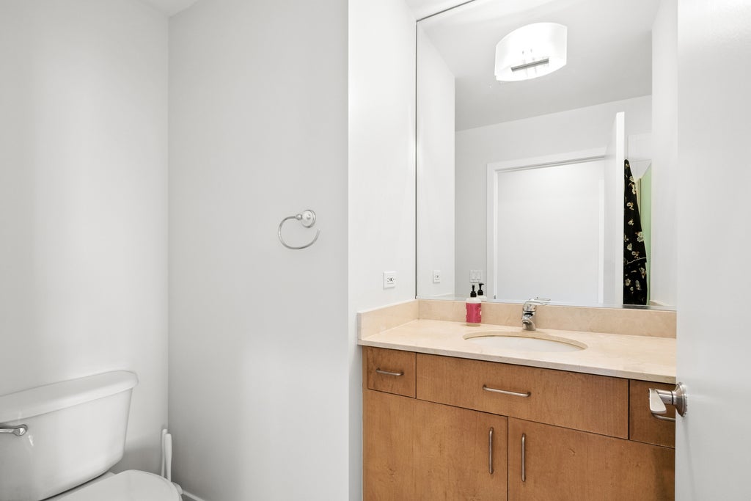
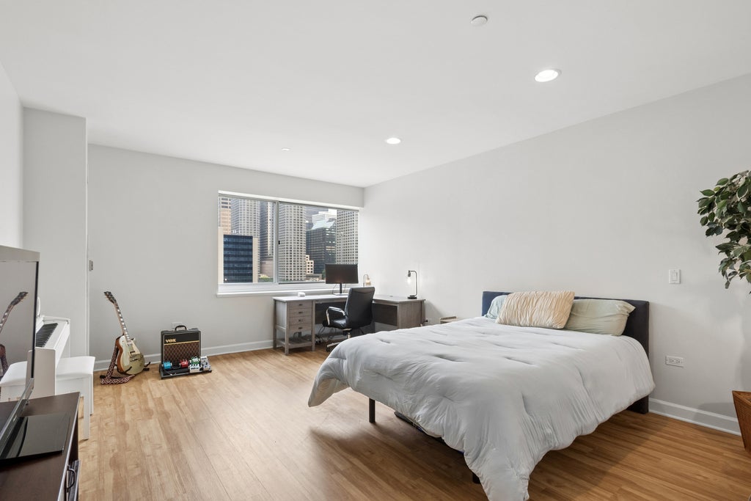
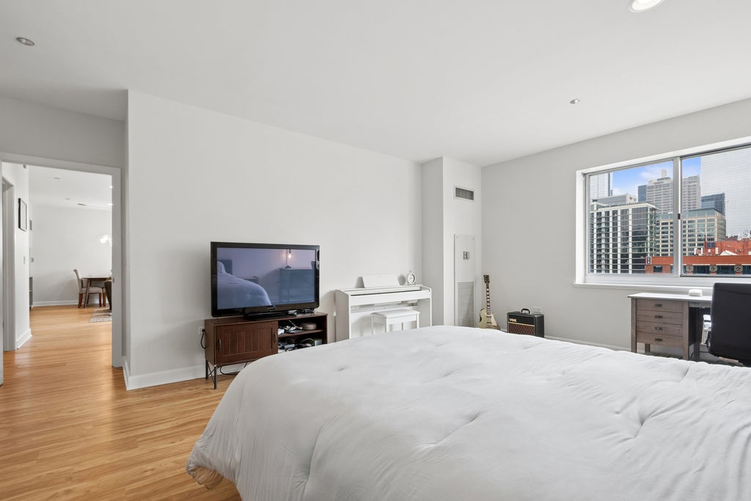
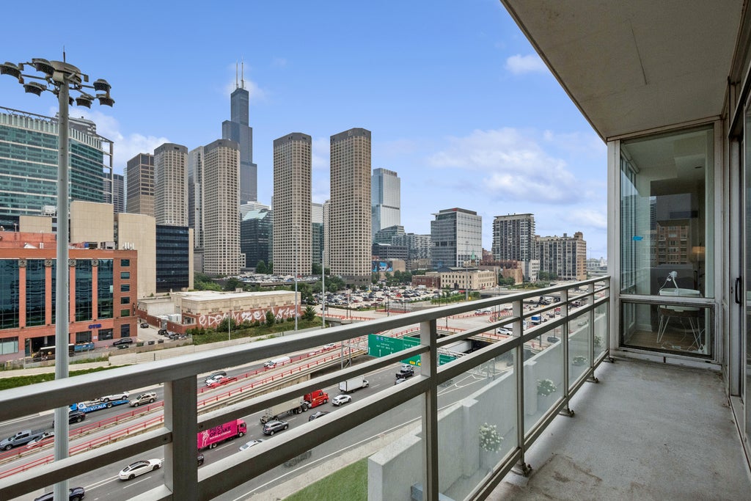
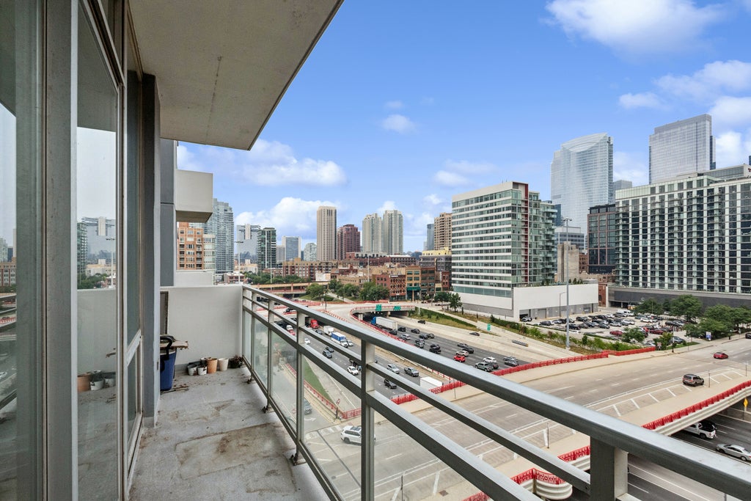
Stunning 2 bed, 2 bath corner unit in the heart of the West Loop! Bright and spacious open-concept layout with floor-to-ceiling windows, an oversized private balcony, and beautiful city skyline views. The kitchen offers stainless steel appliances, an eat-in island, and stone backsplash. FRESHLY PAINTED THROUGHOUT & BRAND NEW luxury vinyl flooring! Dedicated laundry room with side-by-side energy-efficient washer/dryer, generous closet space, plus an additional storage locker located outside the unit. Expansive primary suite features a walk-in closet, dual vanity, separate whirlpool soaking tub, and glass-enclosed shower. Full-amenity building offers a fitness center, sundeck with impressive skyline views, 24-hour door staff, dry cleaners, dog walk, and on-site management-plus Whole Foods conveniently located in the building. Convenient location with easy, nearby access to I-90 in either direction, CTA, Metra, Mariano's, parks, the Loop, and all of the incredible dining and nightlife along Randolph's Restaurant Row! Deeded, heated garage parking available for an additional $30,000.
| DAYS ON MARKET | 7 | LAST UPDATED | 8/11/2026 |
|---|---|---|---|
| TRACT | Skybridge | YEAR BUILT | 2004 |
| COMMUNITY | CHI - Near West Side | GARAGE SPACES | 1.0 |
| COUNTY | Cook | STATUS | Active |
| PROPERTY TYPE(S) | Condo/Townhouse/Co-Op |
| School District | Wells Community Academy Senior H |
|---|---|
| Elementary School | Skinner Elementary School |
| Jr. High School | William Brown Elementary School |
| High School | Wells Community Academy Senior H |
| ADDITIONAL DETAILS | |
| AIR | Central Air |
|---|---|
| AIR CONDITIONING | Yes |
| AMENITIES | Insurance, Internet, Snow Removal, Water |
| APPLIANCES | Dishwasher, Disposal, Dryer, Electric Cooktop, Microwave, Range, Refrigerator, Stainless Steel Appliance(s), Washer |
| AREA | CHI - Near West Side |
| BASEMENT | None |
| CONSTRUCTION | Concrete, Glass, Steel Siding |
| EXTERIOR | Balcony |
| GARAGE | Attached Garage, Yes |
| HEAT | Electric, Forced Air, Natural Gas |
| HOA DUES | 1113 |
| INTERIOR | Elevator, Open Floorplan, Storage, Walk-In Closet(s) |
| LOT | 0 |
| LOT DIMENSIONS | COMMON |
| PARKING | Heated Garage, Deeded, Attached, Garage |
| SEWER | Public Sewer |
| STORIES | 37 |
| SUBDIVISION | Skybridge |
| TAXES | 9450.53 |
MORTGAGE CALCULATOR
TOTAL MONTHLY PAYMENT
0
P
I
*Estimate only
| SATELLITE VIEW |
| / | |
We respect your online privacy and will never spam you. By submitting this form with your telephone number
you are consenting for Humderto
Garcia to contact you even if your name is on a Federal or State
"Do not call List".
Listed with Baird & Warner
The data relating to real estate for sale on this web site comes in part from the Broker ReciprocitySM Program of MRED. All real estate listings are marked with the Broker ReciprocitySM logo or the MRED Broker ReciprocitySM thumbnail logo (a little black house) and detailed information about them includes the name of the listing brokers.
The broker providing these data believes them to be correct, but advises interested parties to confirm them before relying on them in a purchase decision.
Copyright 2026 MRED. All rights reserved.

The broker providing these data believes them to be correct, but advises interested parties to confirm them before relying on them in a purchase decision.
Copyright 2026 MRED. All rights reserved.
This IDX solution is (c) Diverse Solutions 2026.