
 Twitter
 Facebook
 Email
Email
|


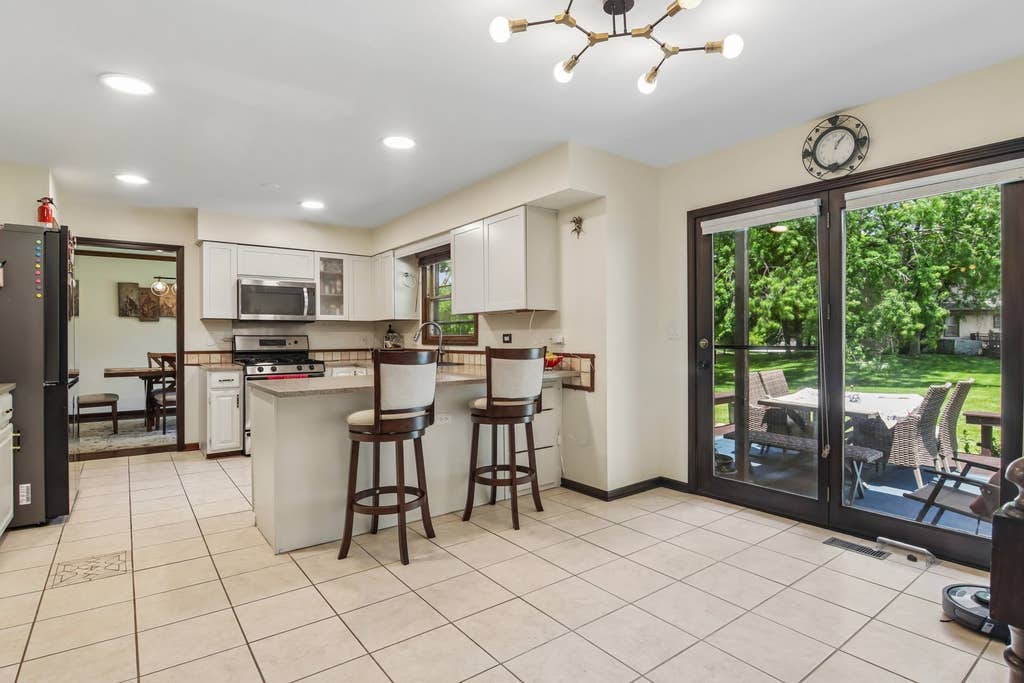


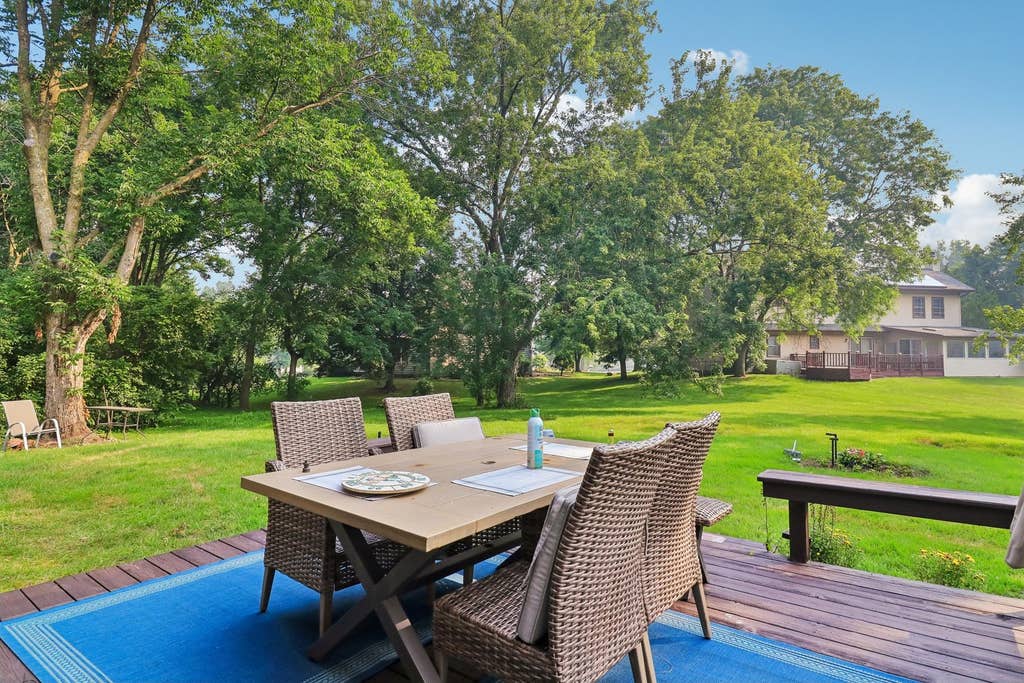


ALL OFFERS ARE WELCOME ! Located in the prestigious St. Andrews Woods community of Bolingbrook, this home checks every box, with surrounding greenery offering resort-style living and true peace of mind with every major big-ticket upgrade. Renovated in 2026, this move-in-ready home features: New roof (7/2026) : New siding (7/2026) : New driveway (7/2026) : New boiler (7/2026) : New smart refrigerator (2026) : New dishwasher (2026) : New remote-controlled skylights (7/2026) : Updated bathrooms with new vanities (7/2026) -Fresh professional paint, solid wood doors, and trim - Smart lighting, switches, and motion-sensor lighting - Professionally landscaped grounds - New radon mitigation system (2026) Simply move in and enjoy worry-free living for years to come. Inside, you'll find vaulted ceilings, hardwood floors, a spacious family room with a fireplace, a finished basement with an office area, a gourmet kitchen, and a luxurious primary suite with a whirlpool tub and spa-style body shower. Complete with comprehensive smart home features, a fast EV charging station, and a prime location near highways, Costco, shopping, dining, and entertainment. This property sits on the border of Woodridge and Naperville, featuring a great school rating of 8. MOTIVATED SELLER. ALL STRONG OFFERS WELCOMED. Seller moving out of country.
| DAYS ON MARKET | 1 | LAST UPDATED | 8/11/2026 |
|---|---|---|---|
| TRACT | St Andrews Woods | YEAR BUILT | 1987 |
| COMMUNITY | Bolingbrook | GARAGE SPACES | 2.0 |
| COUNTY | Will | STATUS | Active |
| PROPERTY TYPE(S) | Single Family |
| School District | Bolingbrook High School |
|---|---|
| Elementary School | Wood View Elementary School |
| Jr. High School | Brooks Middle School |
| High School | Bolingbrook High School |
| ADDITIONAL DETAILS | |
| AIR | Ceiling Fan(s), Central Air |
|---|---|
| AIR CONDITIONING | Yes |
| APPLIANCES | Dishwasher, Disposal, Dryer, Humidifier, Microwave, Range, Refrigerator, Stainless Steel Appliance(s), Washer |
| AREA | Bolingbrook |
| BASEMENT | Concrete, Full, Partially Finished, Storage Space, Sump Pump, Yes |
| CONSTRUCTION | Aluminum Siding, Brick, Vinyl Siding |
| FIREPLACE | Yes |
| GARAGE | Attached Garage, Yes |
| HEAT | Forced Air, Natural Gas, Steam |
| HOA DUES | 11 |
| INTERIOR | Beamed Ceilings, Open Floorplan, Vaulted Ceiling(s), Walk-In Closet(s), Wet Bar |
| LOT | 0.31 acre(s) |
| LOT DIMENSIONS | 127 X 95 X 137 X 90 X 20 |
| PARKING | Asphalt, Garage Door Opener, Attached, Garage |
| SEWER | Public Sewer |
| STYLE | Traditional |
| SUBDIVISION | St Andrews Woods |
| TAXES | 12507 |
| WATER | Public |
MORTGAGE CALCULATOR
TOTAL MONTHLY PAYMENT
0
P
I
*Estimate only
| SATELLITE VIEW |
| / | |
We respect your online privacy and will never spam you. By submitting this form with your telephone number
you are consenting for Humderto
Garcia to contact you even if your name is on a Federal or State
"Do not call List".
Listed with Redfin Corporation
The data relating to real estate for sale on this web site comes in part from the Broker ReciprocitySM Program of MRED. All real estate listings are marked with the Broker ReciprocitySM logo or the MRED Broker ReciprocitySM thumbnail logo (a little black house) and detailed information about them includes the name of the listing brokers.
The broker providing these data believes them to be correct, but advises interested parties to confirm them before relying on them in a purchase decision.
Copyright 2026 MRED. All rights reserved.

The broker providing these data believes them to be correct, but advises interested parties to confirm them before relying on them in a purchase decision.
Copyright 2026 MRED. All rights reserved.
This IDX solution is (c) Diverse Solutions 2026.