|
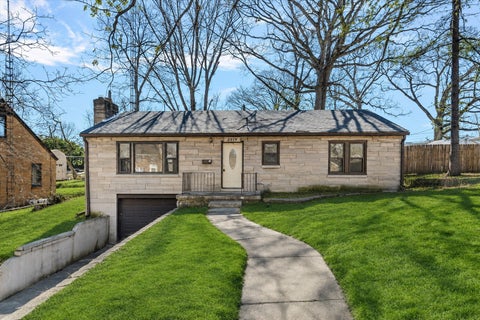
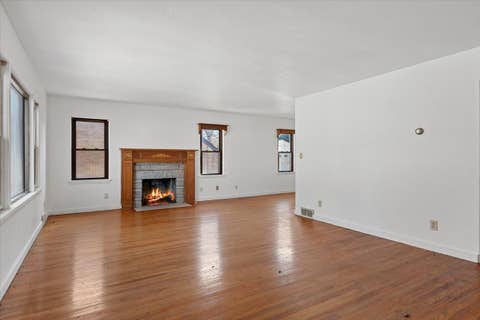
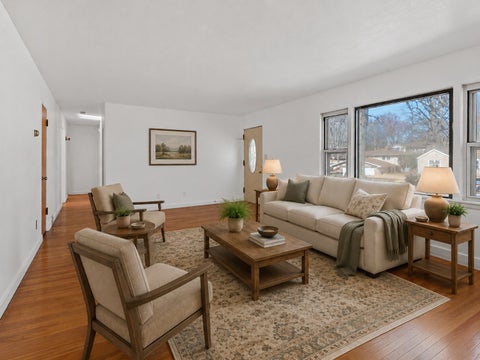
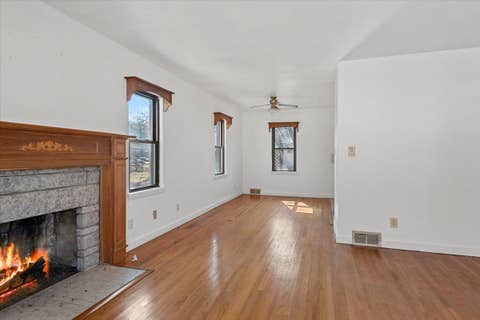
Welcome to 2919 Wasson Way, a spacious 3-bedroom, 2-bath raised ranch offering flexible living space, hardwood floors, a wood-burning fireplace, and two garages. The main level features a bright, comfortable living area, while the finished lower level adds valuable space for a family room, recreation area, home office, workout space, or additional living area. Some updates have been done to the lower level, giving the home a fresh start for its next owner. Additional improvements include a roof installed in 2021 and interior paint. Parking and storage are a standout feature, with an attached one-car garage plus a second detached garage offering additional space for vehicles, storage, hobbies, or a workshop. Enjoy a convenient Decatur location near Lake Decatur with access to boating, fishing, parks, trails, golf, shopping, dining, healthcare, and everyday amenities. An added opportunity for eligible buyers: the City of Decatur currently offers a Homebuyer Program that may provide qualified purchasers with up to $15,000. Program qualifications, participating lenders, property requirements, funding availability, and approval apply; buyers should independently verify current eligibility with the City of Decatur. With generous living space, a finished lower level, two garages, hardwood floors, a fireplace, and valuable recent improvements, 2919 Wasson Way offers a lot to appreciate at this price point. Schedule your private showing and see the possibilities for yourself.
| DAYS ON MARKET | 1 | LAST UPDATED | 8/11/2026 |
|---|---|---|---|
| YEAR BUILT | 1958 | COMMUNITY | Decatur |
| GARAGE SPACES | 1.0 | COUNTY | Macon |
| STATUS | Active | PROPERTY TYPE(S) | Single Family |
| School District | Eisenhower |
|---|---|
| Elementary School | Michael E. Baum |
| Jr. High School | Thomas Jefferson |
| High School | Eisenhower |
| ADDITIONAL DETAILS | |
| AIR | Central Air |
|---|---|
| AIR CONDITIONING | Yes |
| AREA | Decatur |
| BASEMENT | Daylight, Finished, Full, Yes |
| CONSTRUCTION | Stone |
| FIREPLACE | Yes |
| GARAGE | Attached Garage, Yes |
| HEAT | Natural Gas |
| LOT | 9148 sq ft |
| LOT DIMENSIONS | 61.3x148.4x61.3x153.4 |
| PARKING | Asphalt, Garage, Attached |
| SEWER | Public Sewer |
| STYLE | Ranch |
| TAXES | 3555 |
| WATER | Public |
MORTGAGE CALCULATOR
TOTAL MONTHLY PAYMENT
0
P
I
*Estimate only
| SATELLITE VIEW |
| / | |
We respect your online privacy and will never spam you. By submitting this form with your telephone number
you are consenting for Humderto
Garcia to contact you even if your name is on a Federal or State
"Do not call List".
Listed with Compass
The data relating to real estate for sale on this web site comes in part from the Broker ReciprocitySM Program of MRED. All real estate listings are marked with the Broker ReciprocitySM logo or the MRED Broker ReciprocitySM thumbnail logo (a little black house) and detailed information about them includes the name of the listing brokers.
The broker providing these data believes them to be correct, but advises interested parties to confirm them before relying on them in a purchase decision.
Copyright 2026 MRED. All rights reserved.

The broker providing these data believes them to be correct, but advises interested parties to confirm them before relying on them in a purchase decision.
Copyright 2026 MRED. All rights reserved.
This IDX solution is (c) Diverse Solutions 2026.