
 Twitter
 Facebook
 Email
Email












|

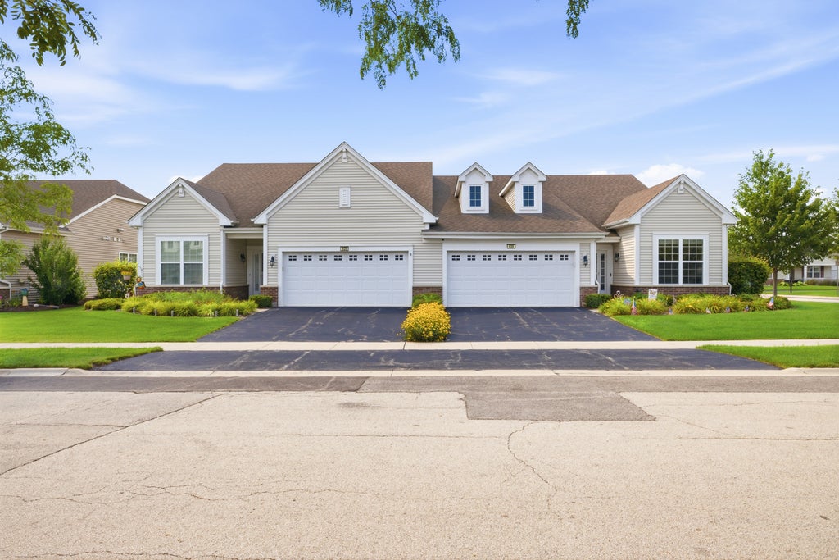
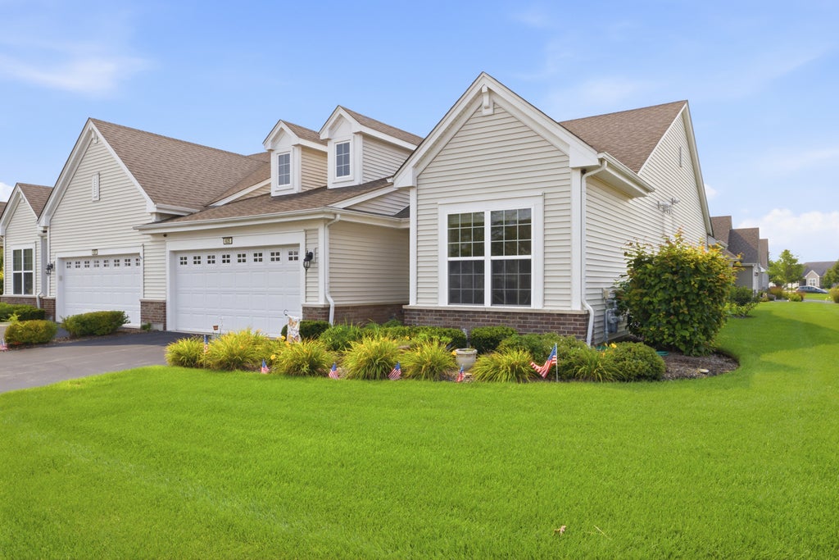
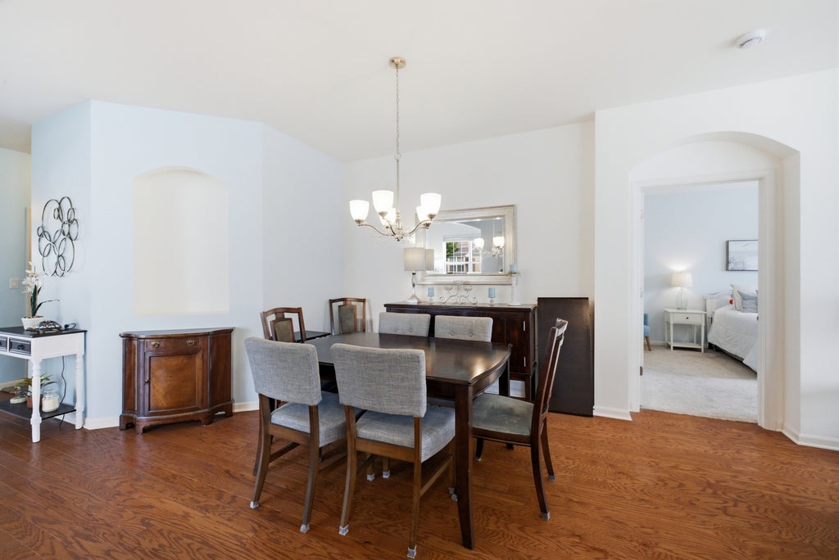
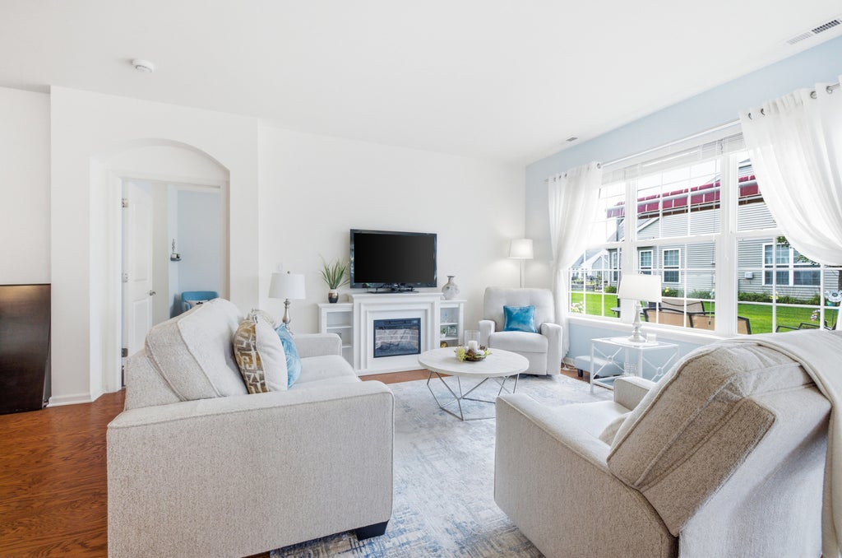
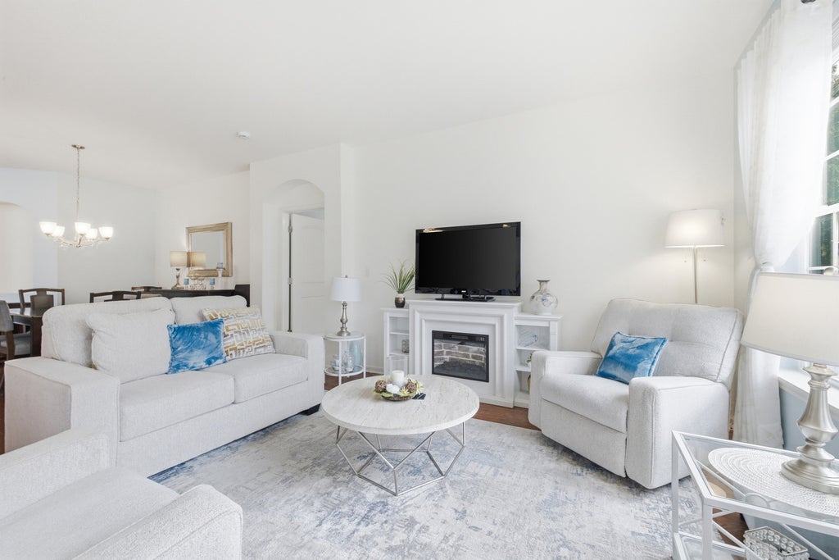
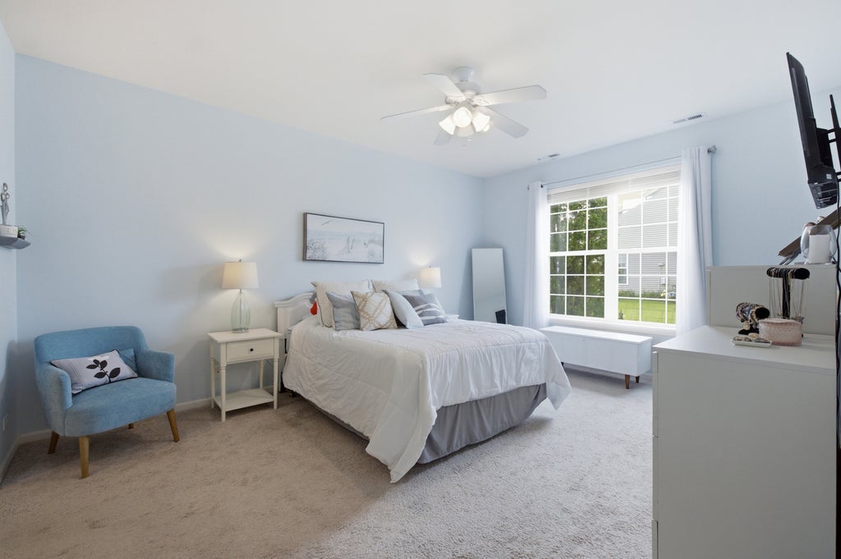
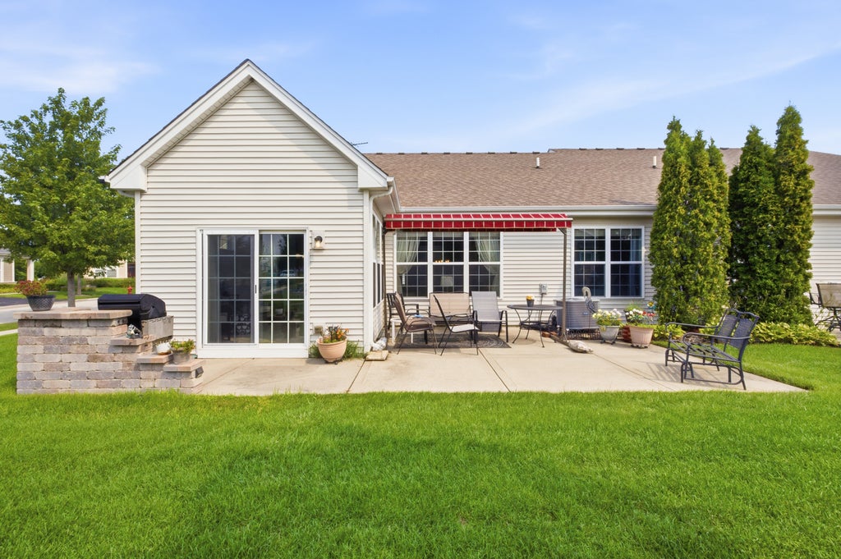
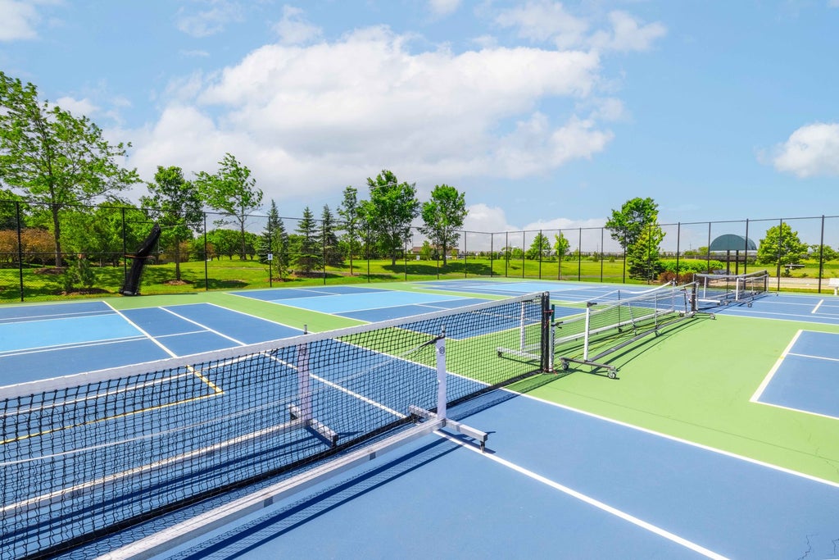
Welcome to this beautifully maintained home in a desirable 55 plus community. Nestled on a sought-after corner lot, this spacious duplex showcases pride of ownership with the open airy floor plan, soaring ceilings, and plenty of natural light. Gleaming hardwood floors and neutral decor create a warm, clean feel. Enjoy the bright sunroom, and versatile den that works perfectly as a home office or hobby space. The spacious primary suite offers a large walk-in closet and private bath, while the second bedroom offers excellent options for guests and has excellent storage options. The kitchen is designed for easy entertaining with dinette, breakfast bar, and airy flow into the dining room. The spacious patio offers a place to have morning coffee or have a cold beverage at night. The community offers many amenities including pickle ball courts, bocce courts, trails and walking paths. There are also 2 pools inside and outside with many aqua classes offered. A fitness room, card rooms, pool room and meeting rooms for all residents to use at their leisure. With a 2-car garage and numerous model upgrades this is a move-in ready gem you don't want to miss.
| DAYS ON MARKET | 25 | LAST UPDATED | 8/25/2026 |
|---|---|---|---|
| TRACT | Carillon at Cambridge Lakes | YEAR BUILT | 2015 |
| COMMUNITY | Hampshire / Pingree Grove | GARAGE SPACES | 2.0 |
| COUNTY | Kane | STATUS | Conditional |
| PROPERTY TYPE(S) | Condo/Townhouse/Co-Op |
| School District | Hampshire High School |
|---|---|
| Elementary School | Gilberts Elementary School |
| Jr. High School | Dundee Middle School |
| High School | Hampshire High School |
| PRICE HISTORY | |
| Prior to Aug 21, '26 | $375,000 |
|---|---|
| Aug 21, '26 - Today | $370,000 |
| ADDITIONAL DETAILS | |
| AIR | Central Air |
|---|---|
| AIR CONDITIONING | Yes |
| AMENITIES | Insurance, Snow Removal |
| APPLIANCES | Dishwasher, Disposal, Dryer, Microwave, Range, Refrigerator, Stainless Steel Appliance(s), Washer |
| AREA | Hampshire / Pingree Grove |
| BASEMENT | None |
| CONSTRUCTION | Vinyl Siding |
| GARAGE | Attached Garage, Yes |
| HEAT | Forced Air, Natural Gas |
| HOA DUES | 392 |
| INTERIOR | High Ceilings, Open Floorplan, Walk-In Closet(s) |
| LOT | 0 |
| LOT DESCRIPTION | Corner Lot |
| LOT DIMENSIONS | 41x81 |
| PARKING | Asphalt, Garage Door Opener, Attached, Garage |
| SEWER | Public Sewer |
| STORIES | 1 |
| SUBDIVISION | Carillon at Cambridge Lakes |
| TAXES | 5086 |
| WATER | Public |
MORTGAGE CALCULATOR
TOTAL MONTHLY PAYMENT
0
P
I
*Estimate only
| SATELLITE VIEW |
| / | |
We respect your online privacy and will never spam you. By submitting this form with your telephone number
you are consenting for Humderto
Garcia to contact you even if your name is on a Federal or State
"Do not call List".
Listed with Berkshire Hathaway HomeServices Chicago
The data relating to real estate for sale on this web site comes in part from the Broker ReciprocitySM Program of MRED. All real estate listings are marked with the Broker ReciprocitySM logo or the MRED Broker ReciprocitySM thumbnail logo (a little black house) and detailed information about them includes the name of the listing brokers.
The broker providing these data believes them to be correct, but advises interested parties to confirm them before relying on them in a purchase decision.
Copyright 2026 MRED. All rights reserved.

The broker providing these data believes them to be correct, but advises interested parties to confirm them before relying on them in a purchase decision.
Copyright 2026 MRED. All rights reserved.
This IDX solution is (c) Diverse Solutions 2026.