
 Twitter
 Facebook
 Email
Email
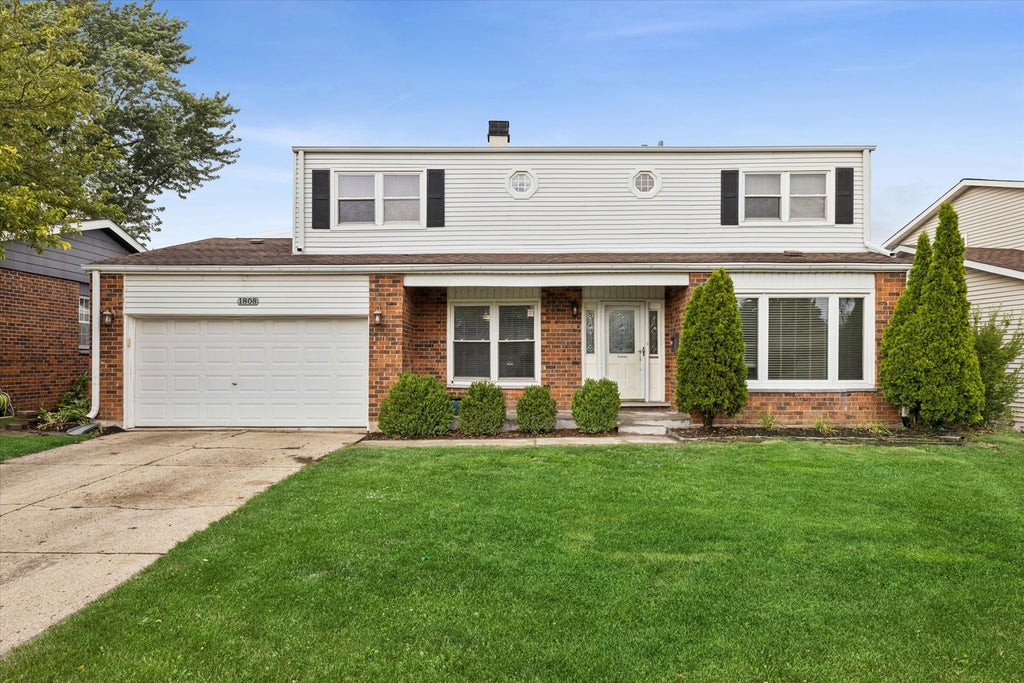

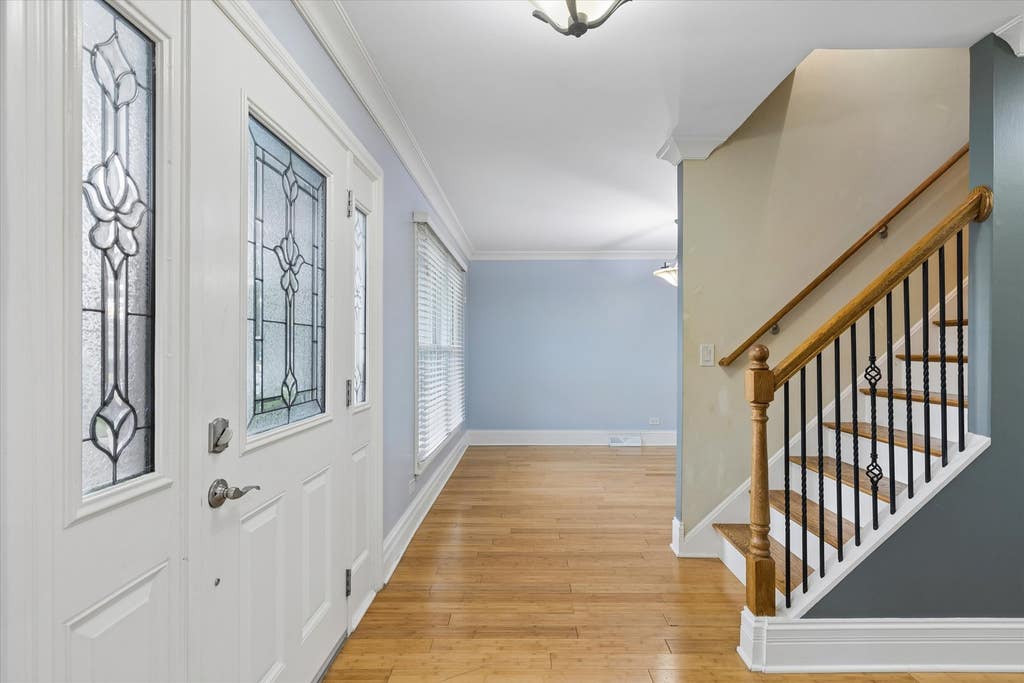
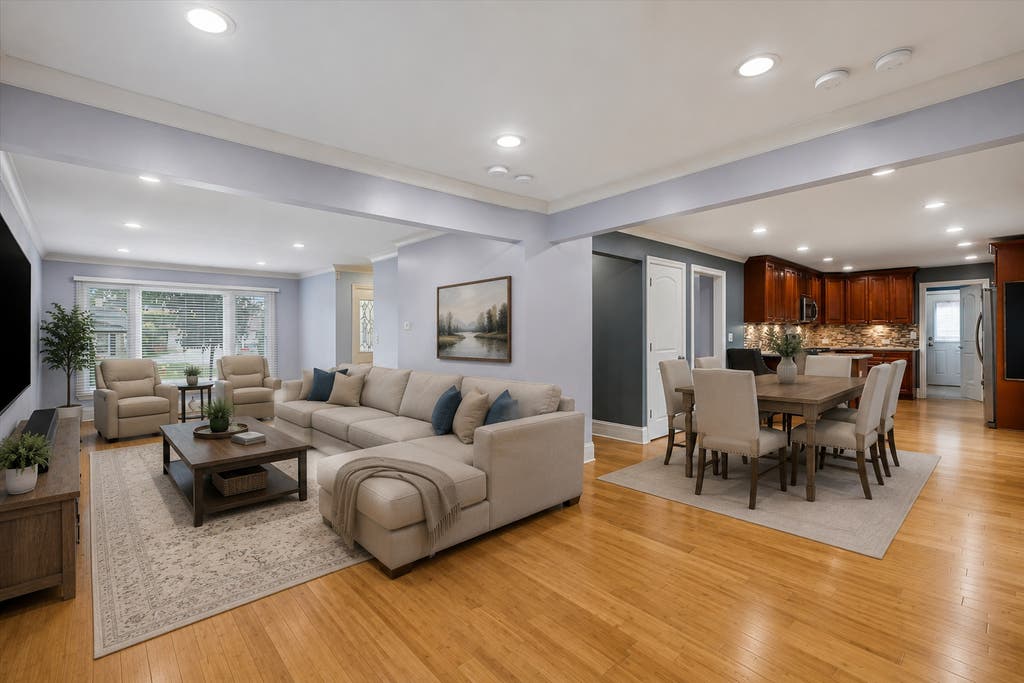

|

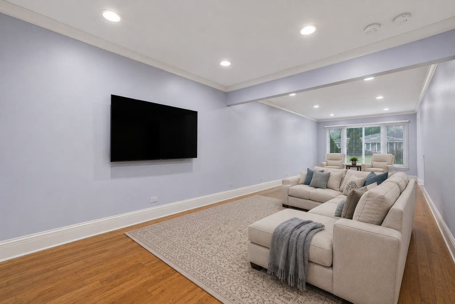
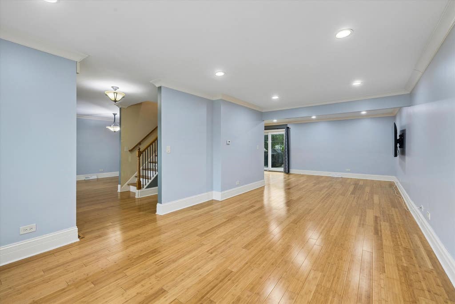
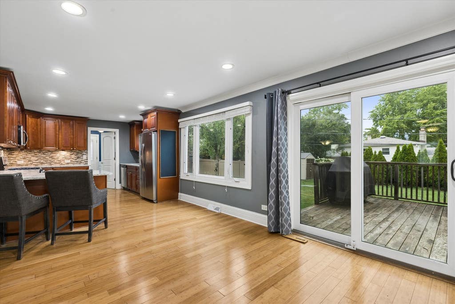
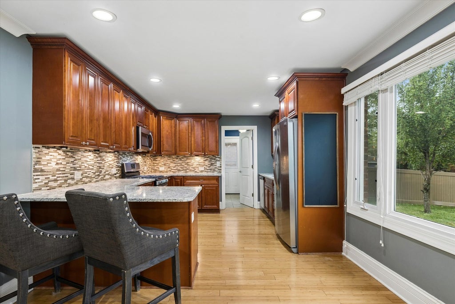
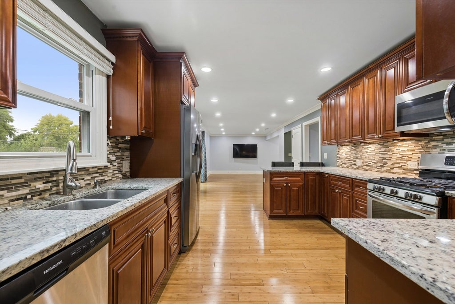
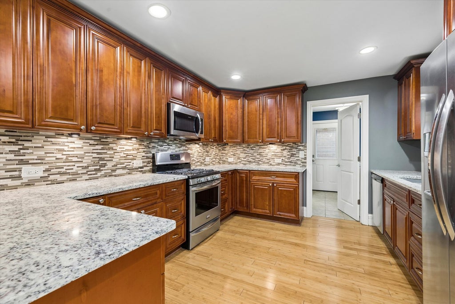
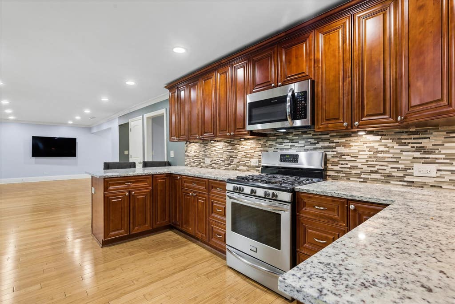
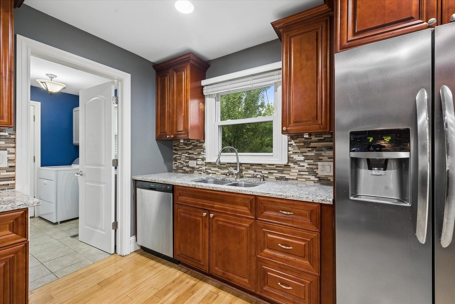
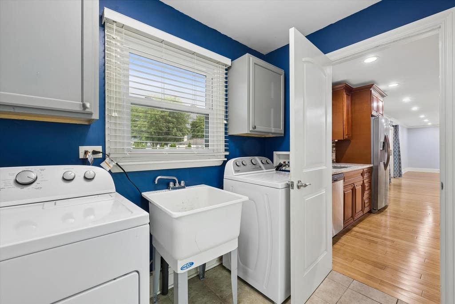
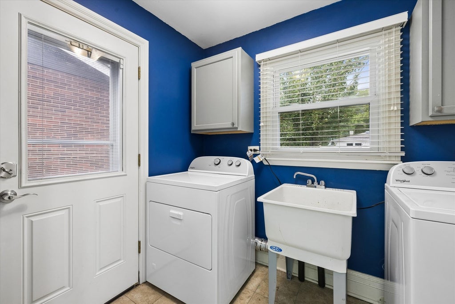
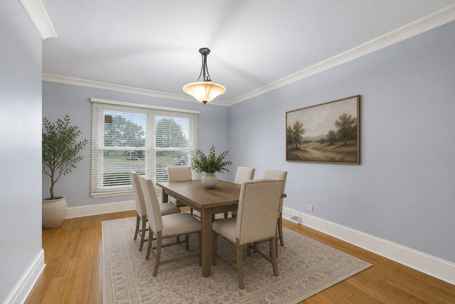
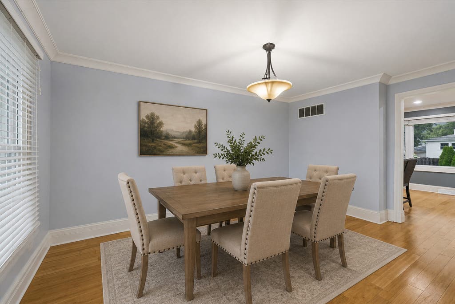
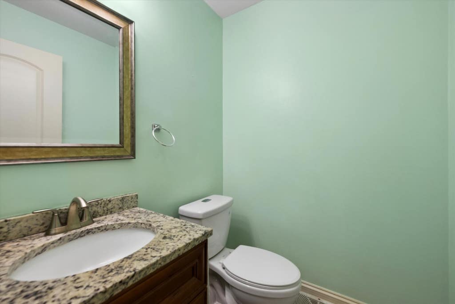
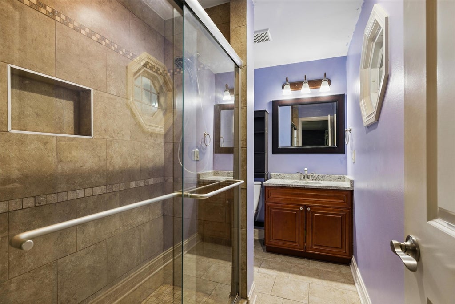
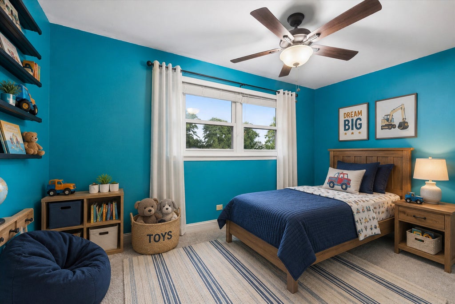
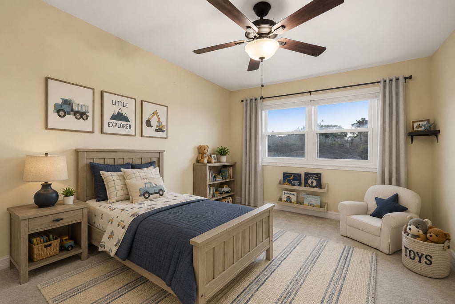
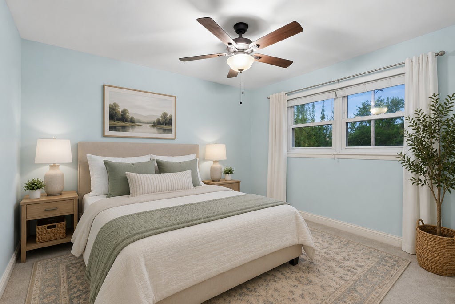
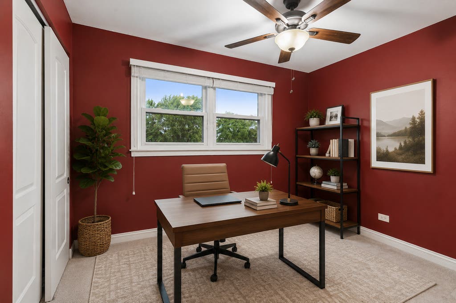
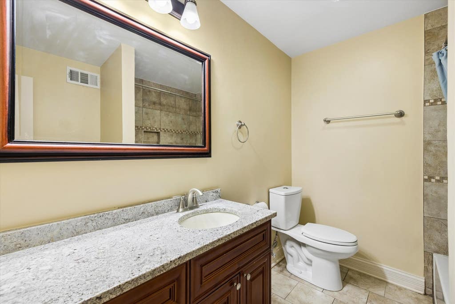
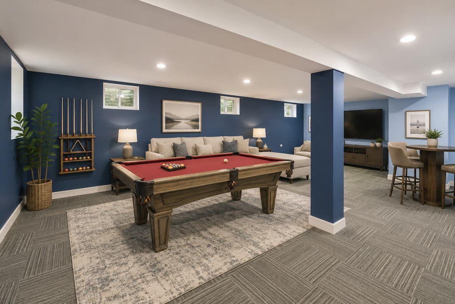
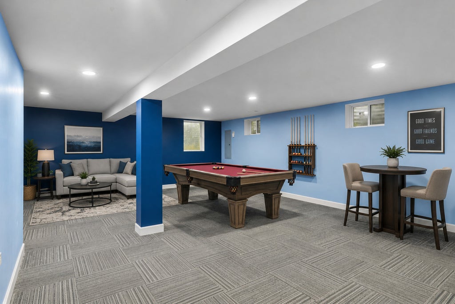
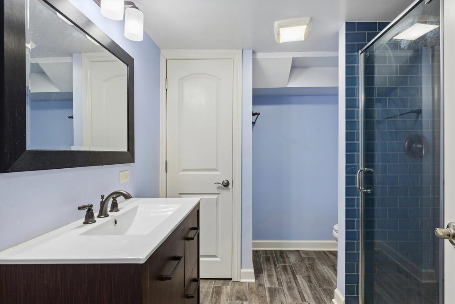
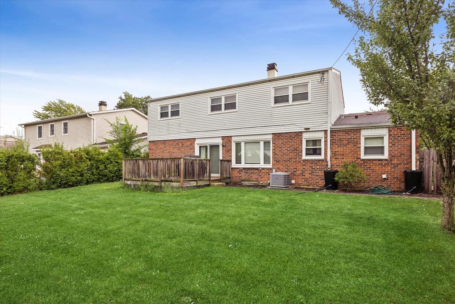
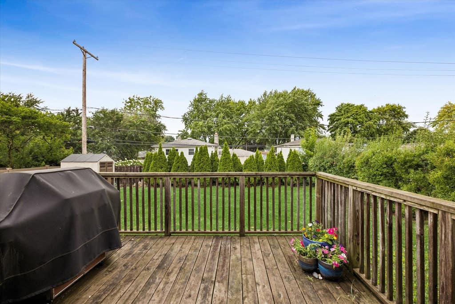
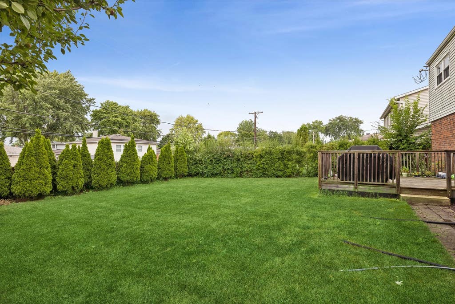
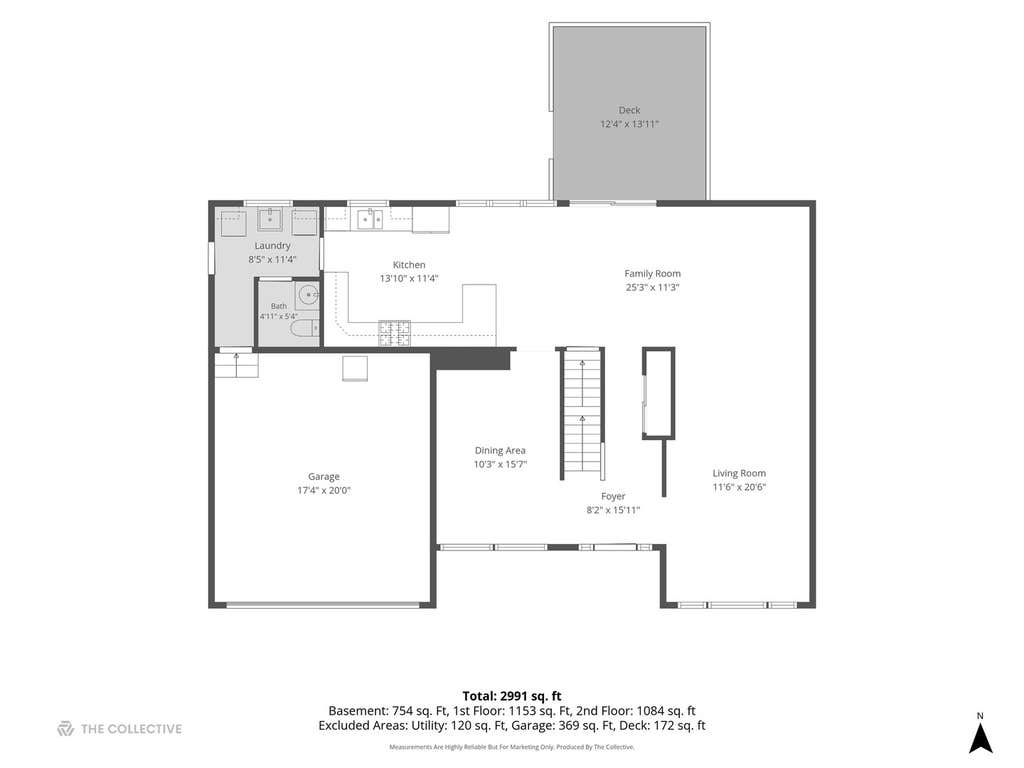
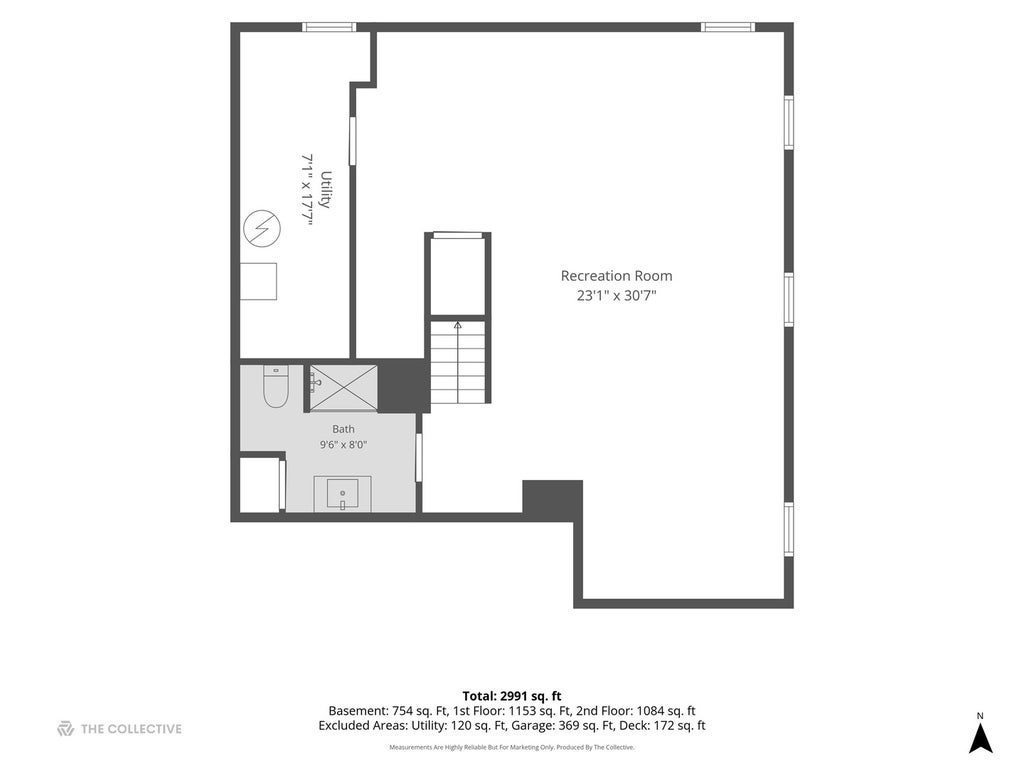
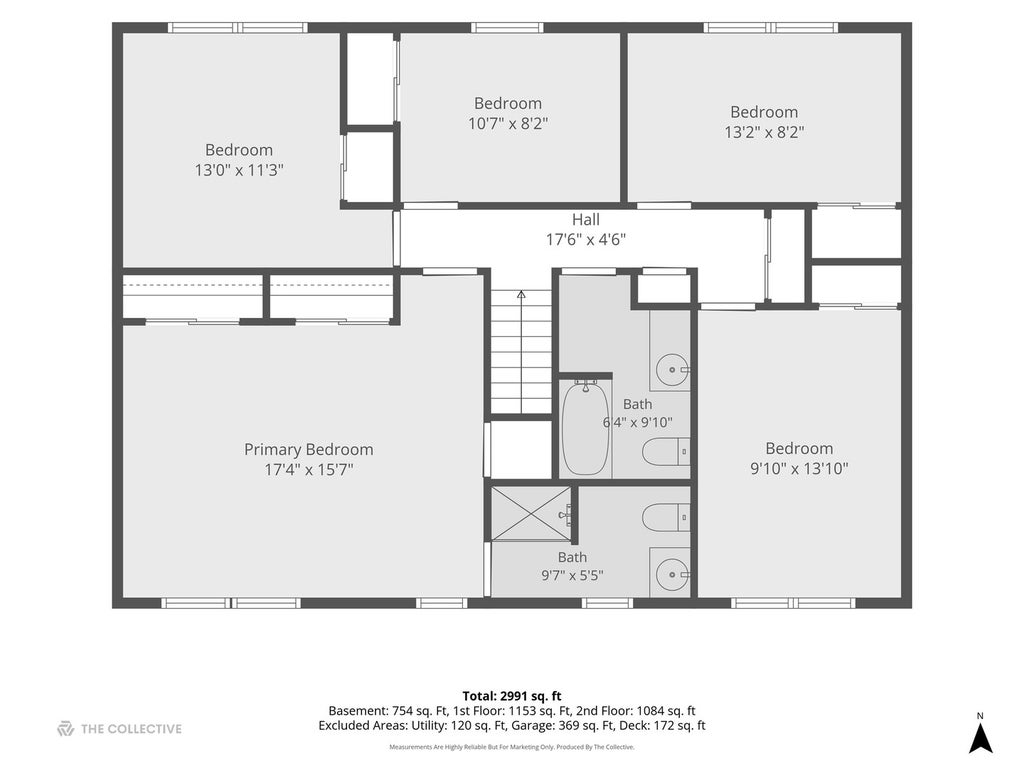
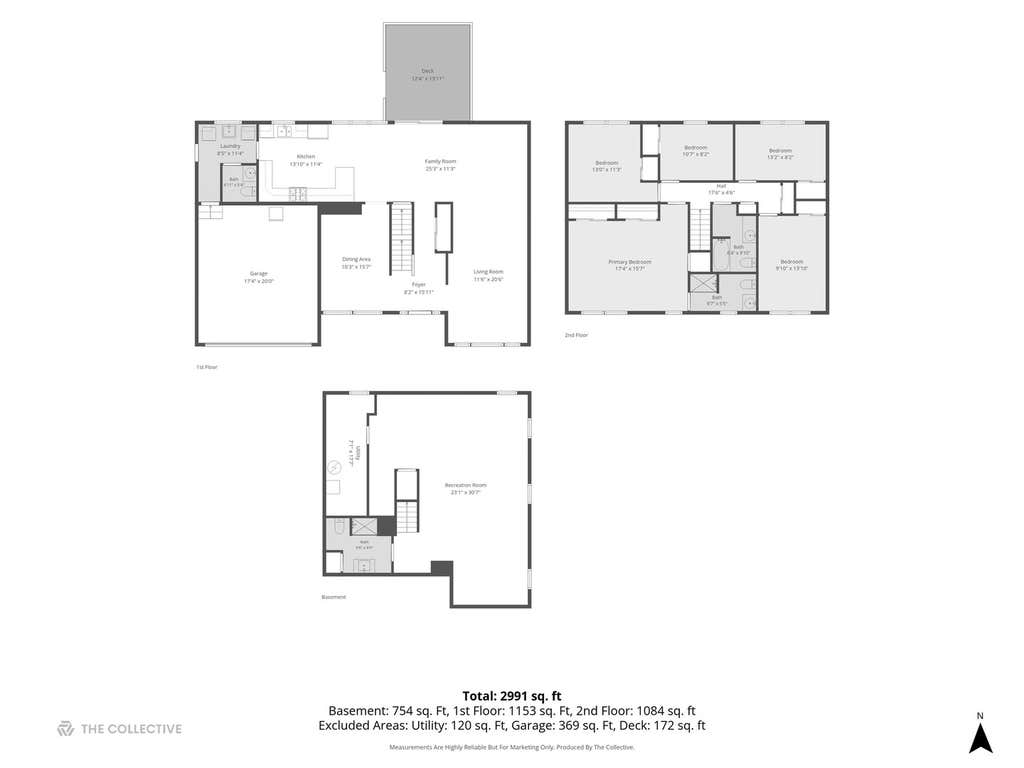
Welcome home to 1808 W. Pheasant Trail in desirable Mount Prospect! This spacious 5-bedroom, 3.5-bath home offers 2,330 square feet above grade plus an expansive 1,000-square-foot finished basement, making it the largest model in the neighborhood with room for everyone. The open-concept main floor is designed for today's lifestyle, offering seamless flow between the living, dining, and kitchen areas-perfect for both everyday living and entertaining. A convenient main-floor laundry room adds to the home's thoughtful layout. Downstairs, the finished basement provides incredible additional living space complete with a full bathroom, making it ideal for a recreation room, guest suite, home gym, or playroom. Outside, you'll enjoy a large, fully fenced backyard with plenty of space for entertaining, pets, gardening, or simply relaxing outdoors. This home has been well maintained with several important updates, including a 2-year-old furnace, 2-year-old water heater, 6-year-old central air conditioner, and an upgraded 200-amp electrical panel, offering peace of mind for years to come. Located in a highly desirable Mount Prospect neighborhood, you'll love being within easy walking distance to local parks, restaurants, and everyday conveniences, making it easy to enjoy everything the community has to offer. With generous living space, major mechanical updates, an ideal floor plan, and an unbeatable location, 1808 W. Pheasant Trail is a home you won't want to miss!
| DAYS ON MARKET | 1 | LAST UPDATED | 8/11/2026 |
|---|---|---|---|
| YEAR BUILT | 1967 | COMMUNITY | Mount Prospect |
| GARAGE SPACES | 2.0 | COUNTY | Cook |
| STATUS | Active | PROPERTY TYPE(S) | Single Family |
| School District | Rolling Meadows High School |
|---|---|
| Elementary School | John Jay Elementary School |
| Jr. High School | Holmes Junior High School |
| High School | Rolling Meadows High School |
| ADDITIONAL DETAILS | |
| AIR | Central Air |
|---|---|
| AIR CONDITIONING | Yes |
| AREA | Mount Prospect |
| BASEMENT | Finished, Full, Yes |
| CONSTRUCTION | Brick, Vinyl Siding |
| GARAGE | Attached Garage, Yes |
| HEAT | Electric, Natural Gas |
| LOT | 6970 sq ft |
| LOT DIMENSIONS | 119X60 |
| PARKING | Concrete, Garage Door Opener, Attached, Garage |
| SEWER | Public Sewer |
| TAXES | 10600 |
| WATER | Public |
MORTGAGE CALCULATOR
TOTAL MONTHLY PAYMENT
0
P
I
*Estimate only
| SATELLITE VIEW |
| / | |
We respect your online privacy and will never spam you. By submitting this form with your telephone number
you are consenting for Humderto
Garcia to contact you even if your name is on a Federal or State
"Do not call List".
Listed with Compass
The data relating to real estate for sale on this web site comes in part from the Broker ReciprocitySM Program of MRED. All real estate listings are marked with the Broker ReciprocitySM logo or the MRED Broker ReciprocitySM thumbnail logo (a little black house) and detailed information about them includes the name of the listing brokers.
The broker providing these data believes them to be correct, but advises interested parties to confirm them before relying on them in a purchase decision.
Copyright 2026 MRED. All rights reserved.

The broker providing these data believes them to be correct, but advises interested parties to confirm them before relying on them in a purchase decision.
Copyright 2026 MRED. All rights reserved.
This IDX solution is (c) Diverse Solutions 2026.