
 Twitter
 Facebook
 Email
Email
|

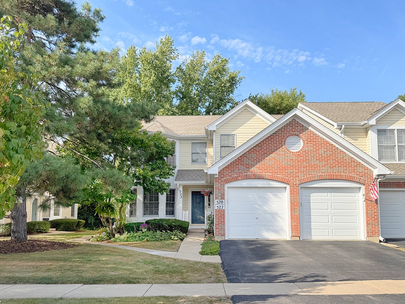
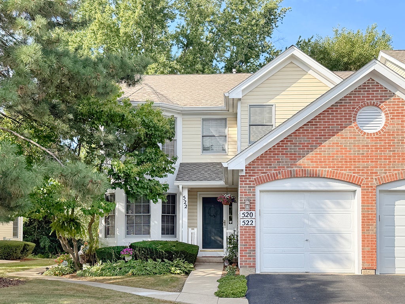
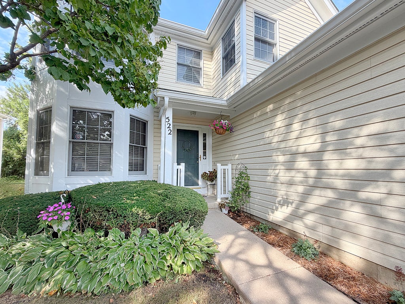
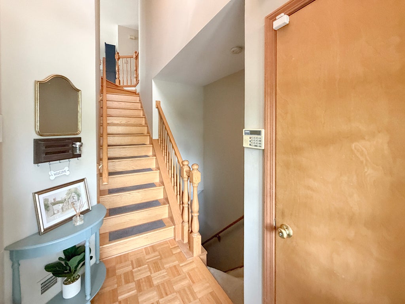
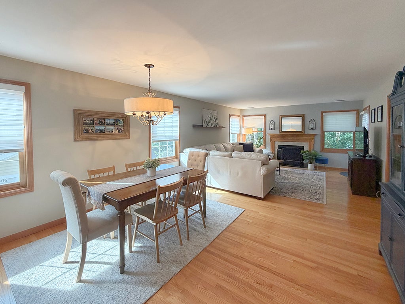
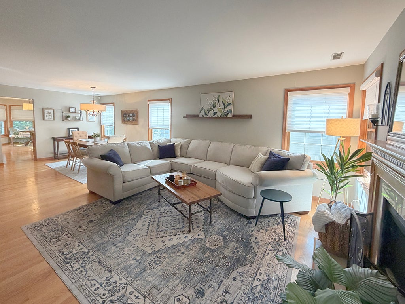
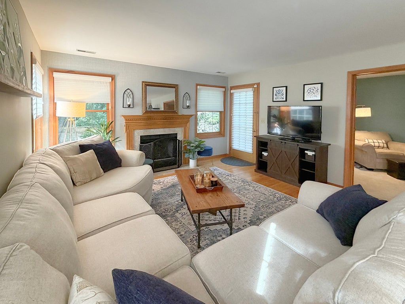
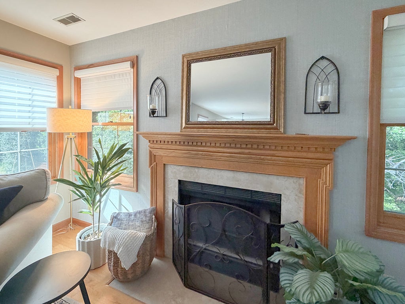
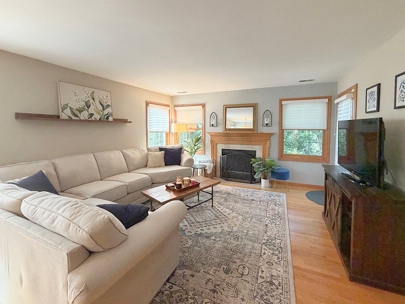
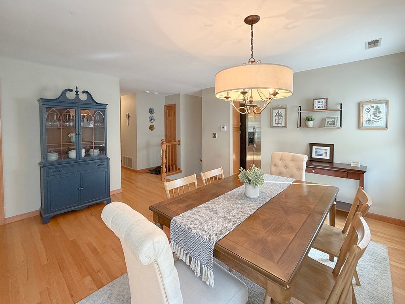
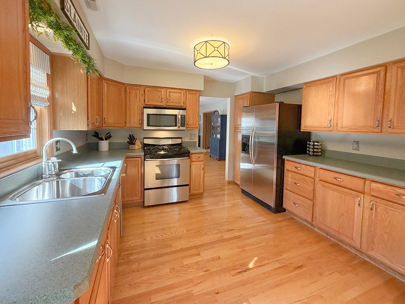
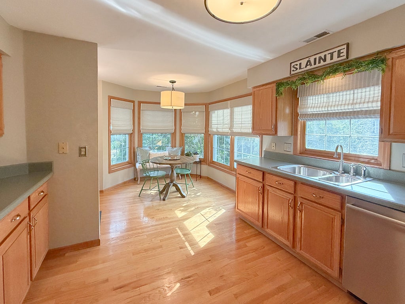
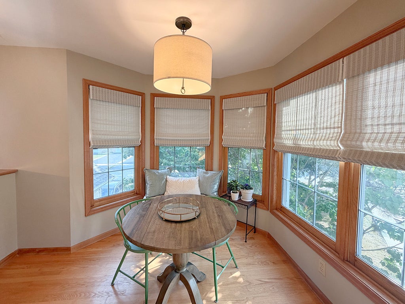
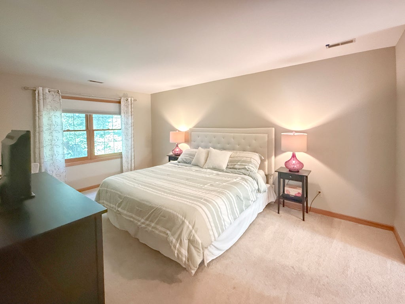
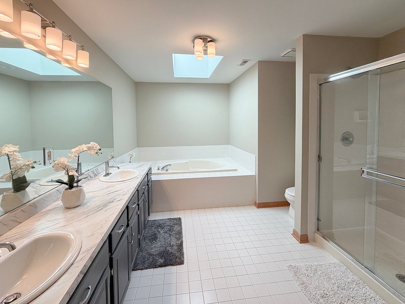
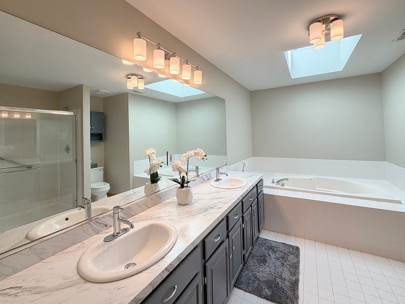
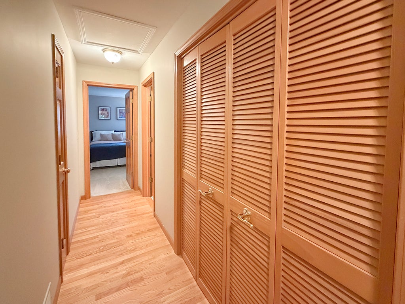
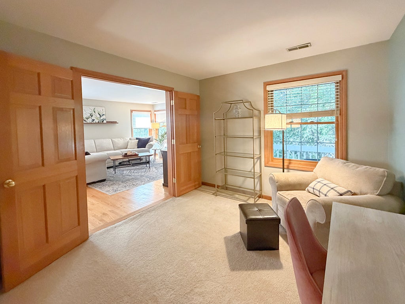
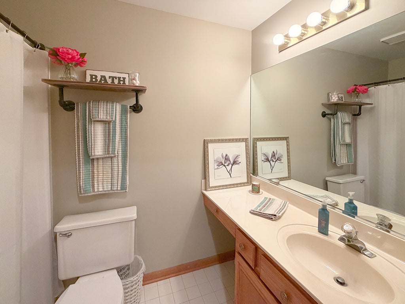
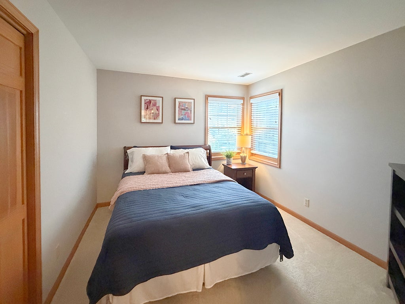
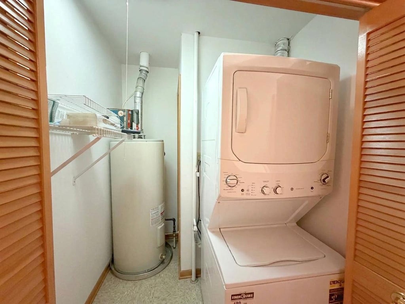
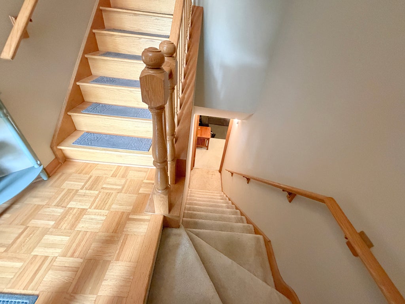
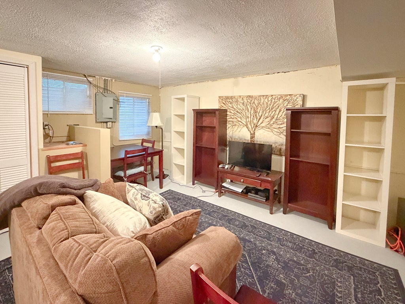
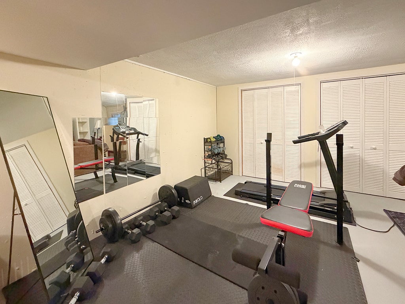
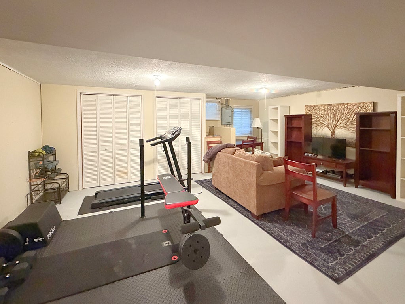
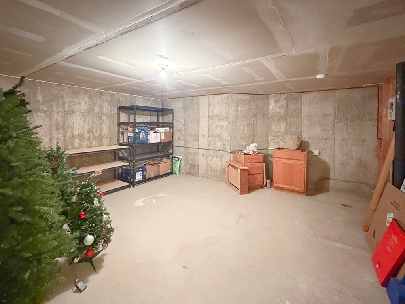
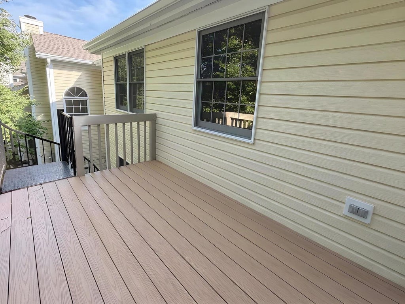
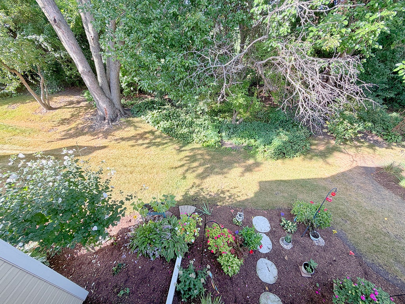
Walk to downtown Geneva from this PRISTINE 3-bedroom, 2-bath, 2nd-floor ranch with a full basement and attached garage! Meticulously maintained and freshly renewed, this special home offers hardwood floors, custom window treatments, contemporary paint colors and updated fixtures throughout. A dramatic two-story foyer welcomes you into the open Great Room concept with windows galore and beautiful views of the mature, tree-lined grounds. The living and dining areas are anchored by a cozy fireplace and provide access to the deck, complete with stairs to the grounds below. The bright, well-appointed kitchen features stainless steel appliances, abundant cabinetry and workspace, a pantry closet and a dedicated eat-in area for casual dining. The private primary suite offers both a walk-in closet and wardrobe closet, along with a luxurious bath featuring a double vanity, soaking tub, separate shower, linen closet and skylight. Bedrooms 2 and 3 share a nicely appointed hall bath, while the third bedroom is currently being used as a den with French doors opening to the Great Room-ideal for a home office or flex space. The full basement adds valuable bonus space for recreation, hobbies, storage or whatever your lifestyle requires. A deep one-car attached garage provides additional storage. Mature trees surround the property, and the views from the deck and windows create a magical "Treefort" feeling-peaceful, private and tucked away, yet just minutes from everything downtown Geneva has to offer. Clean, quiet and incredibly convenient, with an easy drive to Randall Road, shopping, restaurants and everyday amenities. A rare combination of privacy, beautiful natural surroundings and walk-to-town convenience-this one truly feels like home!
| DAYS ON MARKET | 36 | LAST UPDATED | 8/13/2026 |
|---|---|---|---|
| TRACT | Williamsburg Village | YEAR BUILT | 1991 |
| COMMUNITY | Geneva | GARAGE SPACES | 1.0 |
| COUNTY | Kane | STATUS | Active |
| PROPERTY TYPE(S) | Condo/Townhouse/Co-Op |
| School District | Geneva Community High School |
|---|---|
| Elementary School | Williamsburg Elementary School |
| Jr. High School | Geneva Middle School |
| High School | Geneva Community High School |
| ADDITIONAL DETAILS | |
| AIR | Central Air |
|---|---|
| AIR CONDITIONING | Yes |
| AMENITIES | Insurance, Snow Removal |
| APPLIANCES | Dishwasher, Microwave, Range |
| AREA | Geneva |
| BASEMENT | Full, Partially Finished, Sump Pump, Yes |
| CONSTRUCTION | Brick, Vinyl Siding |
| EXTERIOR | Balcony |
| FIREPLACE | Yes |
| GARAGE | Attached Garage, Yes |
| HEAT | Forced Air, Natural Gas |
| HOA DUES | 396 |
| INTERIOR | Cathedral Ceiling(s), Entrance Foyer, Storage |
| LOT | 0 |
| LOT DESCRIPTION | Landscaped, Wooded |
| LOT DIMENSIONS | COMMON |
| PARKING | Asphalt, Garage Door Opener, Attached, Garage |
| SEWER | Public Sewer |
| STORIES | 1 |
| SUBDIVISION | Williamsburg Village |
| TAXES | 6072 |
| WATER | Public |
MORTGAGE CALCULATOR
TOTAL MONTHLY PAYMENT
0
P
I
*Estimate only
| SATELLITE VIEW |
| / | |
We respect your online privacy and will never spam you. By submitting this form with your telephone number
you are consenting for Humderto
Garcia to contact you even if your name is on a Federal or State
"Do not call List".
Listed with Premier Living Properties
The data relating to real estate for sale on this web site comes in part from the Broker ReciprocitySM Program of MRED. All real estate listings are marked with the Broker ReciprocitySM logo or the MRED Broker ReciprocitySM thumbnail logo (a little black house) and detailed information about them includes the name of the listing brokers.
The broker providing these data believes them to be correct, but advises interested parties to confirm them before relying on them in a purchase decision.
Copyright 2026 MRED. All rights reserved.

The broker providing these data believes them to be correct, but advises interested parties to confirm them before relying on them in a purchase decision.
Copyright 2026 MRED. All rights reserved.
This IDX solution is (c) Diverse Solutions 2026.