
 Twitter
 Facebook
 Email
Email
|
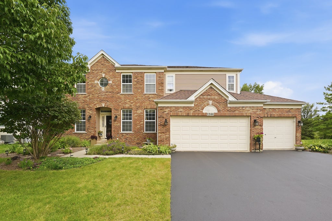
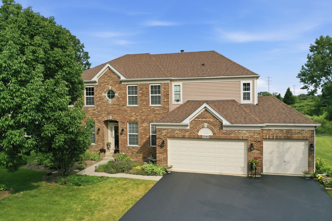
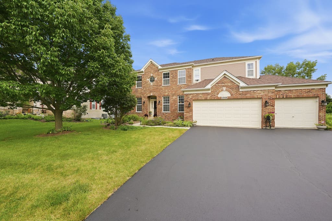
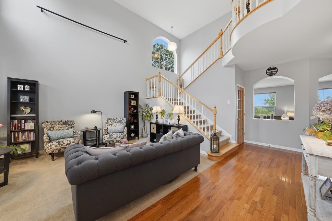
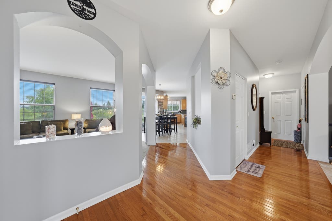
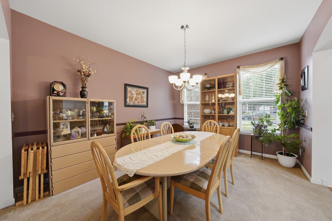
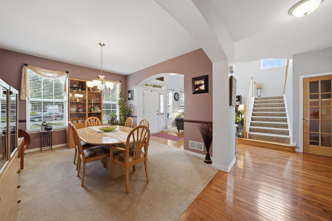
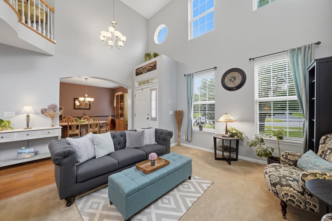
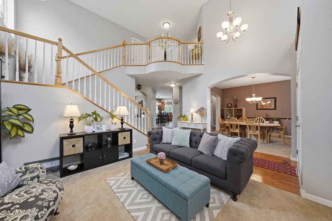
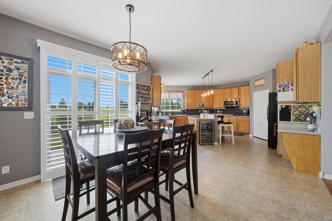
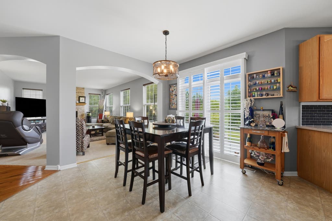
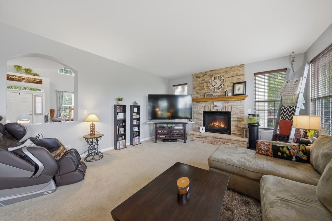
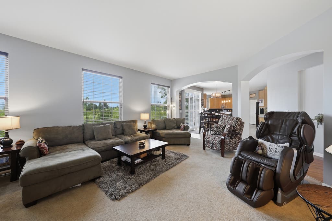
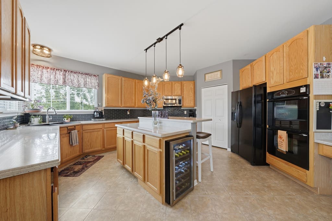
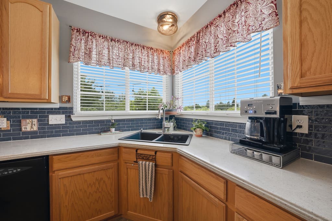
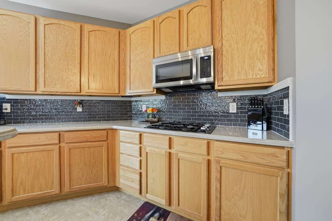
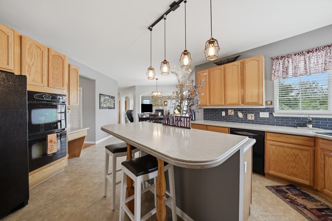
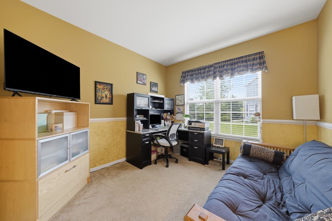
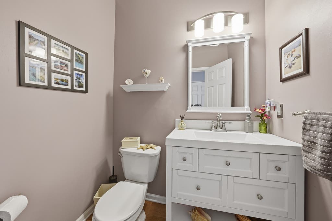
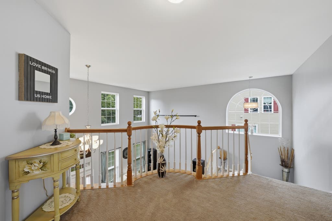
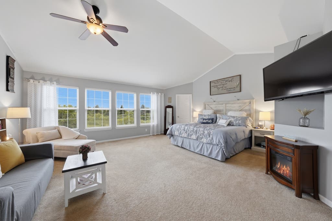
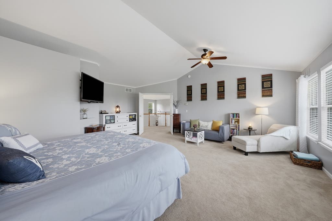
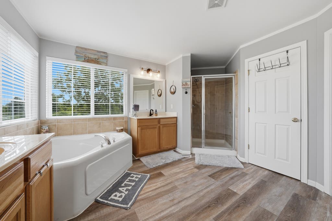
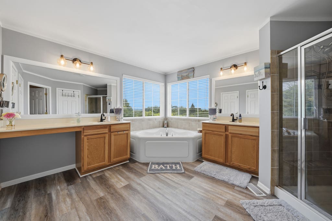
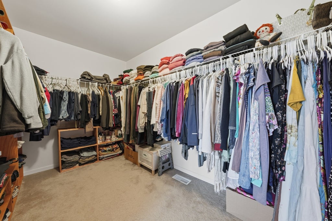
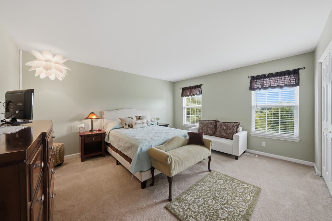
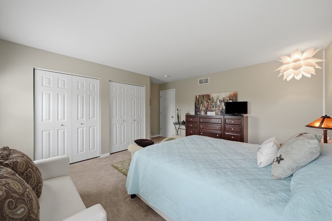
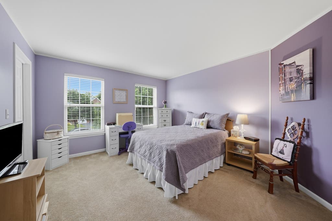
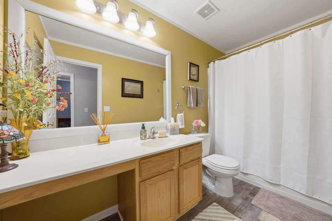
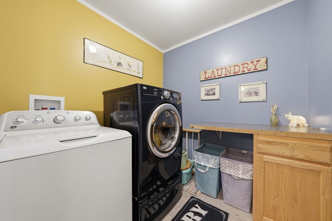
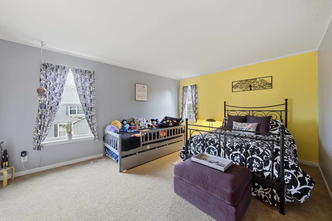
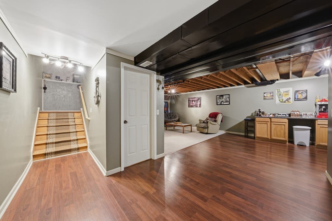
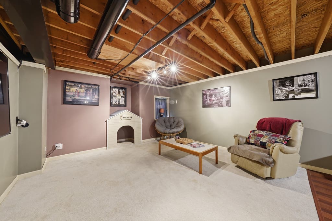
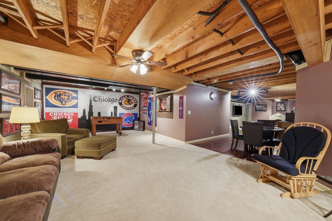
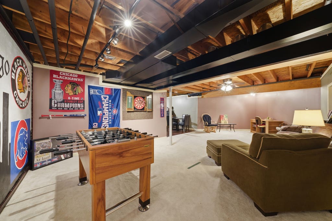
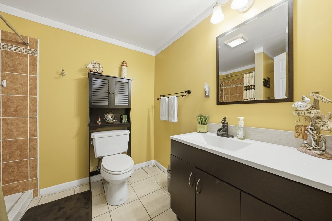
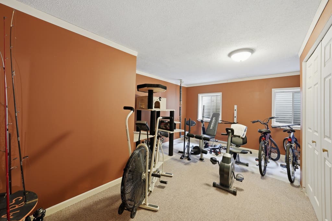
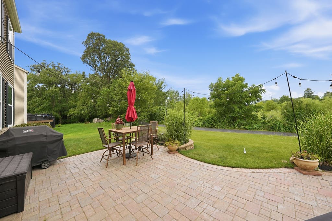
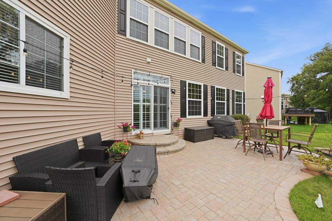
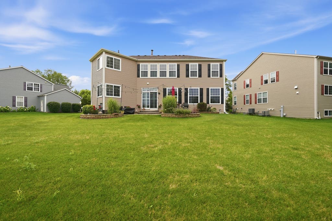
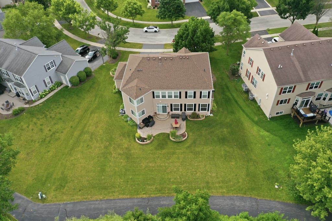
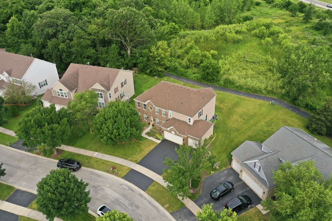
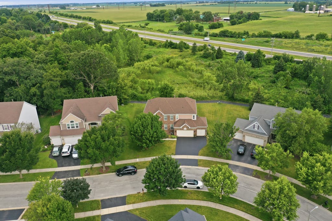
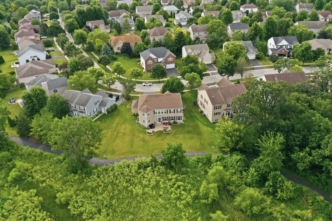
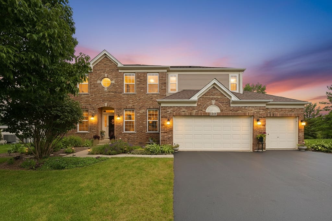
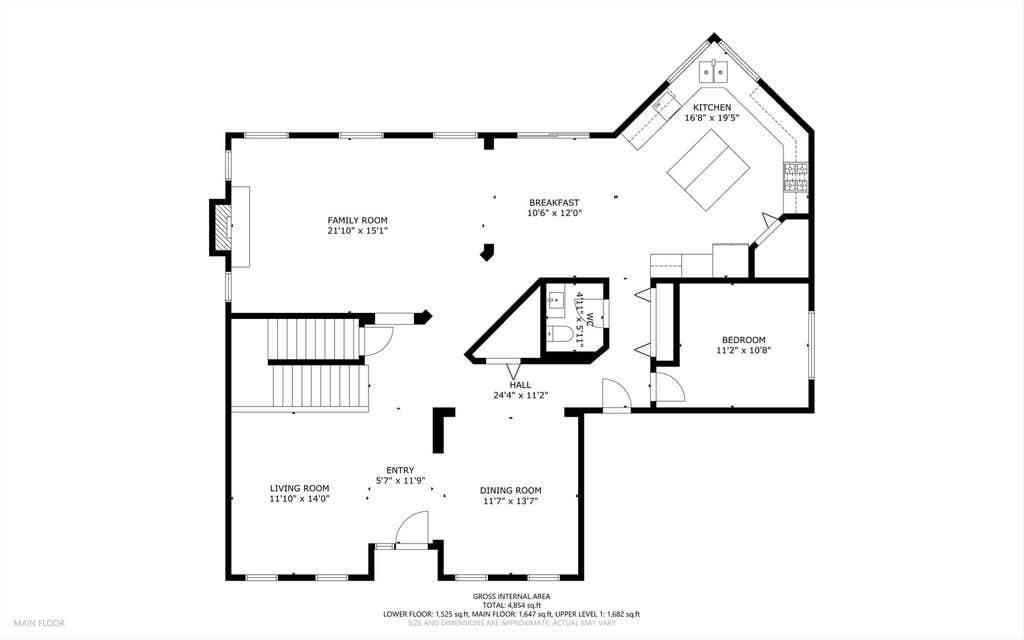
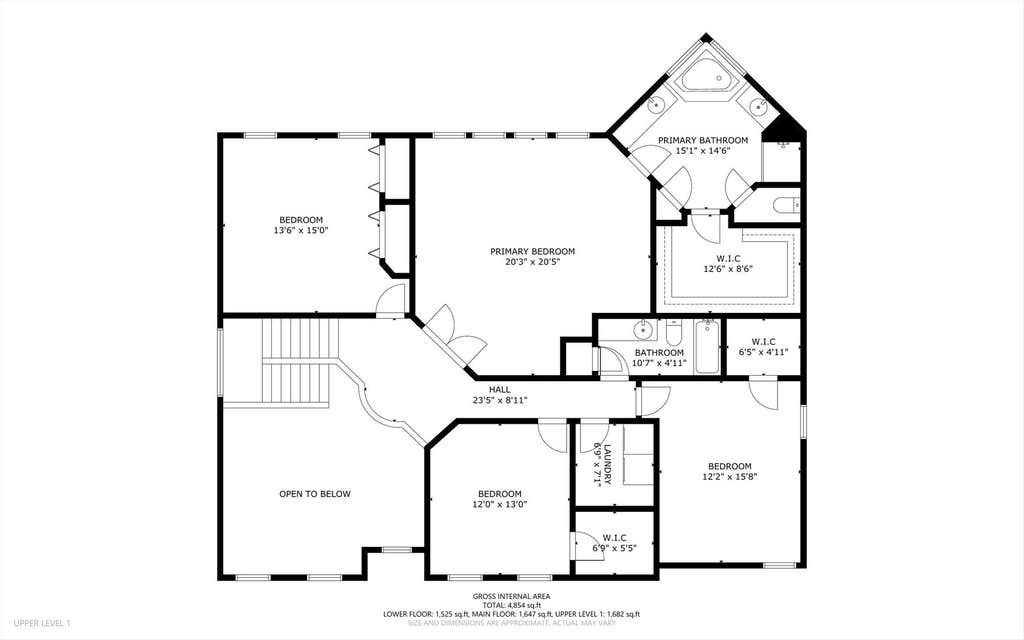
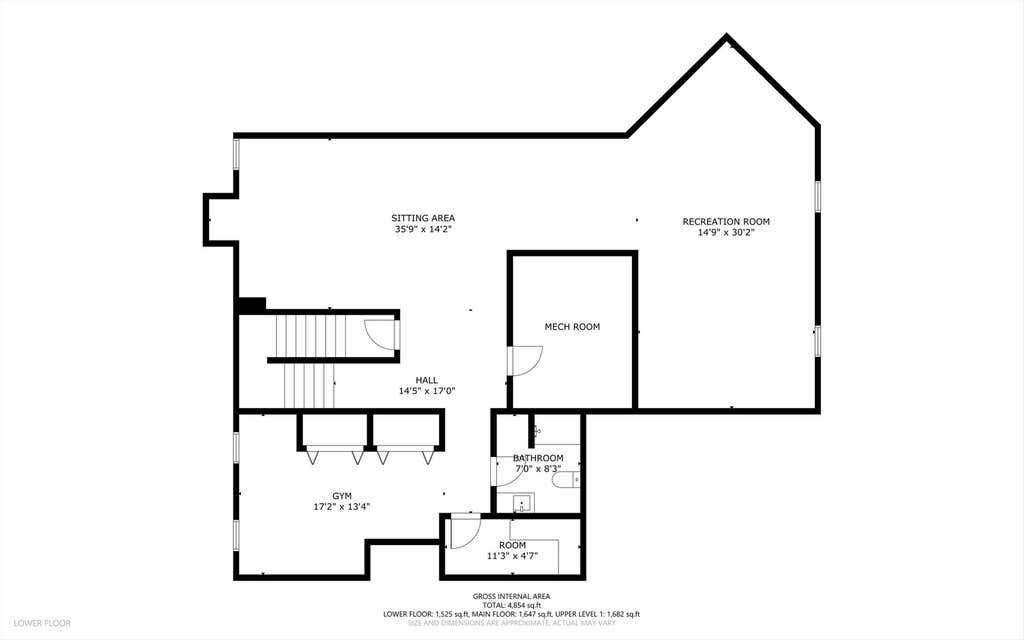
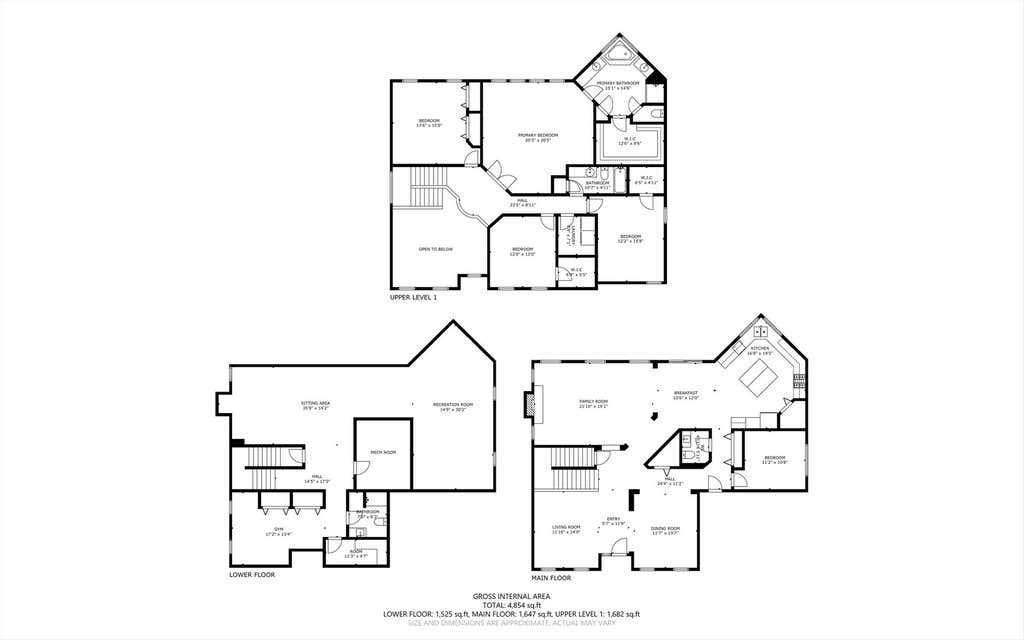

Welcome to this beautiful Eastman D two-story residence. Offering an exceptional blend of sophistication, comfort, and thoughtfully designed spaces. The well-maintained landscaped property with striking curb appeal, this home showcases generous proportions, refined finished, and numerous high-value upgrades. The second floor features four expansive bedrooms, including an impressive master suite with a walk-in closet and custom-built organizers, designed as a private retreat, along with a convenient laundry room and a second full bath. The bedrooms offer abundant natural light and ample storage, creating an atmosphere of comfort and elegance. The main level is crafted for both grand entertainment and everyday luxury. A welcoming living room, formal dining room, and a spacious family room with a cozy fireplace provide multiple gathering areas. The gourmet-inspired kitchen has a walk-in pantry, extensive cabinetry, abundant counter space, and a large eating area. A dedicated office and a half bath complete the main floor, offering versatility for modern living. The full finished basement expands the home's livable space with a recreation room, large sitting/media room, exercise room, utility room (once used as a dark room), and exceptional storage options- ideal for entertainment, wellness, and organization. A paver patio and lighting elevate outdoor living, and meticulously maintained landscaping in both the front and back yards creates serene spaces for relaxation and gatherings. This exceptional home offers a rare combination of luxury, space, peace of mind, long-term value, and modern convenience, and is located in the Walnut Woods of Sugar Grove Subdivision.
| DAYS ON MARKET | 63 | LAST UPDATED | 10/1/2026 |
|---|---|---|---|
| TRACT | Walnut Woods | YEAR BUILT | 2006 |
| COMMUNITY | Sugar Grove | GARAGE SPACES | 3.0 |
| COUNTY | Kane | STATUS | Active |
| PROPERTY TYPE(S) | Single Family |
| PRICE HISTORY | |
| Prior to Aug 26, '26 | $745,988 |
|---|---|
| Aug 26, '26 - Sep 9, '26 | $718,000 |
| Sep 9, '26 - Oct 1, '26 | $689,999 |
| Oct 1, '26 - Today | $684,999 |
| ADDITIONAL DETAILS | |
| AIR | Central Air |
|---|---|
| AIR CONDITIONING | Yes |
| AREA | Sugar Grove |
| BASEMENT | Finished, Full, Yes |
| CONSTRUCTION | Vinyl Siding |
| FIREPLACE | Yes |
| GARAGE | Attached Garage, Yes |
| HEAT | Forced Air |
| HOA DUES | 450 |
| INTERIOR | Cathedral Ceiling(s), Pantry, Walk-In Closet(s) |
| LOT | 0 |
| LOT DIMENSIONS | 63.69X125x128.16x140 |
| PARKING | Other, Garage Door Opener, Attached, Garage |
| SEWER | Public Sewer |
| SUBDIVISION | Walnut Woods |
| TAXES | 11935 |
MORTGAGE CALCULATOR
TOTAL MONTHLY PAYMENT
0
P
I
*Estimate only
| SATELLITE VIEW |
| / | |
We respect your online privacy and will never spam you. By submitting this form with your telephone number
you are consenting for Humderto
Garcia to contact you even if your name is on a Federal or State
"Do not call List".
Listed with At Home Realty Partners LLC
The data relating to real estate for sale on this web site comes in part from the Broker ReciprocitySM Program of MRED. All real estate listings are marked with the Broker ReciprocitySM logo or the MRED Broker ReciprocitySM thumbnail logo (a little black house) and detailed information about them includes the name of the listing brokers.
The broker providing these data believes them to be correct, but advises interested parties to confirm them before relying on them in a purchase decision.
Copyright 2026 MRED. All rights reserved.

The broker providing these data believes them to be correct, but advises interested parties to confirm them before relying on them in a purchase decision.
Copyright 2026 MRED. All rights reserved.
This IDX solution is (c) Diverse Solutions 2026.