
 Twitter
 Facebook
 Email
Email






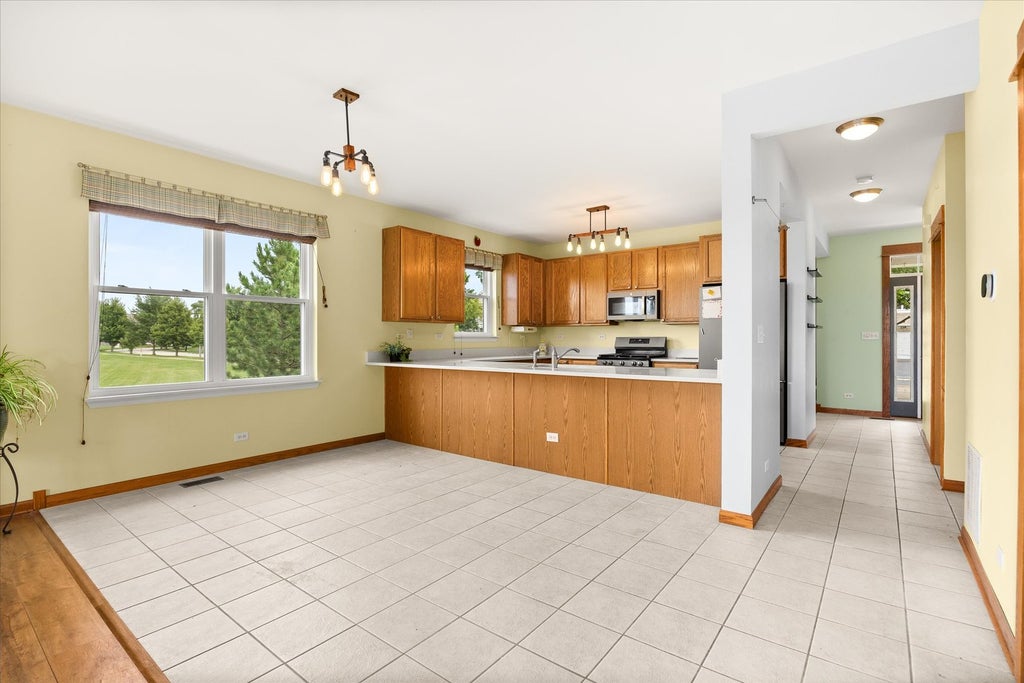


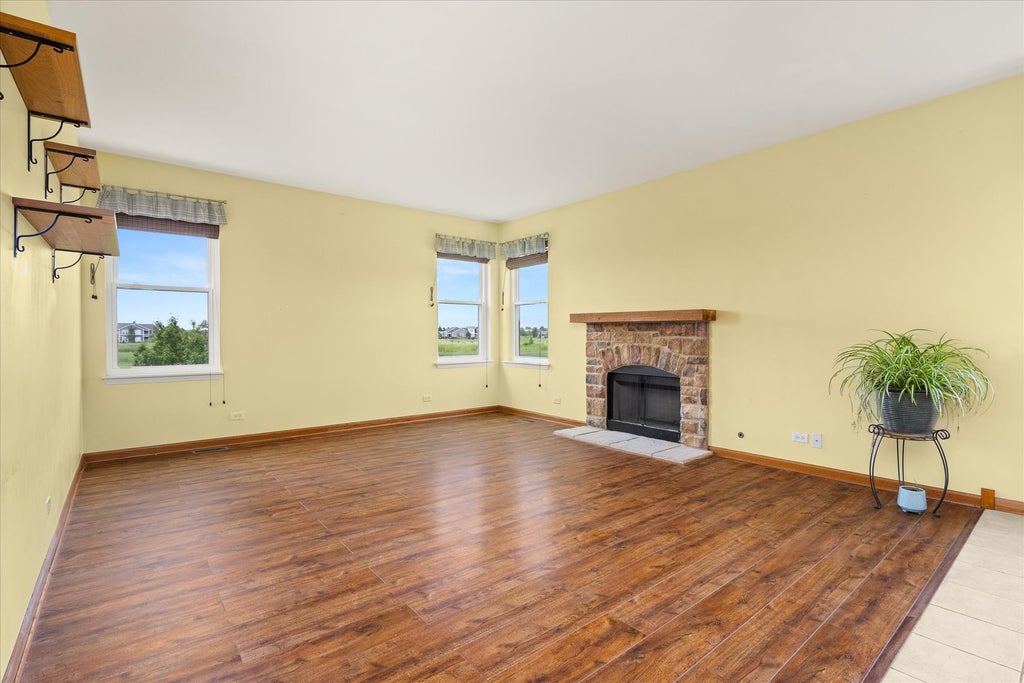


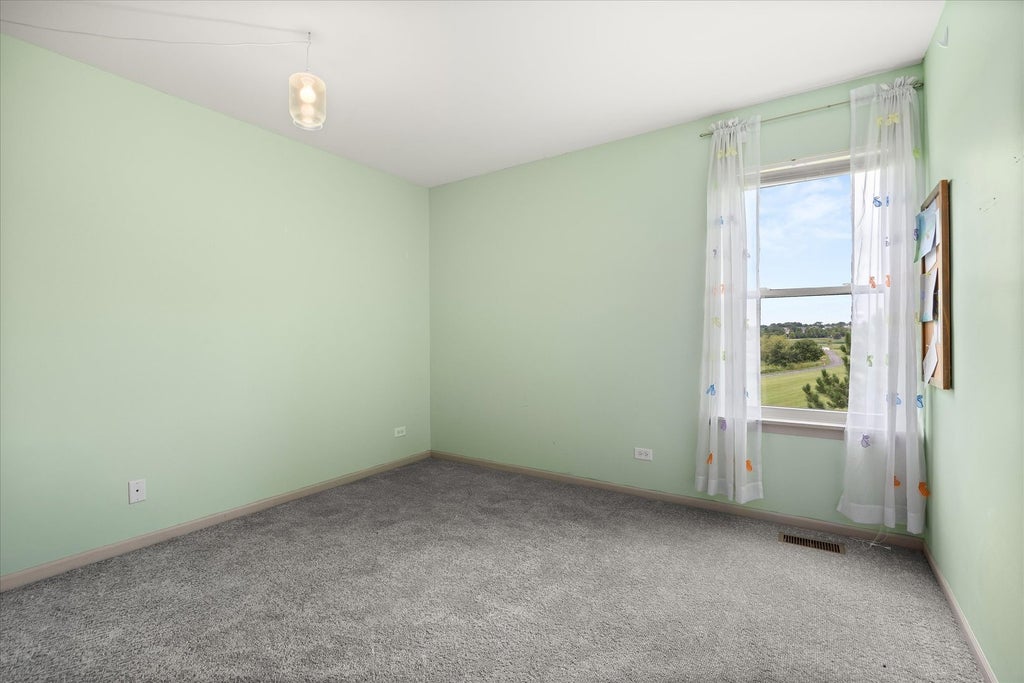

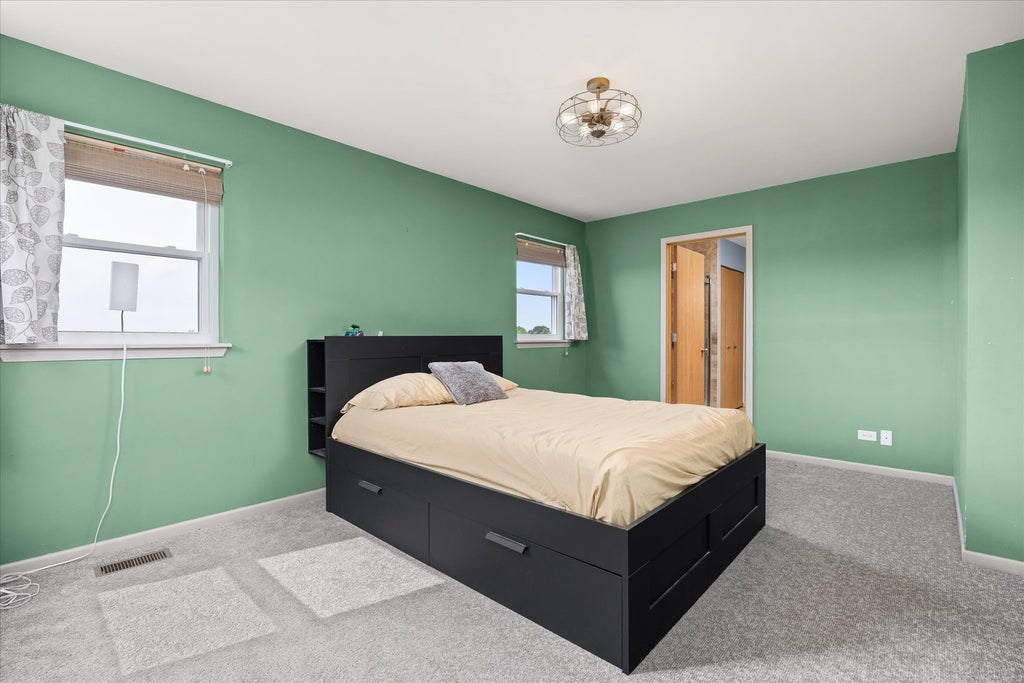








|

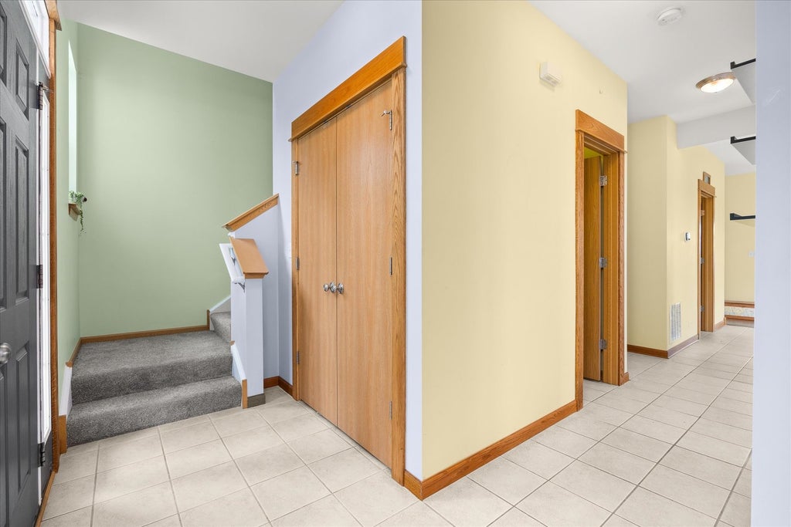
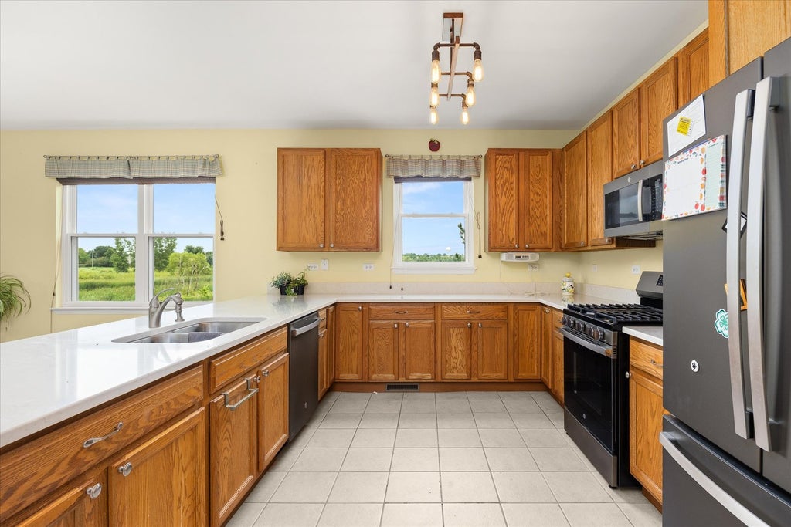
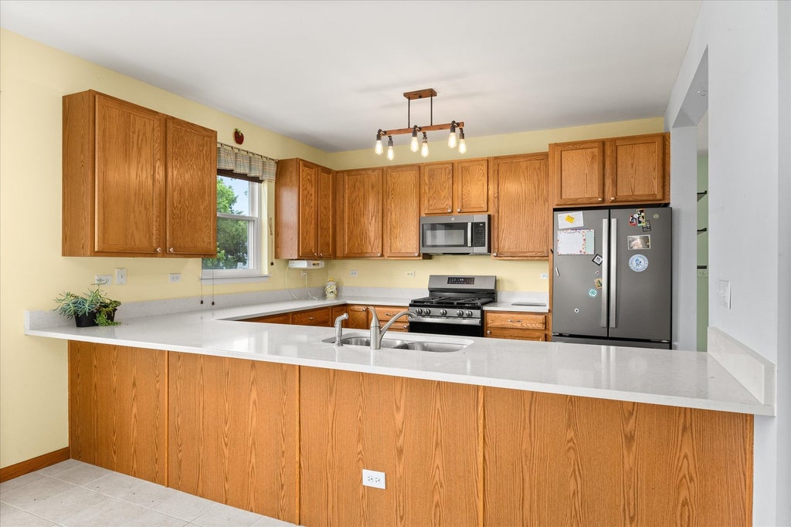
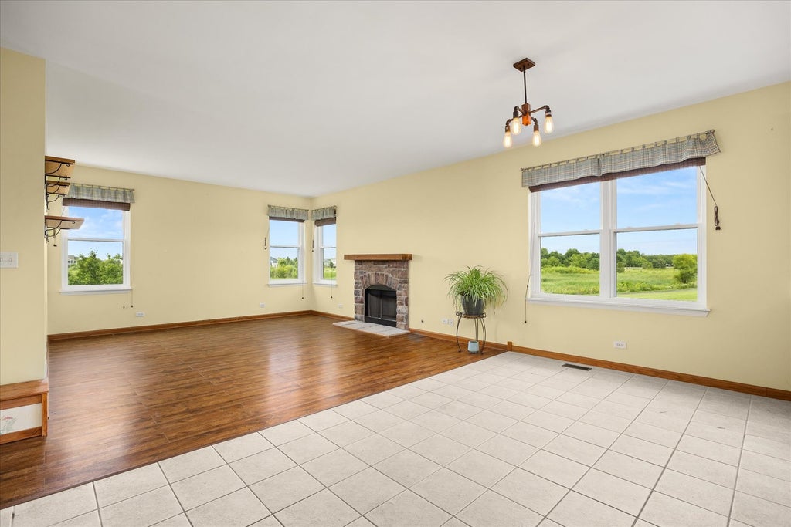
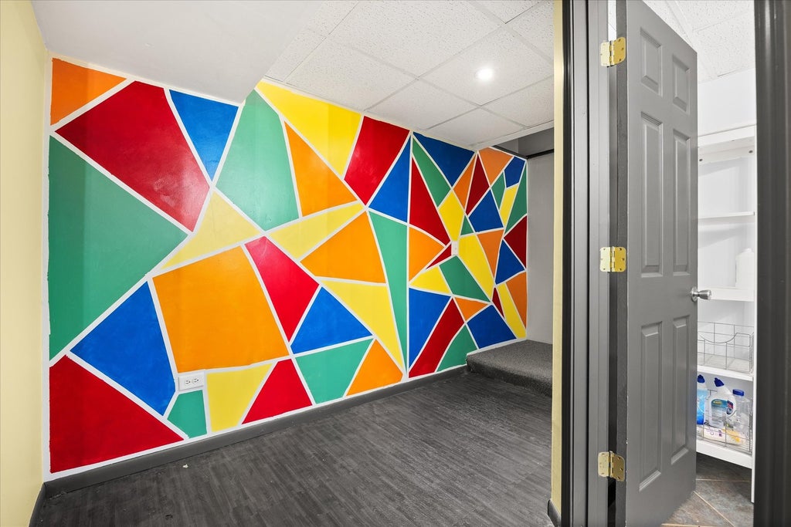
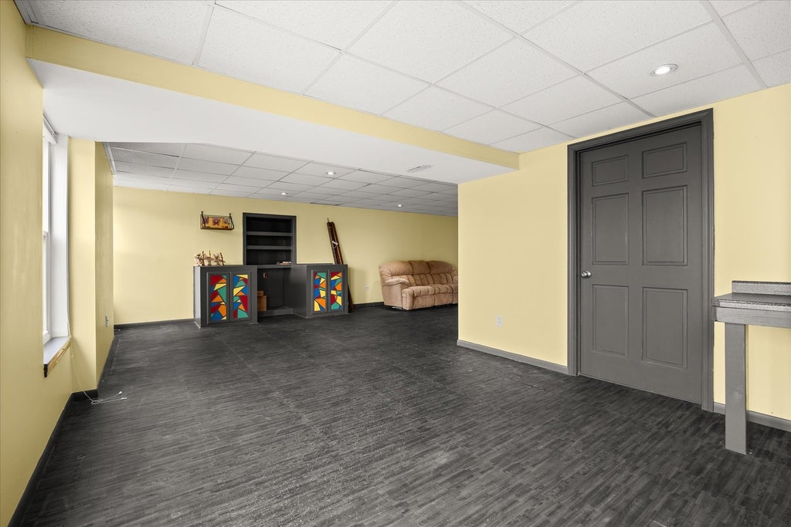
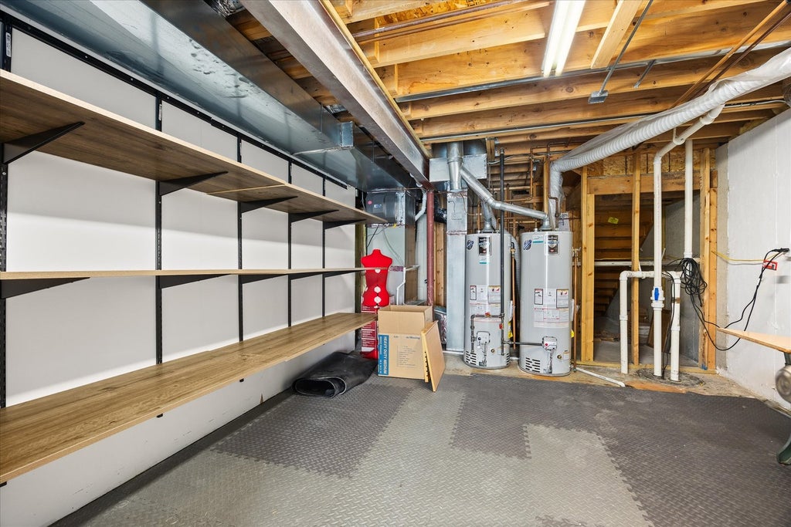
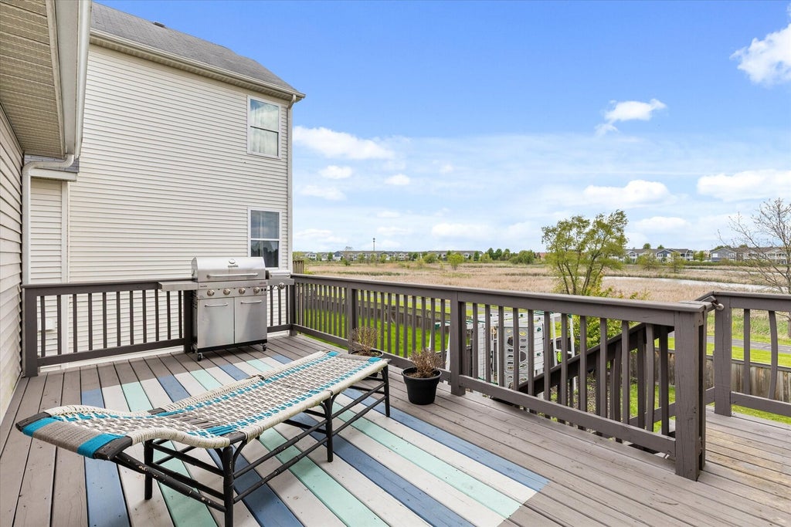
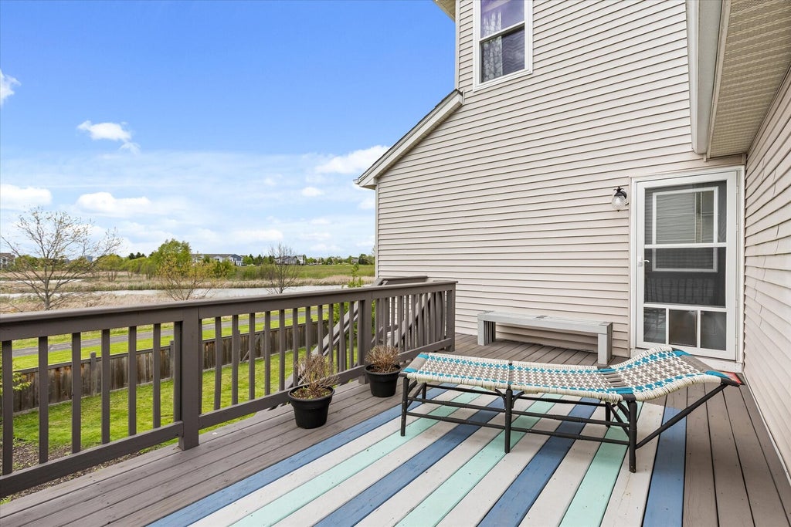
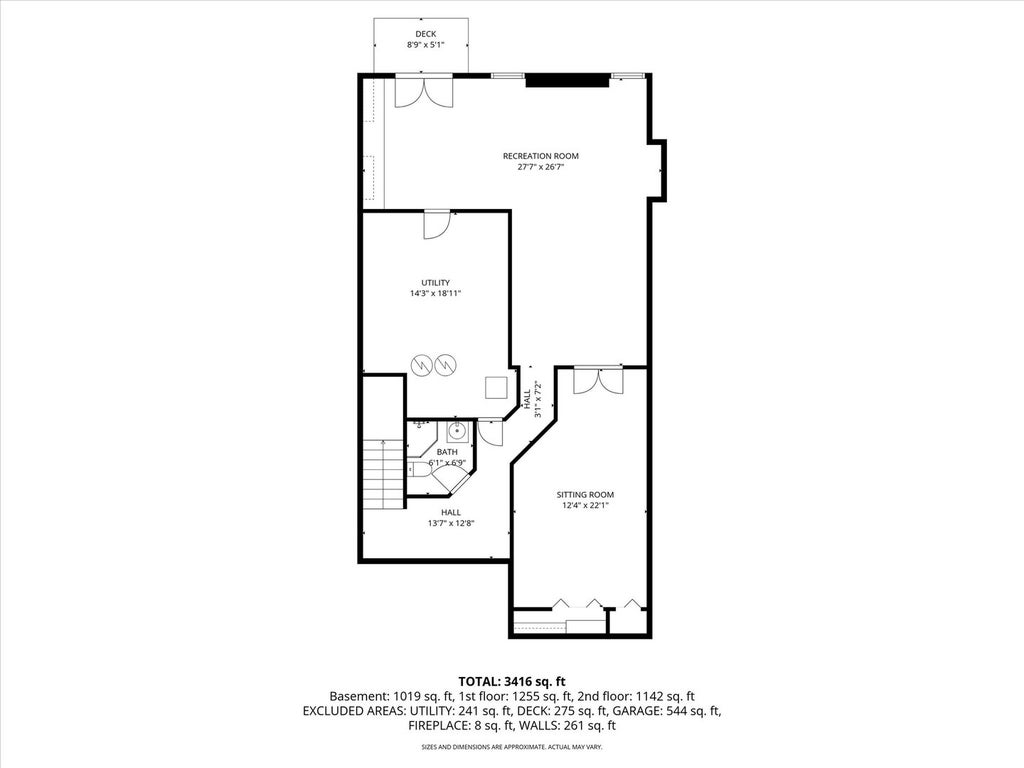
Beautifully updated 4-bedroom, 2.5-bath home situated on a premium lot backing to a scenic walking path, with access to sought-after community amenities including a pool and clubhouse. This home offers an open layout featuring first-floor laundry, a dedicated office, and two separate living spaces. The updated kitchen features brand-new granite countertops and stainless steel appliances, including a stove, refrigerator, dishwasher, and microwave-all replaced in 2026. Upstairs, you'll find four spacious bedrooms plus a versatile loft ideal for a home office, playroom, or additional living space. The spacious primary suite includes a large walk-in closet and a freshly updated primary bath with new flooring and a remodeled shower. The finished walkout basement expands the home's living space with a massive storage room and a private bonus room featuring noise-reducing ceiling tiles-perfect for a music studio, podcast room, workout space, or private office. This home was built in April 2006 and has been updated over the years with numerous major improvements. The basement was originally finished in 2010 & the A/C was replaced in 2013 and serviced regularly. In 2017, the first water heater was replaced, in 2018 the back doors were upgraded and the first-floor carpet was replaced with engineered hardwood flooring. Additional updates continued in 2019 with the replacement of the second water heater and a rebuilt deck. In 2020, the roof was replaced and the basement was remodeled. The driveway was replaced in 2021 along with new windows in the basement and first floor, while the remaining windows were replaced in 2022. A new fence was installed in 2023. Most recently, the furnace was replaced in 2025 along with a whole-house humidifier. In 2026 new carpet was installed upstairs. Additional features include a passive radon mitigation system, insulated garage door, water softener.
| DAYS ON MARKET | 53 | LAST UPDATED | 9/24/2026 |
|---|---|---|---|
| TRACT | Churchill Club | YEAR BUILT | 2006 |
| COMMUNITY | Oswego | GARAGE SPACES | 2.0 |
| COUNTY | Kendall | STATUS | Active |
| PROPERTY TYPE(S) | Single Family |
| Elementary School | Churchill Elementary School |
|---|---|
| Jr. High School | Plank Junior High School |
| PRICE HISTORY | |
| Prior to Sep 24, '26 | $515,000 |
|---|---|
| Sep 24, '26 - Today | $505,000 |
| ADDITIONAL DETAILS | |
| AIR | Ceiling Fan(s), Central Air |
|---|---|
| AIR CONDITIONING | Yes |
| APPLIANCES | Dishwasher, Dryer, Microwave, Range, Refrigerator, Washer |
| AREA | Oswego |
| BASEMENT | Finished, Full, Yes |
| CONSTRUCTION | Brick, Vinyl Siding |
| FIREPLACE | Yes |
| GARAGE | Attached Garage, Yes |
| HEAT | Natural Gas |
| HOA DUES | 610 |
| LOT | 0 |
| LOT DIMENSIONS | 62x115 |
| PARKING | Asphalt, Garage Door Opener, Attached, Garage |
| SEWER | Public Sewer |
| SUBDIVISION | Churchill Club |
| TAXES | 11188 |
| WATER | Public |
MORTGAGE CALCULATOR
TOTAL MONTHLY PAYMENT
0
P
I
*Estimate only
| SATELLITE VIEW |
| / | |
We respect your online privacy and will never spam you. By submitting this form with your telephone number
you are consenting for Humderto
Garcia to contact you even if your name is on a Federal or State
"Do not call List".
Listed with Century 21 Circle
The data relating to real estate for sale on this web site comes in part from the Broker ReciprocitySM Program of MRED. All real estate listings are marked with the Broker ReciprocitySM logo or the MRED Broker ReciprocitySM thumbnail logo (a little black house) and detailed information about them includes the name of the listing brokers.
The broker providing these data believes them to be correct, but advises interested parties to confirm them before relying on them in a purchase decision.
Copyright 2026 MRED. All rights reserved.

The broker providing these data believes them to be correct, but advises interested parties to confirm them before relying on them in a purchase decision.
Copyright 2026 MRED. All rights reserved.
This IDX solution is (c) Diverse Solutions 2026.